GORGEOUS UPDATED MOVE IN READY CONDO with a brand new HVAC system! This 2-bedroom, 2-bath condo in Treehouse Village offers the perfect blend of very modern upgrades and natural tranquility. Step inside this clean and stylish ground floor condo featuring luxury vinyl plank flooring throughout, quartz countertops, and fully upgraded kitchen and bathrooms. Whether you're cooking dinner or enjoying your morning coffee, the clean, contemporary finishes create an inviting and functional atmosphere. Enjoy the peace of mind that comes with a newly installed AC, newer Argan-insulated double paned tinted windows all replaced within the last five years, and take in the views of the lush greenery that surrounds the community. Treehouse Village is tucked away in a quiet, nature-filled setting, yet just minutes from UF, downtown Gainesville, and all the local conveniences. This condo is ideal for anyone looking for comfort and charm in an unbeatable location. The community features a swimming pool, on-site management office and a 24-hour on-site gym. Don’t miss your chance to call this exceptionally maintained and thoughtfully updated unit home—schedule your tour of Treehouse Village N103 today!
For sale
Price cut: $5K (5/28)
$135,000
105 SE 16TH AVENUE #N103, GAINESVILLE, FL 32601
2beds
874sqft
:
Get pre-qualified$1,266/mo
Condominium
Built in 1985
-- sqft lot
$126,000 Zestimate®
$154/sqft
$275/mo HOA
What's special
Swimming poolQuartz countertopsClean contemporary finishesBrand new hvac systemQuiet nature-filled settingNewly installed ac
- 153 days |
- 138 |
- 15 |
Zillow last checked:
Listing updated:
Listed by:
Alaina Cash 352-494-9724,
CAMPUS TO COAST REALTY, LLC 352-554-6178
Source: Stellar MLS,MLS#: GC537979 Originating MLS: Gainesville-Alachua
Originating MLS: Gainesville-Alachua
Facts & features
Interior
Bedrooms & bathrooms
- Bedrooms: 2
- Bathrooms: 2
- Full bathrooms: 2
Primary bedroom
- Features: Dual Closets
- Level: First
- Area: 137.5 Square Feet
- Dimensions: 11x12.5
Primary bedroom
- Features: Dual Closets
- Level: First
- Area: 137.5 Square Feet
- Dimensions: 11x12.5
Kitchen
- Level: First
- Area: 108 Square Feet
- Dimensions: 9x12
Living room
- Level: First
- Area: 252 Square Feet
- Dimensions: 12x21
Heating
- Central, Electric
Cooling
- Central Air
Appliances
- Included: Dishwasher, Disposal, Electric Water Heater, Microwave, Range, Refrigerator
- Laundry: Inside
Features
- Ceiling Fan(s), Living Room/Dining Room Combo, Thermostat
- Flooring: Luxury Vinyl
- Has fireplace: No
Interior area
- Total structure area: 874
- Total interior livable area: 874 sqft
Video & virtual tour
Property
Features
- Levels: One
- Stories: 1
- Exterior features: Lighting, Sidewalk
Details
- Parcel number: 15708141003
- Zoning: RMF7-CONDO
- Special conditions: None
Construction
Type & style
- Home type: Condo
- Property subtype: Condominium
- Attached to another structure: Yes
Materials
- Vinyl Siding, Wood Frame, Wood Siding
- Foundation: Slab
- Roof: Shingle
Condition
- New construction: No
- Year built: 1985
Utilities & green energy
- Sewer: Public Sewer
- Water: Public
- Utilities for property: Cable Available, Electricity Connected, Public, Sewer Connected, Water Connected
Community & HOA
Community
- Features: Community Mailbox, Deed Restrictions, Fitness Center, Pool, Sidewalks
- Pet fee: $0 monthly
- Subdivision: TREEHOUSE VILLAGE
HOA
- Has HOA: Yes
- Services included: Common Area Taxes, Community Pool, Reserve Fund, Insurance, Maintenance Structure, Maintenance Grounds, Manager, Pool Maintenance, Recreational Facilities, Trash
- HOA fee: $275 monthly
- HOA name: Garrett Watkins
- HOA phone: 352-372-3096
Location
- Region: Gainesville
Financial & listing details
- Price per square foot: $154/sqft
- Tax assessed value: $103,000
- Annual tax amount: $519
- Date on market: 2/26/2026
- Cumulative days on market: 154 days
- Listing terms: Cash,Other
- Ownership: Condominium
- Total actual rent: 0
- Electric utility on property: Yes
- Road surface type: Asphalt, Paved
Estimated market value
$126,000
$120,000 - $132,000
$1,381/mo
Price history
| Date | Event | Price |
|---|---|---|
| 5/28/2026 | Price change | $135,000-3.6%$154/sqft |
Source:  Stellar MLS #GC537979 Report a problem Stellar MLS #GC537979 Report a problem | ||
| 2/26/2026 | Listed for sale | $140,000-3.4%$160/sqft |
Source: Stellar MLS #GC537979 Report a problem | ||
| 10/31/2025 | Listing removed | $144,900$166/sqft |
Source: Stellar MLS #GC530511 Report a problem | ||
| 7/10/2025 | Price change | $144,900-3.4%$166/sqft |
Source: Stellar MLS #GC530511 Report a problem | ||
| 5/1/2025 | Listed for sale | $150,000+145.9%$172/sqft |
Source: Stellar MLS #GC530511 Report a problem | ||
| 3/24/2021 | Listing removed | -- |
Source: Owner Report a problem | ||
| 3/14/2017 | Listing removed | $61,000$70/sqft |
Source: Owner Report a problem | ||
| 3/14/2017 | Listed for sale | $61,000+8.3%$70/sqft |
Source: Owner Report a problem | ||
| 3/13/2017 | Sold | $56,300-7.7%$64/sqft |
Source: Public Record Report a problem | ||
| 1/25/2017 | Pending sale | $61,000$70/sqft |
Source: Owner Report a problem | ||
| 1/18/2017 | Listed for sale | $61,000+75.3%$70/sqft |
Source: Owner Report a problem | ||
| 10/16/1996 | Sold | $34,800$40/sqft |
Source: Public Record Report a problem | ||
Public tax history
| Year | Property taxes | Tax assessment |
|---|---|---|
| 2025 | $731 +2.5% | $61,804 +2.9% |
| 2024 | $713 +0.5% | $60,062 +3% |
| 2023 | $709 +9.9% | $58,313 +3% |
| 2022 | $645 -0.7% | $56,615 +3% |
| 2021 | $650 +1% | $54,966 +1.4% |
| 2020 | $644 -0.9% | $54,207 +2.3% |
| 2019 | $649 | $52,988 +1.9% |
| 2018 | $649 +6.5% | $52,000 +18.2% |
| 2017 | $610 -41.1% | $44,000 +10% |
| 2016 | $1,035 +7.2% | $40,000 |
| 2015 | $966 -2% | $40,000 +7% |
| 2014 | $985 +3.2% | $37,400 +10% |
| 2013 | $955 | $34,000 |
| 2012 | -- | $34,000 -32.5% |
| 2011 | -- | $50,400 -10% |
| 2010 | -- | $56,000 -15.2% |
| 2009 | -- | $66,000 -9.6% |
| 2008 | -- | $73,000 -19.7% |
| 2007 | -- | $90,900 +15.1% |
| 2006 | -- | $79,000 +35% |
| 2005 | -- | $58,500 +30.3% |
| 2004 | -- | $44,900 +29.4% |
| 2003 | -- | $34,700 |
| 2002 | -- | $34,700 +11.9% |
| 2001 | -- | $31,000 +8.8% |
| 2000 | -- | $28,500 |
Find assessor info on the county website
Monthly payment
Est. payment
Payment breakdown
Explore the cost of this home by adjusting the details. Changes won't be saved.Climate risks
Neighborhood: 32601
Nearby schools
GreatSchools rating
- 2/10W. A. Metcalfe Elementary SchoolGrades: K-5Distance: 2.8 mi
- 6/10Abraham Lincoln Middle SchoolGrades: 6-8Distance: 1.4 mi
- 5/10Eastside High SchoolGrades: 7,9-12Distance: 3.5 mi
Schools provided by the listing agent
- Elementary: W. A. Metcalfe Elementary School-AL
- Middle: Abraham Lincoln Middle School-AL
- High: Eastside High School-AL
Source: Stellar MLS. This data may not be complete. We recommend contacting the local school district to confirm school assignments for this home.
- $129,0002 bd2 ba874 sqft75 SE 16th Ave APT A101, Gainesville, FL 32601Sold
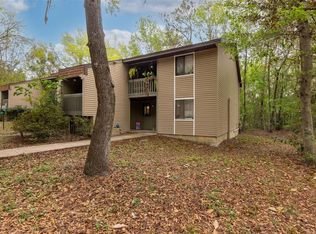
- $126,0002 bd2 ba874 sqft83 SE 16th Ave APT E201, Gainesville, FL 32601Sold

- $134,9002 bd2 ba874 sqft85 SE 16th Ave APT F302, Gainesville, FL 32601For Sale

- $119,0002 bd2 ba875 sqft127 SE 16th Ave APT S105, Gainesville, FL 32601For Sale
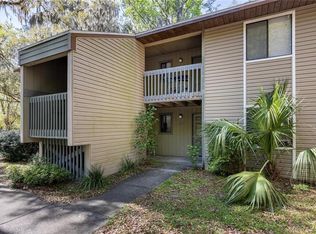
- $100,0002 bd2 ba874 sqft75 SE 16th Ave APT A204, Gainesville, FL 32601Sold
- $105,0002 bd2 ba874 sqft77 SE 16th Ave APT B101, Gainesville, FL 32601Sold
- $135,0002 bd1 ba874 sqft79 SE 16th Ave APT C202, Gainesville, FL 32601Sold
- $122,9002 bd2 ba874 sqft81 SE 16th Ave APT D101, Gainesville, FL 32601For Sale
- $121,0002 bd2 ba874 sqft83 SE 16th Ave APT E103, Gainesville, FL 32601Sold
A local agent can set up tours, give advice and negotiate with sellers.
Similar homes
- $122,9002 bd2 ba874 sqft81 SE 16TH AVENUE #D101, GAINESVILLE, FL 32601For Sale

 MLS ID #GC539113, Rainbow Young, BOSSHARDT REALTY SERVICES LLC. Stellar MLS
 - $148,5002 bd2 ba975 sqft2508 SW 35TH PLACE #A6, GAINESVILLE, FL 32608For Sale
 MLS ID #GC542088, Janesia Pitt, KELLER WILLIAMS GAINESVILLE REALTY PARTNERS. Stellar MLS
 - $119,0002 bd2 ba875 sqft127 SE 16TH AVENUE #S-105, GAINESVILLE, FL 32601For SaleMLS ID #GC536712, Kyle Hoppenworth, WATSON REALTY CORP- TIOGA. Stellar MLS
- $145,0002 bd3 ba1k sqft2635 SW 35TH PLACE #307, GAINESVILLE, FL 32608For Sale
 MLS ID #TB8514871, Jorge Braham, VANTAGE REALTY PARTNERS. Stellar MLS
 - $132,5002 bd2 ba900 sqft507 NW 39TH ROAD #132, GAINESVILLE, FL 32607For SaleMLS ID #GC540294, Chrissy Severance, FOCUS REAL ESTATE GROUP. Stellar MLS
- $133,0002 bd2 ba1k sqft1810 NW 23RD BOULEVARD #151, GAINESVILLE, FL 32605For SaleMLS ID #GC540604, Kristal Blair, BHGRE THOMAS GROUP. Stellar MLS
- $144,5002 bd2 ba1k sqft1810 NW 23RD BOULEVARD #219, GAINESVILLE, FL 32605For SaleMLS ID #GC536442, Julie VanBeek, VANBEEK REALTY, LLC. Stellar MLS
- $135,0001 bd1 ba574 sqft1700 SW 16TH COURT #A5, GAINESVILLE, FL 32608For SaleMLS ID #GC541698, Eric Warm, UNIVERSITY REALTY. Stellar MLS
- $165,0002 bd3 ba986 sqft1710 NW 7TH STREET #303, GAINESVILLE, FL 32609For SaleMLS ID #OM729102, Andre Martin, ARIUM REAL ESTATE, LLC. Stellar MLS
- $139,9002 bd3 ba1k sqft2735 SW 35TH PLACE #1604, GAINESVILLE, FL 32608For SaleMLS ID #GC538280, John Wang, FLORIDA HOMES REALTY & MORTGAGE GVILLE. Stellar MLS
- $125,0002 bd2 ba1k sqft1810 NW 23RD BOULEVARD #178, GAINESVILLE, FL 32605For SaleMLS ID #O6405773, Melissa Pabon, ICON REALTY ADVISORS FTL. Stellar MLS
- $129,9002 bd2 ba938 sqft4314 NW 41ST LANE #73, GAINESVILLE, FL 32606For SaleMLS ID #GC538813, Tiffany Moen, THURMOND REALTY LLC. Stellar MLS
- $140,0001 bd1 ba574 sqft1700 SW 16TH COURT #C25, GAINESVILLE, FL 32608For SaleMLS ID #GC535603, Laura Gunter, BHGRE THOMAS GROUP. Stellar MLS
- $130,0002 bd2 ba900 sqft507 NW 39TH ROAD #110, GAINESVILLE, FL 32607For SaleMLS ID #GC541239, Matt Price, UNIVERSITY REALTY. Stellar MLS
- $149,0001 bd1 ba642 sqft1700 SW 16TH COURT #P24, GAINESVILLE, FL 32608For SaleMLS ID #GC537359, Abby Basci, BOSSHARDT REALTY SERVICES LLC. Stellar MLS
- $145,0002 bd2 ba888 sqft2360 SW ARCHER ROAD #607, GAINESVILLE, FL 32608For SaleMLS ID #GC540199, Chessie Flanders, RE/MAX PROFESSIONALS. Stellar MLS
- $170,0002 bd3 ba1.1k sqft3920 SW 20TH AVENUE #1306, GAINESVILLE, FL 32607For SaleMLS ID #GC542089, Janesia Pitt, KELLER WILLIAMS GAINESVILLE REALTY PARTNERS. Stellar MLS
- $145,0001 bd1 ba574 sqft1700 SW 16TH COURT #C5, GAINESVILLE, FL 32608For SaleMLS ID #GC538153, Abby Basci, BOSSHARDT REALTY SERVICES LLC. Stellar MLS
- $143,9001 bd1 ba807 sqft2834 SW 14TH DRIVE #305, GAINESVILLE, FL 32608For SaleMLS ID #OM718780, Arthur Lovarco, EXP REALTY LLC. Stellar MLS
- $169,0002 bd3 ba1k sqft2735 SW 35TH PLACE #2004, GAINESVILLE, FL 32608For SaleMLS ID #GC541196, Jamie Williams, CORNERSTONE REALTY & MANAGEMENT SERVICES LLC. Stellar MLS
