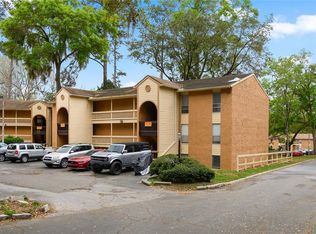
Beautiful 2-bedroom, 2-bathroom top-floor corner unit condo with direct bus service to the University of Florida! The open-concept living and dining area features a designated dining area, a spacious kitchen with an island, and a breakfast bar that seamlessly integrates with the living room. Large sliding glass doors allow for abundant natural light and provide direct access to your private balcony with a storage closet. Both bedrooms are bright and generously sized, with large windows providing plenty of natural light. Each bedroom boasts ample closet space, and the master bedroom includes a walk-in closet and private bathroom. Upgrades include VINYL FLOORING throughout living areas and bedrooms (no carpet), UPDATED BATHROOM VANITIES, RETEXTURED CEILING, RECESSED LIGHTING in the kitchen, modern fixtures, and updated blinds. Creeks Edge is nestled in a park-like setting, with amenities such as a clubhouse, fitness center, tennis courts, and a community pool. Conveniently located near 13th Street, it's just minutes from shopping centers with stores and businesses such as Lowe's, Rural King, Subway, Planet Fitness, Chipotle, Winn-Dixie, and more. Less than three miles from the University of Florida, you can easily bike, drive, scooter, or take the bus to campus!
For sale
$139,000
1810 NW 23RD BOULEVARD #165, GAINESVILLE, FL 32605
2beds
1,070sqft
:
Get pre-qualified$1,409/mo
Condominium
Built in 1972
-- sqft lot
$129,800 Zestimate®
$130/sqft
$389/mo HOA
What's special
Modern fixturesUpdated blindsRetextured ceilingDesignated dining areaUpdated bathroom vanities
- 273 days |
- 78 |
- 2 |
Zillow last checked:
Listing updated:
Listed by:
Cinthya Gaxiola 352-234-6217,
MONARCH GAINESVILLE REALTY 352-234-6217
Source: Stellar MLS,MLS#: GC534904 Originating MLS: Gainesville-Alachua
Originating MLS: Gainesville-Alachua
Facts & features
Interior
Bedrooms & bathrooms
- Bedrooms: 2
- Bathrooms: 2
- Full bathrooms: 2
Primary bedroom
- Features: Ceiling Fan(s), Walk-In Closet(s)
- Level: First
- Area: 186.48 Square Feet
- Dimensions: 11.22x16.62
Bedroom 2
- Features: Ceiling Fan(s), Built-in Closet
- Level: First
- Area: 161.41 Square Feet
- Dimensions: 13.07x12.35
Bathroom 1
- Features: Single Vanity
- Level: First
- Area: 39.44 Square Feet
- Dimensions: 8x4.93
Bathroom 2
- Features: Single Vanity
- Level: First
- Area: 42.79 Square Feet
- Dimensions: 8.61x4.97
Kitchen
- Features: Breakfast Bar
- Level: First
- Area: 98.29 Square Feet
- Dimensions: 12.09x8.13
Living room
- Features: Ceiling Fan(s)
- Level: First
- Area: 195.48 Square Feet
- Dimensions: 14.61x13.38
Heating
- Central
Cooling
- Central Air
Appliances
- Included: Dryer, Microwave, Refrigerator, Washer
- Laundry: Inside, Laundry Closet
Features
- Ceiling Fan(s), Open Floorplan, Walk-In Closet(s)
- Flooring: Tile, Vinyl
- Has fireplace: No
- Common walls with other units/homes: End Unit
Interior area
- Total structure area: 1,070
- Total interior livable area: 1,070 sqft
Video & virtual tour
Property
Features
- Levels: One
- Stories: 1
- Exterior features: Other
- Pool features: In Ground
Details
- Parcel number: 09003024165
- Zoning: 0
- Special conditions: None
Construction
Type & style
- Home type: Condo
- Property subtype: Condominium
- Attached to another structure: Yes
Materials
- Stucco
- Foundation: Slab
- Roof: Shingle
Condition
- Completed
- New construction: No
- Year built: 1972
Utilities & green energy
- Sewer: Public Sewer
- Water: Public
- Utilities for property: Public, Street Lights
Community & HOA
Community
- Features: Clubhouse, Fitness Center, Pool, Tennis Court(s)
- Pet fee: $0 monthly
- Subdivision: CREEKS EDGE CONDO
HOA
- Has HOA: Yes
- Services included: Community Pool, Pest Control, Pool Maintenance, Sewer, Trash, Water
- HOA fee: $389 monthly
- HOA name: Vesta Property Services
Location
- Region: Gainesville
Financial & listing details
- Price per square foot: $130/sqft
- Tax assessed value: $125,000
- Annual tax amount: $1,392
- Date on market: 10/24/2025
- Cumulative days on market: 279 days
- Listing terms: Cash,Conventional,Other
- Ownership: Condominium
- Total actual rent: 0
- Road surface type: Paved
Estimated market value
$129,800
$123,000 - $136,000
$1,432/mo
Price history
| Date | Event | Price |
|---|---|---|
| 7/29/2026 | Listed for rent | $1,400$1/sqft |
Source: Zillow Rentals Report a problem | ||
| 7/29/2026 | Listing removed | $1,400$1/sqft |
Source: Zillow Rentals Report a problem | ||
| 7/22/2026 | Listed for rent | $1,400$1/sqft |
Source: Zillow Rentals Report a problem | ||
| 4/20/2026 | Price change | $139,000-4.1%$130/sqft |
Source:  Stellar MLS #GC534904 Report a problem Stellar MLS #GC534904 Report a problem | ||
| 10/30/2025 | Listed for sale | $145,000-2.7%$136/sqft |
Source: Stellar MLS #GC534904 Report a problem | ||
| 8/22/2025 | Listing removed | $149,000$139/sqft |
Source: Stellar MLS #GC529299 Report a problem | ||
| 7/11/2025 | Price change | $149,000-6.3%$139/sqft |
Source: Stellar MLS #GC529299 Report a problem | ||
| 6/12/2025 | Price change | $159,000-5.9%$149/sqft |
Source: Stellar MLS #GC529299 Report a problem | ||
| 4/5/2025 | Listed for sale | $169,000+69.2%$158/sqft |
Source: Stellar MLS #GC529299 Report a problem | ||
| 6/11/2020 | Listing removed | $99,900$93/sqft |
Source: Watson Realty Corp - NW 23rd Ave. #432507 Report a problem | ||
| 6/10/2020 | Listed for sale | $99,900$93/sqft |
Source: Watson Realty Corp - NW 23rd Ave. #432507 Report a problem | ||
| 6/10/2020 | Pending sale | $99,900$93/sqft |
Source: Watson Realty Corp - NW 23rd Ave. #432507 Report a problem | ||
| 6/10/2020 | Listed for sale | $99,900$93/sqft |
Source: Watson Realty Corp - NW 23rd Ave. #432507 Report a problem | ||
| 6/5/2020 | Sold | $99,900$93/sqft |
Source: GACAR #432507 Report a problem | ||
| 3/1/2020 | Pending sale | $99,900$93/sqft |
Source: Watson Realty Corp - NW 23rd Ave. #432507 Report a problem | ||
| 2/25/2020 | Listed for sale | $99,900+19.6%$93/sqft |
Source: Watson Realty Corp - NW 23rd Ave. #432507 Report a problem | ||
| 6/6/2018 | Sold | $83,500+17.6%$78/sqft |
Source: Public Record Report a problem | ||
| 2/1/2017 | Sold | $71,000+20.3%$66/sqft |
Source: Public Record Report a problem | ||
| 12/19/2013 | Sold | $59,000+13.2%$55/sqft |
Source: GACAR #346096 Report a problem | ||
| 10/1/2013 | Price change | $52,100-52.6%$49/sqft |
Source: Dawn Realty #346096 Report a problem | ||
| 9/20/2013 | Listed for sale | $110,000-29.9%$103/sqft |
Source: Dawn Realty #346096 Report a problem | ||
| 6/28/2006 | Sold | $156,900$147/sqft |
Source: Public Record Report a problem | ||
Public tax history
| Year | Property taxes | Tax assessment |
|---|---|---|
| 2025 | $1,449 +4.8% | $103,446 +2.9% |
| 2024 | $1,383 +3.6% | $100,531 +3% |
| 2023 | $1,335 +10.6% | $97,603 +3% |
| 2022 | $1,207 +2.4% | $94,760 +3% |
| 2021 | $1,178 -31.2% | $92,000 +28.7% |
| 2020 | $1,712 +10.4% | $71,500 +10% |
| 2019 | $1,551 | $65,000 +4.8% |
| 2018 | $1,551 +9.6% | $62,000 +16.6% |
| 2017 | $1,414 +118.4% | $53,190 +2.1% |
| 2016 | $648 +0.2% | $52,100 |
| 2015 | $647 -2% | $52,100 +9.9% |
| 2014 | $660 -44.1% | $47,400 |
| 2013 | $1,180 | $47,400 -9% |
| 2012 | -- | $52,100 -18.1% |
| 2011 | -- | $63,600 -30% |
| 2010 | -- | $90,900 -10% |
| 2009 | -- | $101,000 -10.5% |
| 2008 | -- | $112,900 -16.4% |
| 2007 | -- | $135,000 |
| 2006 | -- | -- |
Find assessor info on the county website
Monthly payment
Est. payment
Payment breakdown
Explore the cost of this home by adjusting the details. Changes won't be saved.Climate risks
Neighborhood: 32605
Nearby schools
GreatSchools rating
- 7/10Glen Springs Elementary SchoolGrades: K-5Distance: 1.3 mi
- 6/10Gainesville High SchoolGrades: 8-12Distance: 0.4 mi
- 3/10Westwood Middle SchoolGrades: 6-8Distance: 1.7 mi
Schools provided by the listing agent
- Elementary: Stephen Foster Elementary School-AL
- Middle: Westwood Middle School-AL
- High: Gainesville High School-AL
Source: Stellar MLS. This data may not be complete. We recommend contacting the local school district to confirm school assignments for this home.
- $145,0002 bd2 ba1k sqft1810 NW 23rd Blvd APT 109, Gainesville, FL 32605Sold
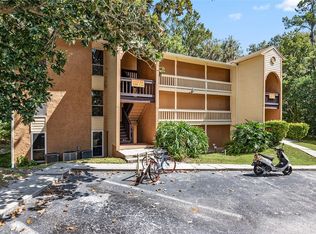
- $133,0002 bd2 ba1k sqft1810 NW 23rd Blvd APT 151, Gainesville, FL 32605For Sale

- $133,0001 bd1 ba760 sqft1810 NW 23rd Blvd APT 230B, Gainesville, FL 32605Sold

- $155,0002 bd2 ba1k sqft1810 NW 23rd Blvd APT 264, Gainesville, FL 32605Sold
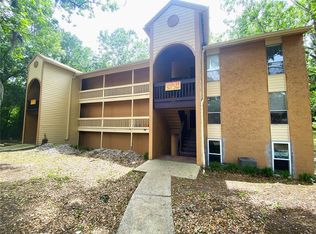
- $139,0002 bd2 ba1k sqft1810 NW 23rd Blvd APT 221, Gainesville, FL 32605Sold
- $150,0002 bd2 ba1k sqft1810 NW 23rd Blvd APT 266, Gainesville, FL 32605Sold
- $140,0002 bd2 ba1k sqft1810 NW 23rd Blvd APT 168, Gainesville, FL 32605Sold
- $129,0002 bd2 ba1k sqft1810 NW 23rd Blvd APT 260, Gainesville, FL 32605Sold
- $130,0001 bd1 ba760 sqft1810 NW 23rd Blvd APT 122, Gainesville, FL 32605Sold
A local agent can set up tours, give advice and negotiate with sellers.
Similar homes
- $144,5002 bd2 ba1k sqft1810 NW 23RD BOULEVARD #219, GAINESVILLE, FL 32605For Sale
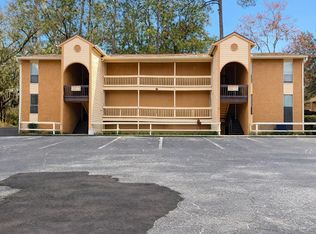
 MLS ID #GC536442, Julie VanBeek, VANBEEK REALTY, LLC. Stellar MLS
 - $160,0003 bd2 ba1.2k sqft1810 NW 23RD BOULEVARD #202, GAINESVILLE, FL 32605For Sale
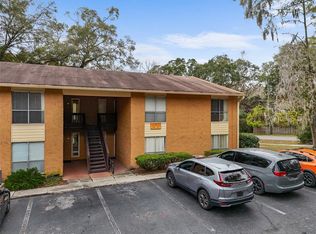 MLS ID #GC534587, Farjana Yasmin, BOSSHARDT REALTY SERVICES LLC. Stellar MLS
 - $125,0002 bd2 ba1k sqft1810 NW 23RD BOULEVARD #174, GAINESVILLE, FL 32605For Sale
 MLS ID #GC538709, Andrew Poe, KELLER WILLIAMS GAINESVILLE REALTY PARTNERS. Stellar MLS
 - $148,5002 bd2 ba975 sqft2508 SW 35TH PLACE #A6, GAINESVILLE, FL 32608For Sale
 MLS ID #GC542088, Janesia Pitt, KELLER WILLIAMS GAINESVILLE REALTY PARTNERS. Stellar MLS
 - $139,9002 bd2 ba962 sqft3430 NW 21ST DRIVE #D-2, GAINESVILLE, FL 32605For SaleMLS ID #GC536805, Dawn Johnson, FIRST CHOICE REALTY OF NORTH FLORIDA LLC. Stellar MLS
- $139,9002 bd3 ba1k sqft2735 SW 35TH PLACE #1604, GAINESVILLE, FL 32608For SaleMLS ID #GC538280, John Wang, FLORIDA HOMES REALTY & MORTGAGE GVILLE. Stellar MLS
- $169,9003 bd2 ba1.2k sqft1810 NW 23RD BOULEVARD #180, GAINESVILLE, FL 32605For SaleMLS ID #GC535096, Daniel Drageset, RE/MAX PROFESSIONALS. Stellar MLS
- $145,0002 bd3 ba1k sqft2635 SW 35TH PLACE #307, GAINESVILLE, FL 32608For SaleMLS ID #TB8514871, Jorge Braham, VANTAGE REALTY PARTNERS. Stellar MLS
- $163,0002 bd3 ba1.2k sqft5008 NW 44TH LANE #102, GAINESVILLE, FL 32606For SaleMLS ID #GC542219, Eric Leightman, UNIVERSITY REALTY. Stellar MLS
- $132,5002 bd2 ba900 sqft507 NW 39TH ROAD #132, GAINESVILLE, FL 32607For SaleMLS ID #GC540294, Chrissy Severance, FOCUS REAL ESTATE GROUP. Stellar MLS
- $170,0002 bd3 ba1.1k sqft3920 SW 20TH AVENUE #1306, GAINESVILLE, FL 32607For SaleMLS ID #GC542089, Janesia Pitt, KELLER WILLIAMS GAINESVILLE REALTY PARTNERS. Stellar MLS
- $135,0001 bd1 ba574 sqft1700 SW 16TH COURT #A5, GAINESVILLE, FL 32608For SaleMLS ID #GC541698, Eric Warm, UNIVERSITY REALTY. Stellar MLS
- $185,0002 bd2 ba1k sqft2227 NW 16TH TERRACE, GAINESVILLE, FL 32605For SaleMLS ID #GC540485, Dawn Johnson, FIRST CHOICE REALTY OF NORTH FLORIDA LLC. Stellar MLS
- $99,9001 bd1 ba760 sqft1810 NW 23RD BOULEVARD Bldg 5, 211, GAINESVILLE, FL 32605For SaleMLS ID #GC539863, Kathleen MacDowell, RE/MAX PROFESSIONALS. Stellar MLS
- $143,9001 bd1 ba807 sqft2834 SW 14TH DRIVE #305, GAINESVILLE, FL 32608For SaleMLS ID #OM718780, Arthur Lovarco, EXP REALTY LLC. Stellar MLS
- $149,9002 bd3 ba986 sqft1710 NW 7TH STREET #404, GAINESVILLE, FL 32609For SaleMLS ID #GC540763, Matt Price, UNIVERSITY REALTY. Stellar MLS
- $179,0002 bd2 ba1.2k sqft3063 NW 28TH CIRCLE, GAINESVILLE, FL 32605For SaleMLS ID #GC541573, Heather Doughton, BOSSHARDT REALTY SERVICES LLC. Stellar MLS
- $134,9002 bd2 ba874 sqft85 SE 16TH AVENUE #F302, GAINESVILLE, FL 32601For SaleMLS ID #A4682726, Moe Mossa, SAVVY AVENUE, LLC. Stellar MLS
- $188,0002 bd2 ba950 sqft3705 SW 27TH STREET #1225, GAINESVILLE, FL 32608For SaleMLS ID #O6427727, Selina Song, AAA GLOBAL VENTURES PA. Stellar MLS
- $169,0002 bd3 ba1.3k sqft905 NW 21ST AVENUE #905, GAINESVILLE, FL 32609For SaleMLS ID #GC540948, Wendy Wei, BLUE LINK REALTY LLC. Stellar MLS
