Welcome home! This spacious 2-bedroom, 2.5-bath townhouse-style condo offers over 1,324 square feet of comfortable living space in a highly convenient location in Gainesville. Built in 2005, this well-designed floor plan features an open living and dining area, a large kitchen with ample cabinets and granite counter space, and a convenient half bath on the first floor. Upstairs, both generously sized bedrooms feature private en-suite bathrooms, providing excellent privacy for owners, roommates, or guests. Enjoy outdoor living with a patio and additional storage space, while the primary suite offers its own private balcony. The community features a swimming pool and is located less than 2 miles from the University of Florida, UF Health/Shands, shopping, dining, and major bus routes. Whether you're looking for a primary residence, a game-day retreat, or an investment opportunity, this move-in-ready condo is an excellent choice! As a bonus, the seller is offering to pay one year of HOA fees on the buyer's behalf and provide a $1,000 credit toward flooring replacement at closing.
For sale
$169,000
905 NW 21ST AVENUE #905, GAINESVILLE, FL 32609
2beds
1,324sqft
:
Get pre-qualified$1,832/mo
Condominium
Built in 2005
-- sqft lot
$164,500 Zestimate®
$128/sqft
$592/mo HOA
What's special
- 59 days |
- 85 |
- 7 |
Zillow last checked:
Listing updated:
Listed by:
Wendy Wei 352-213-5159,
BLUE LINK REALTY LLC 352-213-5159
Source: Stellar MLS,MLS#: GC540948 Originating MLS: Gainesville-Alachua
Originating MLS: Gainesville-Alachua
Facts & features
Interior
Bedrooms & bathrooms
- Bedrooms: 2
- Bathrooms: 3
- Full bathrooms: 2
- 1/2 bathrooms: 1
Rooms
- Room types: Storage Rooms
Primary bedroom
- Features: Walk-In Closet(s)
- Level: Second
Bedroom 2
- Features: Walk-In Closet(s)
- Level: Second
Bathroom 1
- Level: Second
Bathroom 2
- Level: Second
Bathroom 3
- Level: First
Kitchen
- Level: First
Living room
- Level: First
Living room
- Level: First
Heating
- Central
Cooling
- Central Air
Appliances
- Included: Dishwasher, Disposal, Dryer, Microwave, Range, Refrigerator, Washer
- Laundry: Laundry Closet
Features
- Ceiling Fan(s), High Ceilings, Living Room/Dining Room Combo, Open Floorplan, PrimaryBedroom Upstairs, Solid Wood Cabinets, Split Bedroom, Thermostat, Walk-In Closet(s)
- Flooring: Carpet, Tile
- Doors: Sliding Doors
- Windows: Window Treatments
- Has fireplace: No
Interior area
- Total structure area: 1,324
- Total interior livable area: 1,324 sqft
Video & virtual tour
Property
Accessibility
- Accessibility features: Central Living Area
Features
- Levels: Two
- Stories: 2
- Exterior features: Lighting, Sidewalk, Storage
Lot
- Size: 1,324 Square Feet
Details
- Parcel number: 09930010905
- Zoning: RESI
- Special conditions: None
Construction
Type & style
- Home type: Condo
- Property subtype: Condominium
Materials
- Wood Frame, Wood Siding
- Foundation: Concrete Perimeter, Slab
- Roof: Shingle
Condition
- New construction: No
- Year built: 2005
Utilities & green energy
- Sewer: Public Sewer
- Water: Public
- Utilities for property: Cable Available, Public, Sewer Available
Community & HOA
Community
- Features: Community Mailbox, Pool, Sidewalks
- Pet fee: $0 monthly
- Subdivision: GARLAND
HOA
- Has HOA: Yes
- Amenities included: Pool
- Services included: Community Pool, Maintenance Structure, Pool Maintenance, Trash
- HOA fee: $592 monthly
- HOA name: Garland Association
Location
- Region: Gainesville
Financial & listing details
- Price per square foot: $128/sqft
- Annual tax amount: $3,496
- Date on market: 6/9/2026
- Cumulative days on market: 60 days
- Listing terms: Assumable,Cash
- Ownership: Condominium
- Total actual rent: 0
- Road surface type: Asphalt, Paved
Estimated market value
$164,500
$156,000 - $173,000
$1,789/mo
Price history
| Date | Event | Price |
|---|---|---|
| 6/10/2026 | Listed for sale | $169,000$128/sqft |
Source:  Stellar MLS #GC540948 Report a problem Stellar MLS #GC540948 Report a problem | ||
Public tax history
Tax history is unavailable.
Monthly payment
Est. payment
Payment breakdown
Explore the cost of this home by adjusting the details. Changes won't be saved.Climate risks
Neighborhood: 32609
Nearby schools
GreatSchools rating
- 3/10Stephen Foster Elementary SchoolGrades: K-5Distance: 1.1 mi
- 6/10Gainesville High SchoolGrades: 8-12Distance: 0.5 mi
- 3/10Westwood Middle SchoolGrades: 6-8Distance: 2.2 mi
- $162,5002 bd3 ba1.3k sqft919 NW 21st Ave, Gainesville, FL 32609Sold

- $201,0002 bd3 ba1.3k sqft923 NW 21st Ave, Gainesville, FL 32609Sold

- $185,1002 bd3 ba1.3k sqft883 NW 21st Ave UNIT 883, Gainesville, FL 32609Sold
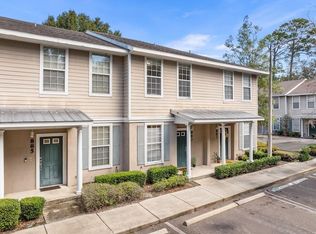
- $185,0002 bd3 ba1.3k sqft851 NW 21st Ave UNIT 851, Gainesville, FL 32609Sold

- $1,9502 bd3 ba1.3k sqft887 NW 21st Ave #887, Gainesville, FL 32609For Rent
- $187,9002 bd2 ba1.3k sqft901 NW 21st Ave #1, Gainesville, FL 32609Off Market
- $1,5902 bd3 ba1.3k sqft901 NW 21st Ave, Gainesville, FL 32609For Rent
- $173,6002 bd3 ba1.3k sqft885 NW 21st Ave, Gainesville, FL 32609Off Market
A local agent can set up tours, give advice and negotiate with sellers.
Similar homes
- $175,0002 bd3 ba1.3k sqft867 NW 21ST Avenue, Gainesville, FL 32609For Sale
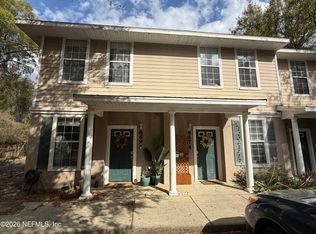 MLS ID #2135460, MINA BUSTAMANTE. realMLS
 - $165,5002 bd3 ba1.1k sqft3920 SW 20TH AVENUE #1306, GAINESVILLE, FL 32607For Sale
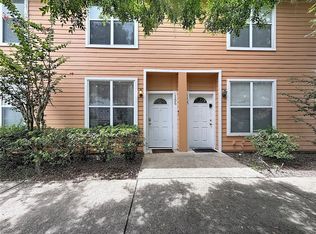
 MLS ID #GC542089, Janesia Pitt, KELLER WILLIAMS GAINESVILLE REALTY PARTNERS. Stellar MLS
 - $153,0002 bd3 ba1.2k sqft5008 NW 44TH LANE #102, GAINESVILLE, FL 32606For Sale
 MLS ID #GC542219, Eric Leightman, UNIVERSITY REALTY. Stellar MLS
 - $169,9003 bd2 ba1.2k sqft1810 NW 23RD BOULEVARD #180, GAINESVILLE, FL 32605For Sale
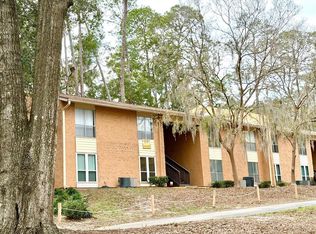 MLS ID #GC535096, Daniel Drageset, RE/MAX PROFESSIONALS. Stellar MLS
 - $165,0002 bd3 ba1.1k sqft3521 SW 30TH WAY #104, GAINESVILLE, FL 32608For SaleMLS ID #GC540936, Cinthya Gaxiola, MONARCH GAINESVILLE REALTY. Stellar MLS
- $174,0002 bd3 ba1.1k sqft4415 SW 34TH ST #410, GAINESVILLE, FL 32608For SaleMLS ID #GC541989, Juan Vega, ARES REAL ESTATE SERVICES, LLC. Stellar MLS
- $190,0002 bd3 ba1.1k sqft3940 SW 20TH AVENUE #1107, GAINESVILLE, FL 32607For SaleMLS ID #GC541639, Amy Yang, BOSSHARDT REALTY SERVICES LLC. Stellar MLS
- $165,0002 bd3 ba1.1k sqft3510 SW 30TH WAY #156, GAINESVILLE, FL 32608For SaleMLS ID #GC540553, Parul Dharme Shah, PA, FLORIDA HOMES REALTY & MORTGAGE GVILLE. Stellar MLS
- $194,0003 bd2 ba1.1k sqft701 NW 24TH AVENUE, GAINESVILLE, FL 32609For SaleMLS ID #GC539509, Ciara Hudleston, BOSSHARDT REALTY SERVICES LLC. Stellar MLS
- $199,9002 bd3 ba1.1k sqft3575 SW 30TH WAY #121, GAINESVILLE, FL 32608For SaleMLS ID #GC539858, Ronald Cobb, PEPINE REALTY. Stellar MLS
- $188,0002 bd2 ba950 sqft3705 SW 27TH STREET #1225, GAINESVILLE, FL 32608For SaleMLS ID #O6427727, Selina Song, AAA GLOBAL VENTURES PA. Stellar MLS
- $165,0002 bd3 ba1.1k sqft3930 SW 20TH AVENUE #1902, GAINESVILLE, FL 32607For SaleMLS ID #GC536374, Wendy Wei, BLUE LINK REALTY LLC. Stellar MLS
- $165,0002 bd3 ba1.1k sqft4415 SW 34TH STREET #803, GAINESVILLE, FL 32608For SaleMLS ID #GC540637, Parul Dharme Shah, PA, FLORIDA HOMES REALTY & MORTGAGE GVILLE. Stellar MLS
- $145,0002 bd3 ba1k sqft2635 SW 35TH PLACE #307, GAINESVILLE, FL 32608For SaleMLS ID #TB8514871, Jorge Braham, VANTAGE REALTY PARTNERS. Stellar MLS
- $179,9002 bd2 ba1.1k sqft900 SW 62ND BOULEVARD #L76, GAINESVILLE, FL 32607For SaleMLS ID #GC540676, Craig Wilburn, REAL BROKER, LLC. Stellar MLS
- $183,0004 bd4 ba1.1k sqft4000 SW 23RD STREET #5-106, GAINESVILLE, FL 32608For SaleMLS ID #GC534141, Amy Cole, EXIT REALTY PRODUCERS. Stellar MLS
- $148,5002 bd2 ba975 sqft2508 SW 35TH PLACE #A6, GAINESVILLE, FL 32608For SaleMLS ID #GC542088, Janesia Pitt, KELLER WILLIAMS GAINESVILLE REALTY PARTNERS. Stellar MLS
- $210,0002 bd2 ba1.2k sqft(Undisclosed Address), GAINESVILLE, FL 32605For SaleMLS ID #GC540244, Vaughn Littrup, CAMPUS TO COAST REALTY, LLC. Stellar MLS
- $159,0002 bd3 ba995 sqft4543 SW 44TH LANE, GAINESVILLE, FL 32608For SaleMLS ID #GC542523, Barbara Miller, MILLER REAL ESTATE. Stellar MLS
- $188,0002 bd3 ba1.1k sqft3970 SW 20TH AVENUE #912, GAINESVILLE, FL 32607For SaleMLS ID #GC538025, Eric Ascher, WATSON REALTY CORP- TIOGA. Stellar MLS
