Motivated Seller -- Priced to Sell Quickly!
Move-in ready condo in a quiet, desirable neighborhood just 5 minutes from UF and Shands. Conveniently located on the bus route to Shands Hospital, Santa Fe College and the University of Florida, making it ideal for students, residents, or professionals.
This well-designed layout features two private ensuite bedrooms, perfect for roommates or guests. The primary suite offers two walk-in closets, while the second suite includes an oversized walk-in closet.
The spacious first floor provides comfortable living and dining areas, plus bonus storage under the stairs. Recent updates include new carpet upstairs and durable vinyl plank flooring downstairs for a fresh, modern feel.
Turnkey opportunity: All furnishings are available and negotiable. You can move in with just a suitcase or start renting immediately.
Seller is highly motivated! Make your best offer.
Active
$175,000
867 NW 21ST Avenue, Gainesville, FL 32609
2beds
1,347sqft
:
Get pre-qualified$1,728/mo
Condominium
Built in 2005
-- sqft lot
$-- Zestimate®
$130/sqft
$432/mo HOA
What's special
Move-in ready condoTwo private ensuite bedroomsNew carpet upstairs
- 129 days |
- 100 |
- 11 |
Zillow last checked:
Listing updated:
Listed by:
MINA BUSTAMANTE 904-238-5309,
PREMIER HOMES REALTY INC 904-214-4780
Source: realMLS,MLS#: 2135460
Facts & features
Interior
Bedrooms & bathrooms
- Bedrooms: 2
- Bathrooms: 3
- Full bathrooms: 2
- 1/2 bathrooms: 1
Primary bedroom
- Level: Upper
Bedroom 1
- Level: Upper
Bathroom 1
- Level: Main
Bathroom 2
- Level: Upper
Bathroom 3
- Level: Upper
Dining room
- Level: Main
Kitchen
- Level: Main
Living room
- Level: Main
Heating
- Central
Cooling
- Central Air
Appliances
- Included: Dishwasher, Dryer, Electric Oven, Electric Range, Electric Water Heater, Refrigerator, Washer
- Laundry: In Unit
Features
- Open Floorplan, Primary Bathroom - Tub with Shower, Walk-In Closet(s)
- Flooring: Carpet, Vinyl
Interior area
- Total structure area: 1,347
- Total interior livable area: 1,347 sqft
Property
Parking
- Parking features: Parking Lot
Features
- Levels: Two
- Stories: 2
- Patio & porch: Patio
- Exterior features: Balcony
- Fencing: Wood
- Has view: Yes
- View description: Trees/Woods
Details
- Parcel number: 09930010867
- Zoning description: Condominium
Construction
Type & style
- Home type: Condo
- Architectural style: Traditional
- Property subtype: Condominium
- Attached to another structure: Yes
Materials
- Stucco
Condition
- New construction: No
- Year built: 2005
Utilities & green energy
- Sewer: Public Sewer
- Water: Public
- Utilities for property: Cable Available, Electricity Connected, Sewer Connected, Water Connected
Community & HOA
Community
- Subdivision: Garland Condominiums
HOA
- Has HOA: Yes
- Amenities included: Pool
- HOA fee: $432 monthly
- HOA name: Garland Condominiums
- HOA phone: 352-371-2118
Location
- Region: Gainesville
Financial & listing details
- Price per square foot: $130/sqft
- Tax assessed value: $125,000
- Annual tax amount: $2,573
- Date on market: 3/18/2026
- Listing terms: Cash,Conventional,FHA
- Road surface type: Asphalt
Estimated market value
Not available
Estimated sales range
Not available
$1,677/mo
Price history
| Date | Event | Price |
|---|---|---|
| 3/29/2026 | Price change | $175,000-5.4%$130/sqft |
Source:  realMLS #2135460 Report a problem realMLS #2135460 Report a problem | ||
| 3/18/2026 | Listed for sale | $185,000+50.4%$137/sqft |
Source: realMLS #2135460 Report a problem | ||
| 4/23/2019 | Sold | $123,000-5.4%$91/sqft |
Source: Bosshardt Realty solds #421358_32609 Report a problem | ||
| 1/15/2019 | Listed for sale | $130,000$97/sqft |
Source: Bosshardt Realty Services, LLC #421358 Report a problem | ||
| 11/28/2015 | Listing removed | $899$1/sqft |
Source: Owner Report a problem | ||
| 8/18/2015 | Price change | $899-10%$1/sqft |
Source: Owner Report a problem | ||
| 5/7/2015 | Price change | $999-4.9%$1/sqft |
Source: Owner Report a problem | ||
| 4/22/2015 | Listed for rent | $1,050$1/sqft |
Source: Owner Report a problem | ||
Public tax history
| Year | Property taxes | Tax assessment |
|---|---|---|
| 2022 | $1,668 +1.9% | $114,886 +3% |
| 2021 | $1,638 +2.2% | $111,540 +1.4% |
| 2020 | $1,602 -32.1% | $110,000 +11% |
| 2019 | $2,358 | $99,110 -0.9% |
| 2018 | $2,358 +11.2% | $100,000 +5.3% |
| 2017 | $2,120 +5% | $95,000 +27.6% |
| 2016 | $2,018 +10.9% | $74,470 +10% |
| 2015 | $1,820 +9.3% | $67,700 |
| 2014 | $1,665 -0.9% | $67,700 -10% |
| 2013 | $1,679 | $75,200 -14.4% |
| 2012 | -- | $87,900 -15.1% |
| 2011 | -- | $103,500 -13.9% |
| 2010 | -- | $120,200 -5% |
| 2009 | -- | $126,500 |
| 2008 | -- | $126,500 -15.7% |
| 2007 | -- | $150,000 +20% |
| 2006 | -- | $125,000 |
Find assessor info on the county website
Monthly payment
Est. payment
Payment breakdown
Explore the cost of this home by adjusting the details. Changes won't be saved.Climate risks
Neighborhood: 32609
Nearby schools
GreatSchools rating
- 3/10Stephen Foster Elementary SchoolGrades: K-5Distance: 1.1 mi
- 6/10Gainesville High SchoolGrades: 8-12Distance: 0.5 mi
- 3/10Westwood Middle SchoolGrades: 6-8Distance: 2.3 mi
Schools provided by the listing agent
- Elementary: Metcalfe
- Middle: Westwood
- High: Gainesville
Source: realMLS. This data may not be complete. We recommend contacting the local school district to confirm school assignments for this home.
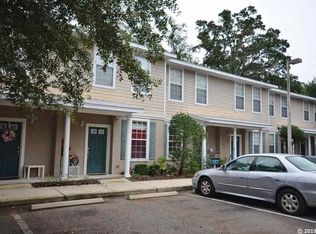
- $201,4002 bd2 ba1.3k sqft855 NW 21st Ave, Gainesville, FL 32609Off Market
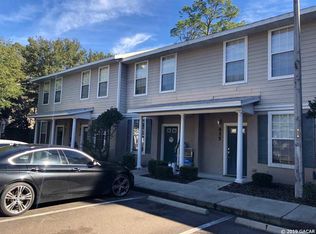
- $189,7002 bd3 ba1.3k sqft857 NW 21st Ave, Gainesville, FL 32609Off Market
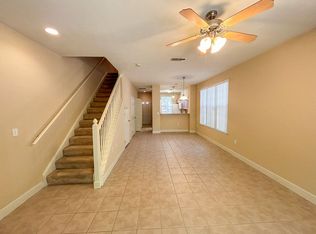
- $179,5002 bd3 ba1.3k sqft861 NW 21st Ave, Gainesville, FL 32609Off Market
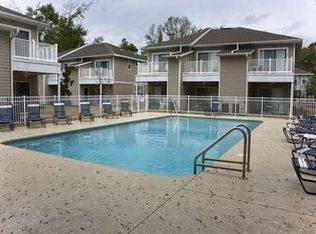
- $178,9002 bd2 ba1.3k sqft905 NW 21st Ave, Gainesville, FL 32609Off Market
- $177,1002 bd3 ba1.3k sqft907 NW 21st Ave, Gainesville, FL 32609Off Market
- $179,7002 bd3 ba1.3k sqft909 NW 21st Ave, Gainesville, FL 32609Off Market
- $180,4002 bd3 ba1.3k sqft925 NW 21st Ave, Gainesville, FL 32609Off Market
- $181,7002 bd3 ba1.3k sqft933 NW 21st Ave, Gainesville, FL 32609Off Market
A local agent can set up tours, give advice and negotiate with sellers.
Similar homes
- $169,0002 bd3 ba1.3k sqft905 NW 21st Ave #905, Gainesville, FL 32609For Sale
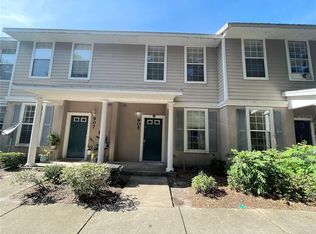
 MLS ID #GC540948, Wendy Wei, BLUE LINK REALTY LLC. Stellar MLS
 - $179,9002 bd3 ba1.3k sqft935 NW 21st Ave Unit 935, Gainesville, FL 32609For Sale
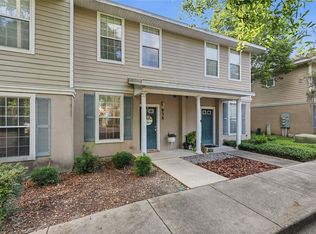 MLS ID #GC540982, Chad Austin, BHGRE THOMAS GROUP. Stellar MLS
 - $159,9002 bd3 ba1.3k sqft859 NW 21st Ave #859, Gainesville, FL 32609For Sale
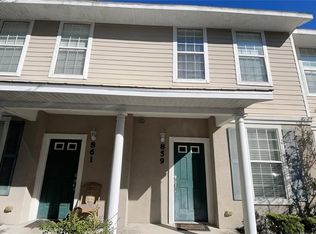 MLS ID #GC537248, Wendy Wei, BLUE LINK REALTY LLC. Stellar MLS
 - $215,0002 bd3 ba1.3k sqft917 NW 21st Ave, Gainesville, FL 32609For Sale By Owner

- $190,0002 bd3 ba1.1k sqft3940 SW 20th Ave APT 1107, Gainesville, FL 32607For SaleMLS ID #GC541639, Amy Yang, BOSSHARDT REALTY SERVICES LLC. Stellar MLS
- $194,0003 bd2 ba1.1k sqft701 NW 24th Ave, Gainesville, FL 32609For SaleMLS ID #GC539509, Ciara Hudleston, BOSSHARDT REALTY SERVICES LLC. Stellar MLS
- $170,0003 bd1 ba1.2k sqft1032 NE 20th Ave, Gainesville, FL 32609For SaleMLS ID #A4699533, Scott Fader, JOSEPH WALTER REALTY LLC. Stellar MLS
- $185,0002 bd2 ba1k sqft2227 NW 16th Ter, Gainesville, FL 32605For SaleMLS ID #GC540485, Dawn Johnson, FIRST CHOICE REALTY OF NORTH FLORIDA LLC. Stellar MLS
- $210,0002 bd2 ba1.2k sqft(Undisclosed Address), Gainesville, FL 32605For SaleMLS ID #GC540244, Vaughn Littrup, CAMPUS TO COAST REALTY, LLC. Stellar MLS
- $199,9002 bd3 ba1.1k sqft3575 SW 30th Way APT 121, Gainesville, FL 32608For SaleMLS ID #GC539858, Ronald Cobb, PEPINE REALTY. Stellar MLS
- $190,0002 bd3 ba1.1k sqft3970 SW 20th Ave APT 912, Gainesville, FL 32607For SaleMLS ID #GC538025, Eric Ascher, WATSON REALTY CORP- TIOGA. Stellar MLS
- $209,9002 bd2 ba1.1k sqft1563 NW 29th Rd #108, Gainesville, FL 32605For SaleMLS ID #GC539301, Barbara Vineyard, GREEN TREE REALTY INC. Stellar MLS
- $174,0002 bd3 ba1.1k sqft4415 SW 34th St APT 410, Gainesville, FL 32608For SaleMLS ID #GC541989, Juan Vega, ARES REAL ESTATE SERVICES, LLC. Stellar MLS
- $183,0004 bd4 ba1.1k sqft4000 SW 23rd St APT 5-106, Gainesville, FL 32608For SaleMLS ID #GC534141, Amy Cole, EXIT REALTY PRODUCERS. Stellar MLS
- $144,5002 bd2 ba1k sqft1810 NW 23rd Blvd APT 219, Gainesville, FL 32605For SaleMLS ID #GC536442, Julie VanBeek, VANBEEK REALTY, LLC. Stellar MLS
- $165,0002 bd3 ba1.1k sqft3521 SW 30th Way APT 104, Gainesville, FL 32608For SaleMLS ID #GC540936, Cinthya Gaxiola, MONARCH GAINESVILLE REALTY. Stellar MLS
- $190,0002 bd2 ba1k sqft2253 NW 16th Ter #1, Gainesville, FL 32605For SaleMLS ID #TB8422046, Lisbet Lodeiro, PEOPLE'S CHOICE REALTY SVC LLC. Stellar MLS
- $165,0002 bd3 ba1.1k sqft3510 SW 30th Way APT 156, Gainesville, FL 32608For SaleMLS ID #GC540553, Parul Dharme Shah, PA, FLORIDA HOMES REALTY & MORTGAGE GVILLE. Stellar MLS
- $189,9002 bd3 ba1.2k sqft2945 SW 35th Pl APT 137, Gainesville, FL 32608For SaleMLS ID #GC536850, Tyler Peters, UNIVERSITY REALTY. Stellar MLS
- $169,9003 bd2 ba1.2k sqft1810 NW 23rd Blvd APT 180, Gainesville, FL 32605For SaleMLS ID #GC535096, Daniel Drageset, RE/MAX PROFESSIONALS. Stellar MLS
