Priced below market for a quick sale. Vacant and move-in ready making it perfect for both homeowners and investors. HOA covers key exterior maintenance and amenities, providing peace of mind and convenience. Competitively priced to reflect HOA and current market conditions a great opportunity you don’t want to miss. Move-in ready 2 bed, 2 bath ground-floor end-unit condo in NW Gainesville, located less than 1.7 miles from the University of Florida. This home boasts 9 ft. ceilings, crown molding, tile in the kitchen and bathrooms, and upgraded commercial luxury vinyl plank flooring throughout the living room, dining area, and bedrooms. The open floor plan includes a breakfast bar, spacious living room, dining area, and screened-in patio. Both bedrooms feature large walk-in closets and full en-suite bathrooms. Additional highlights include a full laundry room with washer and dryer, a separate lockable exterior storage closet, and all furniture shown in the listing photos included in the sale. The community offers a pool and is conveniently located on a direct bus route to UF Campus, with Planet Fitness, restaurants, supermarkets, and Shands Hospital all less than two miles away.
For sale
Price cut: $9K (6/8)
$190,000
2253 NW 16th Ter #1, Gainesville, FL 32605
2beds
1,022sqft
:
Get pre-qualified$1,746/mo
Condominium
Built in 2005
-- sqft lot
$-- Zestimate®
$186/sqft
$391/mo HOA
What's special
Breakfast barFull en-suite bathroomsOpen floor planDining areaScreened-in patioCrown moldingLarge walk-in closets
- 332 days |
- 100 |
- 7 |
Zillow last checked:
Listing updated:
Listed by:
Lisbet Lodeiro 813-532-7354,
PEOPLE'S CHOICE REALTY SVC LLC 813-933-0677
Source: Stellar MLS,MLS#: TB8422046 Originating MLS: Suncoast Tampa
Originating MLS: Suncoast Tampa
Facts & features
Interior
Bedrooms & bathrooms
- Bedrooms: 2
- Bathrooms: 2
- Full bathrooms: 2
Rooms
- Room types: Great Room, Storage Rooms
Primary bedroom
- Features: Exhaust Fan, Walk-In Closet(s)
- Level: First
Bedroom 2
- Features: Walk-In Closet(s)
- Level: First
Primary bathroom
- Features: Breakfast Bar
- Level: First
Bathroom 2
- Level: First
Great room
- Level: First
Kitchen
- Level: First
Living room
- Level: First
Heating
- Central
Cooling
- Central Air
Appliances
- Included: Cooktop, Dishwasher, Dryer, Electric Water Heater, Microwave, Refrigerator, Washer
- Laundry: Laundry Room
Features
- Ceiling Fan(s), Crown Molding
- Flooring: Laminate, Tile
- Windows: Blinds
- Has fireplace: No
Interior area
- Total structure area: 1,022
- Total interior livable area: 1,022 sqft
Video & virtual tour
Property
Parking
- Parking features: Assigned, Open
- Has uncovered spaces: Yes
Features
- Levels: One
- Stories: 1
- Patio & porch: Screened
- Exterior features: Garden, Irrigation System, Lighting
Details
- Parcel number: 09009010253
- Zoning: MU2
- Special conditions: None
Construction
Type & style
- Home type: Condo
- Property subtype: Condominium
Materials
- Block, Stucco
- Foundation: Other
- Roof: Shingle
Condition
- New construction: No
- Year built: 2005
Utilities & green energy
- Sewer: Public Sewer
- Water: Public
- Utilities for property: Electricity Available, Electricity Connected, Other, Sewer Available, Sewer Connected, Street Lights, Water Available, Water Connected
Community & HOA
Community
- Features: Pool, Sidewalks
- Pet fee: $0 monthly
- Subdivision: CHARLESTON PLACE
HOA
- Has HOA: Yes
- Amenities included: Pool
- Services included: Community Pool, Insurance, Maintenance Structure, Maintenance Grounds, Maintenance Repairs, Other, Pest Control, Pool Maintenance, Sewer, Trash, Water
- HOA fee: $391 monthly
- HOA name: Charleston Place
- HOA phone: 352-379-5705
Location
- Region: Gainesville
Financial & listing details
- Price per square foot: $186/sqft
- Annual tax amount: $3,413
- Date on market: 8/28/2025
- Cumulative days on market: 332 days
- Listing terms: Cash,Conventional,FHA,Other,VA Loan
- Ownership: Fee Simple
- Total actual rent: 0
- Electric utility on property: Yes
- Road surface type: Other
Estimated market value
Not available
Estimated sales range
Not available
Not available
Price history
| Date | Event | Price |
|---|---|---|
| 6/8/2026 | Price change | $190,000-4.5%$186/sqft |
Source:  Stellar MLS #TB8422046 Report a problem Stellar MLS #TB8422046 Report a problem | ||
| 5/21/2026 | Price change | $199,000-5.2%$195/sqft |
Source: Stellar MLS #TB8422046 Report a problem | ||
| 4/19/2026 | Price change | $209,900-4.6%$205/sqft |
Source: Stellar MLS #TB8422046 Report a problem | ||
| 8/28/2025 | Listed for sale | $220,000$215/sqft |
Source: Stellar MLS #TB8422046 Report a problem | ||
Public tax history
Tax history is unavailable.
Monthly payment
Est. payment
Payment breakdown
Explore the cost of this home by adjusting the details. Changes won't be saved.Climate risks
Neighborhood: 32605
Nearby schools
GreatSchools rating
- 5/10Caroline Beatrice Parker ElementaryGrades: K-5Distance: 1.2 mi
- 6/10Gainesville High SchoolGrades: 8-12Distance: 0.2 mi
- 3/10Westwood Middle SchoolGrades: 6-8Distance: 1.7 mi
Schools provided by the listing agent
- Elementary: J. J. Finley Elementary School-AL
- Middle: Westwood Middle School-AL
- High: Gainesville High School-AL
Source: Stellar MLS. This data may not be complete. We recommend contacting the local school district to confirm school assignments for this home.
- $165,0002 bd2 ba1k sqft2211 NW 16th Ter, Gainesville, FL 32605Sold

- $181,5002 bd2 ba1k sqft2243 NW 16th Ter, Gainesville, FL 32605Sold

- $220,0003 bd3 ba1.4k sqft2247 NW 16th Ter, Gainesville, FL 32605Sold

- $168,0002 bd2 ba1k sqft2255 NW 16th Ter, Gainesville, FL 32605Sold
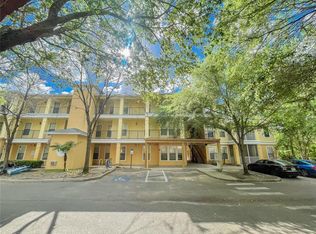
- $220,0003 bd3 ba1.4k sqft2267 NW 16th Ter, Gainesville, FL 32605Sold
- $254,5003 bd3 ba1.4k sqft2269 NW 16th Ter, Gainesville, FL 32605Sold
- $237,0003 bd3 ba1.4k sqft2271 NW 16th Ter, Gainesville, FL 32605Sold
- $200,0003 bd3 ba1.4k sqft2285 NW 16th Ter, Gainesville, FL 32605Sold
- $185,0002 bd2 ba1k sqft2227 NW 16th Ter, Gainesville, FL 32605For Sale
A local agent can set up tours, give advice and negotiate with sellers.
Similar homes
- $210,0002 bd2 ba1.2k sqft(Undisclosed Address), Gainesville, FL 32605For Sale
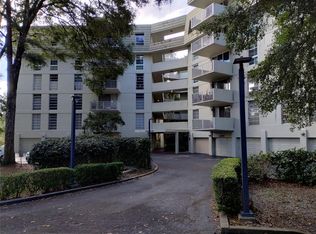
 MLS ID #GC540244, Vaughn Littrup, CAMPUS TO COAST REALTY, LLC. Stellar MLS
 - $185,0002 bd2 ba1k sqft2227 NW 16th Ter, Gainesville, FL 32605For Sale
 MLS ID #GC540485, Dawn Johnson, FIRST CHOICE REALTY OF NORTH FLORIDA LLC. Stellar MLS
 - $190,0002 bd3 ba1.1k sqft3940 SW 20th Ave APT 1107, Gainesville, FL 32607For Sale
 MLS ID #GC541639, Amy Yang, BOSSHARDT REALTY SERVICES LLC. Stellar MLS
 - $169,9003 bd2 ba1.2k sqft1810 NW 23rd Blvd APT 180, Gainesville, FL 32605For Sale
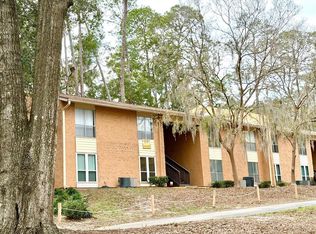 MLS ID #GC535096, Daniel Drageset, RE/MAX PROFESSIONALS. Stellar MLS
 - $199,9002 bd3 ba1.1k sqft3575 SW 30th Way APT 121, Gainesville, FL 32608For SaleMLS ID #GC539858, Ronald Cobb, PEPINE REALTY. Stellar MLS
- $183,0004 bd4 ba1.1k sqft4000 SW 23rd St APT 5-106, Gainesville, FL 32608For SaleMLS ID #GC534141, Amy Cole, EXIT REALTY PRODUCERS. Stellar MLS
- $195,0002 bd2 ba1.1k sqft900 SW 62nd Blvd APT B8, Gainesville, FL 32607For SaleMLS ID #GC540979, Susan Reitnauer, WATSON REALTY CORP. Stellar MLS
- $169,0002 bd3 ba1.3k sqft905 NW 21st Ave #905, Gainesville, FL 32609For SaleMLS ID #GC540948, Wendy Wei, BLUE LINK REALTY LLC. Stellar MLS
- $190,0002 bd3 ba1.1k sqft3970 SW 20th Ave APT 912, Gainesville, FL 32607For SaleMLS ID #GC538025, Eric Ascher, WATSON REALTY CORP- TIOGA. Stellar MLS
- $179,0002 bd2 ba1.2k sqft3063 NW 28th Cir, Gainesville, FL 32605For SaleMLS ID #GC541573, Heather Doughton, BOSSHARDT REALTY SERVICES LLC. Stellar MLS
- $210,0002 bd3 ba1.2k sqft2945 SW 35th Pl APT 132, Gainesville, FL 32608For SaleMLS ID #GC532372, Samuel Suskin, SUSKIN REALTY INC. Stellar MLS
- $169,0002 bd2 ba950 sqft3705 SW 27th St APT 1015, Gainesville, FL 32608For SaleMLS ID #OM728099, Amanda Daugherty, OCALA BROKERS & ASSOCIATES. Stellar MLS
- $194,0003 bd2 ba1.1k sqft701 NW 24th Ave, Gainesville, FL 32609For SaleMLS ID #GC539509, Ciara Hudleston, BOSSHARDT REALTY SERVICES LLC. Stellar MLS
- $179,9002 bd2 ba1.1k sqft900 SW 62nd Blvd APT L76, Gainesville, FL 32607For SaleMLS ID #GC540676, Craig Wilburn, REAL BROKER, LLC. Stellar MLS
- $139,0002 bd2 ba1k sqft1810 NW 23rd Blvd APT 165, Gainesville, FL 32605For SaleMLS ID #GC534904, Cinthya Gaxiola, MONARCH GAINESVILLE REALTY. Stellar MLS
- $184,9004 bd4 ba1.2k sqft3800 SW 20th Ave APT 207, Gainesville, FL 32607For SaleMLS ID #GC541686, John Wang, FLORIDA HOMES REALTY & MORTGAGE GVILLE. Stellar MLS
- $159,9002 bd3 ba1.3k sqft859 NW 21st Ave #859, Gainesville, FL 32609For SaleMLS ID #GC537248, Wendy Wei, BLUE LINK REALTY LLC. Stellar MLS
- $188,5002 bd3 ba1.1k sqft3521 SW 30th Way APT 105, Gainesville, FL 32608For SaleMLS ID #GC535321, Elizabeth Dalusio, ENABLE PROPERTIES LLC. Stellar MLS
- $165,0002 bd3 ba1.1k sqft3521 SW 30th Way APT 104, Gainesville, FL 32608For SaleMLS ID #GC540936, Cinthya Gaxiola, MONARCH GAINESVILLE REALTY. Stellar MLS
- $215,0002 bd3 ba1.3k sqft917 NW 21st Ave, Gainesville, FL 32609For Sale By Owner
