Skip main navigation
Sold for $200,000
  • $200,000

    2285 NW 16th Ter, Gainesville, FL 32605

    3beds
    1,463sqft
    Condominium
    Built in 2005
    -- sqft lot
    $219,300 Zestimate®
    $137/sqft
    $1,719 Estimated rent

    Home value

    $219,300

    $204,000 - $235,000

    $1,719/mo

    Zestimate® history
    Loading
    Loading...

    Owner options

    List your home for rent

    $1,719/mo

    Rent Zestimate®

    Find your next renter with Zillow Rental Manager. Plus, with online applications, you can quickly screen prospective tenants – for free.

    Learn more

    $1,719/mo

    Rent Zestimate®

    Refinance and save

    $1,998/mo

    Est. payment

    Refinancing to a lower rate could help reduce your monthly payments and save thousands over the life of the loan.

    See today's rates

    $1,998/mo

    Est. payment

    Explore your selling options

    Work with a Zillow partner agent

    Leverage their expertise and Zillow's premium Showcase listings to get your home seen by more buyers.

    Get started

    List with your own agent

    Get your home in front of millions of buyers by listing it on Zillow.

    Learn how to do it

    Sell it yourself

    Take full control of how buyers see your home on Zillow by listing For Sale by Owner (FSBO).

    List your home

    What's special

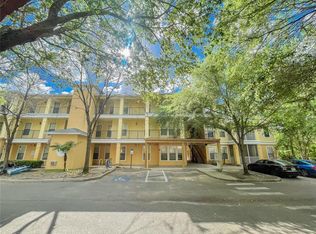
    Motivated seller! Take advantage of the incredible price on this gorgeous home. This move-in ready top floor condo offers 1,463 sqft of living space including 3 bedrooms, 3 bathrooms, plus a flex space, all in a great location with an elevator, in addition to stairs, for access. This home is truly turn-key with fresh paint, new light fixtures throughout, and updated fans and faucets. There is no carpet in this home with laminate flooring in all bedrooms, dining and living areas, and tile in the kitchen, bonus room, bathrooms and laundry room. Step inside to your open concept, light and bright living area that features vaulted ceilings and numerous windows. On your right, you will find the living room which extends to a bonus room that you can use as an office, playroom or workout space. From the living room, you will find one of the secondary bedrooms with a walk in closet and an ensuite bathroom with solid surface countertops and a shower-tub combo. This bathroom also has access from the hall, which makes it convenient for guests to use. On the left side of the entry you will find the dining area that leads into your kitchen. Plenty of cabinets, new stainless steel appliances and a built-in pantry will make cooking and hosting enjoyable. The primary bedroom is at the back of the unit and features a walk-in closet with built-in cabinets to keep everything neat and organized. The ensuite bathroom features double vanities, a solid surface countertop and a walk-in shower. The third bedroom is situated next to the primary bedroom and also offers an ensuite bathroom with solid surface countertop and a tub shower combo. This bedroom also has a good sized walk-in closet. A large, indoor laundry room has plenty of space for hanging and sorting clothes. Whether bringing up groceries or having a group of friends over, enjoy easy access to this third floor unit via the stairs or elevator. Enjoy fast and reliable internet with IQ Fiber, or choose another option to suit your needs. You also have a large storage closet for bikes and tools in the exterior hallway. Charleston Place has a community pool, is easily accessible by the RTS bus line, and is located just a few minutes drive from UF, UF Health Shands, nearby parks, stores and entertainment.

    Zillow last checked:

    Listing updated:

    Listed by:

    Kathleen Weinert 352-214-9340,

    KELLER WILLIAMS GAINESVILLE REALTY PARTNERS 352-240-0600

    Bought with:

    Eric Leightman, 3056069

    UNIVERSITY REALTY

    Tyler Peters, 3351895

    UNIVERSITY REALTY

    Source: Stellar MLS,MLS#: GC528305MLS LogoOriginating MLS: Gainesville-Alachua

    Facts & features

    Interior

    Bedrooms & bathrooms
    • Bedrooms: 3
    • Bathrooms: 3
    • Full bathrooms: 3
    Rooms
    • Room types: Bonus Room
    Primary bedroom
    • Features: Walk-In Closet(s)
    • Level: Third
    Kitchen
    • Features: Pantry
    • Level: Third
    Living room
    • Level: Third
    Heating
    • Central, Electric
    Cooling
    • Central Air
    Appliances
    • Included: Dishwasher, Disposal, Dryer, Electric Water Heater, Exhaust Fan, Range, Range Hood, Refrigerator, Washer
    • Laundry: Electric Dryer Hookup, Inside, Laundry Room, Washer Hookup
    Features
    • Ceiling Fan(s), High Ceilings, Open Floorplan, Solid Wood Cabinets, Thermostat, Vaulted Ceiling(s)
    • Flooring: Laminate, Tile
    • Windows: Blinds, Double Pane Windows
    • Has fireplace: No
    Interior area
    • Total structure area: 1,463
    • Total interior livable area: 1,463 sqft

    Property

    Parking
    • Parking features: Open
    • Has uncovered spaces: Yes
    Features
    • Levels: One
    • Stories: 1
    • Patio & porch: Front Porch
    • Exterior features: Irrigation System, Lighting, Sidewalk, Storage
    Lot
    • Size: 1,306 Square Feet
    • Residential vegetation: Trees/Landscaped
    Details
    • Parcel number: 09009010285
    • Zoning: MU2
    • Special conditions: None

    Construction

    Type & style
    • Home type: Condo
    • Architectural style: Traditional
    • Property subtype: Condominium
    Materials
    • HardiPlank Type, Wood Frame
    • Foundation: Slab
    • Roof: Shingle
    Condition
    • New construction: No
    • Year built: 2005

    Utilities & green energy

    • Sewer: Public Sewer
    • Water: Public
    • Utilities for property: BB/HS Internet Available, Cable Available, Electricity Connected, Fiber Optics, Phone Available, Street Lights, Water Connected

    Community & HOA

    Community
    • Features: Community Mailbox, Pool, Sidewalks
    • Pet fee: $0 monthly
    • Subdivision: CHARLESTON PLACE
    HOA
    • Has HOA: Yes
    • Services included: Common Area Taxes, Community Pool, Insurance, Maintenance Structure, Maintenance Grounds, Manager, Pest Control, Pool Maintenance
    • HOA fee: $491 monthly
    • HOA name: Natasha Gonzalez, Bosshardt Property Manager
    • HOA phone: 352-240-2713
    Location
    • Region: Gainesville

    Financial & listing details

    • Price per square foot: $137/sqft
    • Tax assessed value: $188,000
    • Annual tax amount: $2,445
    • Date on market: 3/6/2025
    • Cumulative days on market: 140 days
    • Listing terms: Cash,Conventional
    • Ownership: Condominium
    • Total actual rent: 0
    • Electric utility on property: Yes
    • Road surface type: Paved

    Price history

    DateEventPrice
    8/7/2025Sold$200,000-4.5%$137/sqft
    Source: Stellar MLS #GC528305 Report a problem
    7/26/2025Pending sale$209,500$143/sqft
    Source: Stellar MLS #GC528305 Report a problem
    7/8/2025Price change$209,500-4.3%$143/sqft
    Source: Stellar MLS #GC528305 Report a problem
    6/25/2025Price change$219,000-4.4%$150/sqft
    Source: Stellar MLS #GC528305 Report a problem
    5/29/2025Price change$229,000-2.6%$157/sqft
    Source: Stellar MLS #GC528305 Report a problem
    5/3/2025Price change$235,000-2.1%$161/sqft
    Source: Stellar MLS #GC528305 Report a problem
    3/6/2025Listed for sale$240,000+45.5%$164/sqft
    Source: Stellar MLS #GC528305 Report a problem
    6/24/2019Sold$164,900$113/sqft
    Source: Public Record Report a problem
    3/4/2019Listed for sale$164,900-21.5%$113/sqft
    Source: University Realty #422843 Report a problem
    3/30/2018Listing removed$1,275$1/sqft
    Source: University Rentals and Management, LLC Report a problem
    3/19/2018Listed for rent$1,275$1/sqft
    Source: University Rentals and Management, LLC Report a problem
    6/17/2017Listing removed$1,275$1/sqft
    Source: University Realty, LLC Report a problem
    5/18/2017Listed for rent$1,275$1/sqft
    Source: University Realty, LLC Report a problem
    6/3/2008Sold$210,000-7.7%$144/sqft
    Source: Public Record Report a problem
    2/27/2008Price change$227,500-3.2%$156/sqft
    Source: Bosshardt Realty Services, Inc. #290261 Report a problem
    2/22/2008Listed for sale$234,900+20.5%$161/sqft
    Source: Bosshardt Realty Services, Inc. #290261 Report a problem
    5/3/2005Sold$195,000$133/sqft
    Source: Public Record Report a problem

    Public tax history

    YearProperty taxesTax assessment
    2025$2,552 +4.4%$151,641 +2.9%
    2024$2,445 +2.8%$147,367 +3%
    2023$2,378 +11.2%$143,075 +3%
    2022$2,138 +1.6%$138,908 +3%
    2021$2,105 +2.3%$134,862 +1.4%
    2020$2,057 -27.8%$133,000 +10.6%
    2019$2,849 $120,230 +10%
    2018$2,849 +17.3%$109,300
    2017$2,428 -2.6%$109,300 +4.8%
    2016$2,493 +1.8%$104,300
    2015$2,450 -2%$104,300
    2014$2,500 -0.8%$104,300
    2013$2,521 $104,300
    2012-- $104,300 -24%
    2011-- $137,300
    2010-- $137,300 -8.3%
    2009-- $149,700
    2008-- $149,700 -12%
    2007-- $170,200 +15%
    2006-- $148,000 +1309.5%
    2005-- $10,500
    Find assessor info on the county website

    Neighborhood: 32605

    Nearby schools

    GreatSchools rating
    Schools provided by the listing agent
    • Elementary: Carolyn Beatrice Parker Elementary
    • Middle: Westwood Middle School-AL
    • High: Gainesville High School-AL

    Source: Stellar MLS. This data may not be complete. We recommend contacting the local school district to confirm school assignments for this home.

    Get a cash offer in 3 minutes
    Find out how much your home could sell for in as little as 3 minutes with a no-obligation cash offer.
    Estimated market value
    $219,300
    Get a cash offer in 3 minutes
    Find out how much your home could sell for in as little as 3 minutes with a no-obligation cash offer.
    Estimated market value
    $219,300