Welcome to this hidden gem located in the highly sought-after Garland community—just under 3 miles from the University of Florida and Shands Hospital! You'll also love being within walking distance to Ward’s Market, the Winn Dixie, and a variety of local restaurants and shops. This spacious 2-bedroom, 2.5-bath townhome offers an open, functional layout perfect for both living and entertaining. The oversized living and dining area features LVP flooring and flows seamlessly into the kitchen, where you'll find recessed lighting, a ceiling fan, a pantry, and plenty of cabinet space. A new vanity has been installed in the downstairs half-bath for guests, adding a stylish touch. Upstairs, you'll find two large bedrooms, each with their own private bathroom. The master suite is a true retreat with “his and hers” walk-in closets, a spacious attached bath, and a private balcony overlooking a peaceful, wooded area. The secondary bedroom includes an added cabinet in the bathroom for extra storage. Additional highlights include a new A/C system (installed in 2023), a seven-foot ceiling fan for enhanced comfort, and a washing machine purchased just one year ago. The laundry room comes equipped with both a washer and dryer for your convenience. The home also comes with a Google Nest system for security and control of the AC system. Step outside to your private back porch, which features a storage room and plenty of space for grilling and relaxing. There is also an attic space for even more storage! As an end unit, this home backs up to a beautiful treed area, offering extra privacy and a serene naturistic view. Plus, you're just a short stroll away from the community pool and a nearby bus stop—making commuting a breeze.
Sold for $185,000
$185,000
851 NW 21ST AVENUE #851, GAINESVILLE, FL 32609
2beds
1,312sqft
Condominium
Built in 2005
-- sqft lot
$181,500 Zestimate®
$141/sqft
$1,685 Estimated rent
Home value
$181,500
$165,000 - $200,000
$1,685/mo
Zestimate® history
Owner options
List your home for rent
$1,685/mo
Rent Zestimate®
Find your next renter with Zillow Rental Manager. Plus, with online applications, you can quickly screen prospective tenants – for free.
$1,685/mo
Rent Zestimate®
Refinance and save
$1,813/mo
Est. payment
Refinancing to a lower rate could help reduce your monthly payments and save thousands over the life of the loan.
$1,813/mo
Est. payment
Explore your selling options
Work with a Zillow partner agent
Leverage their expertise and Zillow's premium Showcase listings to get your home seen by more buyers.
Get startedList with your own agent
Get your home in front of millions of buyers by listing it on Zillow.
Learn how to do itSell it yourself
Take full control of how buyers see your home on Zillow by listing For Sale by Owner (FSBO).
List your homeWhat's special
Private balconyLarge bedroomsPrivate bathroomPrivate back porchCeiling fanMaster suitePeaceful wooded area
Zillow last checked:
Listing updated:
Listed by:
Tina Yakel 352-213-1084,
KELLER WILLIAMS GAINESVILLE REALTY PARTNERS 352-240-0600,
Justin Sykes 352-213-2772,
KELLER WILLIAMS GAINESVILLE REALTY PARTNERS
Bought with:
Nidhi Gupta
HOME WISE REALTY GROUP, INC.
Source: Stellar MLS,MLS#: GC530444 Originating MLS: Orlando Regional
Originating MLS: Orlando Regional
Facts & features
Interior
Bedrooms & bathrooms
- Bedrooms: 2
- Bathrooms: 3
- Full bathrooms: 2
- 1/2 bathrooms: 1
Primary bedroom
- Features: En Suite Bathroom, Walk-In Closet(s)
- Level: Second
Bedroom 2
- Features: Walk-In Closet(s)
- Level: Second
Bathroom 1
- Level: First
Bathroom 2
- Level: Second
Bathroom 3
- Level: Second
Kitchen
- Level: First
Living room
- Level: First
Heating
- Central, Electric
Cooling
- Central Air
Appliances
- Included: Cooktop, Dishwasher, Disposal, Dryer, Electric Water Heater, Freezer, Microwave, Refrigerator, Washer
- Laundry: Laundry Closet
Features
- Ceiling Fan(s), Living Room/Dining Room Combo
- Flooring: Luxury Vinyl, Tile, Hardwood
- Has fireplace: No
- Common walls with other units/homes: End Unit
Interior area
- Total structure area: 1,312
- Total interior livable area: 1,312 sqft
Property
Parking
- Parking features: Open
- Has uncovered spaces: Yes
Features
- Levels: Two
- Stories: 2
- Exterior features: Balcony
Lot
- Size: 2.54 Acres
- Features: Near Public Transit
Details
- Parcel number: 09930010851
- Zoning: RESI
- Special conditions: None
Construction
Type & style
- Home type: Condo
- Property subtype: Condominium
Materials
- Cement Siding, Concrete
- Foundation: Slab
- Roof: Shingle
Condition
- New construction: No
- Year built: 2005
Utilities & green energy
- Sewer: Public Sewer
- Water: Public
- Utilities for property: Electricity Connected, Sewer Connected, Street Lights, Water Connected
Community & HOA
Community
- Features: Pool
- Security: Security System
- Pet fee: $0 monthly
- Subdivision: GARLAND CONDOS
HOA
- Has HOA: Yes
- Amenities included: Pool
- Services included: Insurance, Maintenance Structure, Maintenance Grounds, Other
- HOA fee: $437 monthly
- HOA name: Garland Condominium Association Inc
- HOA phone: 352-371-2118
Location
- Region: Gainesville
Financial & listing details
- Price per square foot: $141/sqft
- Annual tax amount: $1,724
- Date on market: 5/1/2025
- Cumulative days on market: 79 days
- Listing terms: Cash,Conventional,FHA,VA Loan
- Ownership: Fee Simple
- Total actual rent: 0
- Electric utility on property: Yes
- Road surface type: Paved
Price history
| Date | Event | Price |
|---|---|---|
| 8/8/2025 | Sold | $185,000-5.1%$141/sqft |
Source:  Stellar MLS #GC530444 Report a problem Stellar MLS #GC530444 Report a problem | ||
| 7/30/2025 | Pending sale | $194,999$149/sqft |
Source: Stellar MLS #GC530444 Report a problem | ||
| 7/8/2025 | Price change | $194,999-2.5%$149/sqft |
Source: Stellar MLS #GC530444 Report a problem | ||
| 5/23/2025 | Listed for sale | $199,999$152/sqft |
Source: Stellar MLS #GC530444 Report a problem | ||
| 5/14/2025 | Pending sale | $199,999$152/sqft |
Source: Stellar MLS #GC530444 Report a problem | ||
| 5/1/2025 | Listed for sale | $199,999$152/sqft |
Source: Stellar MLS #GC530444 Report a problem | ||
Public tax history
Tax history is unavailable.
Neighborhood: 32609
Nearby homes
- $162,5002 bd3 ba1.3k sqft919 NW 21st Ave, Gainesville, FL 32609Sold

- $201,0002 bd3 ba1.3k sqft923 NW 21st Ave, Gainesville, FL 32609Sold

- $185,1002 bd3 ba1.3k sqft883 NW 21st Ave UNIT 883, Gainesville, FL 32609Sold
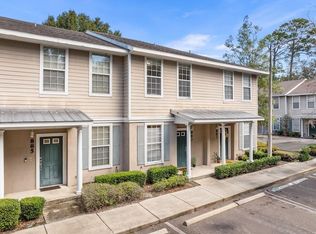
- $1,9502 bd3 ba1.3k sqft887 NW 21st Ave #887, Gainesville, FL 32609For Rent
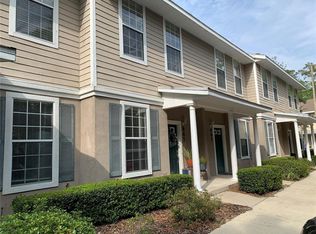
- $169,0002 bd3 ba1.3k sqft905 NW 21st Ave #905, Gainesville, FL 32609For Sale
- $191,2002 bd2 ba1.3k sqft901 NW 21st Ave #1, Gainesville, FL 32609Off Market
- $164,6002 bd3 ba1.3k sqft901 NW 21st Ave, Gainesville, FL 32609Off Market
- $172,6002 bd3 ba1.3k sqft885 NW 21st Ave, Gainesville, FL 32609Off Market
Nearby schools
GreatSchools rating
- 3/10Stephen Foster Elementary SchoolGrades: K-5Distance: 1.1 mi
- 6/10Gainesville High SchoolGrades: 8-12Distance: 0.5 mi
- 3/10Westwood Middle SchoolGrades: 6-8Distance: 2.2 mi
Schools provided by the listing agent
- Elementary: Stephen Foster Elementary School-AL
- Middle: Westwood Middle School-AL
- High: Gainesville High School-AL
Source: Stellar MLS. This data may not be complete. We recommend contacting the local school district to confirm school assignments for this home.
Get a cash offer in 3 minutes
Find out how much your home could sell for in as little as 3 minutes with a no-obligation cash offer.
Estimated market value
$181,500
Get a cash offer in 3 minutes
Find out how much your home could sell for in as little as 3 minutes with a no-obligation cash offer.
Estimated market value
$181,500
- Florida
- Alachua County
- Gainesville
- 32609
- 851 NW 21ST AVENUE Unit 851
Nearby cities
Nearby neighborhoods
Nearby zip codes
Other Gainesville Topics
