Skip main navigation
Sold for $159,000
  • $159,000

    4403 NW 41st Pl, Gainesville, FL 32606

    2beds
    938sqft
    Townhouse
    Built in 1974
    435 Square Feet Lot
    $159,700 Zestimate®
    $170/sqft
    $1,559 Estimated rent

    Home value

    $159,700

    $149,000 - $169,000

    $1,559/mo

    Zestimate® history
    Loading
    Loading...

    Owner options

    List your home for rent

    $1,559/mo

    Rent Zestimate®

    Find your next renter with Zillow Rental Manager. Plus, with online applications, you can quickly screen prospective tenants – for free.

    Learn more

    $1,559/mo

    Rent Zestimate®

    Refinance and save

    $1,512/mo

    Est. payment

    Refinancing to a lower rate could help reduce your monthly payments and save thousands over the life of the loan.

    See today's rates

    $1,512/mo

    Est. payment

    Explore your selling options

    Work with a Zillow partner agent

    Leverage their expertise and Zillow's premium Showcase listings to get your home seen by more buyers.

    Get started

    List with your own agent

    Get your home in front of millions of buyers by listing it on Zillow.

    Learn how to do it

    Sell it yourself

    Take full control of how buyers see your home on Zillow by listing For Sale by Owner (FSBO).

    List your home

    What's special

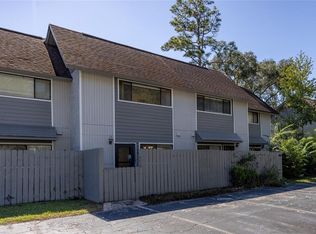
    Updated and move-in ready 2 bed 1/1 bath in the desirable community of Bellamy Forge. Great location near Hunters Crossing, Thornebrook Shopping Center, Publix, and a short drive to the University of Florida and Santa Fe College. Two-story floor plan with a large living room, kitchen, half bathroom, and dining on the first floor. Off of the living room, there is a patio leading to a fenced backyard. Upstairs are two spacious bedrooms with plenty of closet space and a full bathrooms. The townhome features many updates, including new flooring, kitchen cabinetry, and repainted interior and exterior. Perfect for renting out while your son or daughter goes to school at UF or Santa Fe. This property is open to FHA and VA financing.

    Zillow last checked:

    Listing updated:

    Listing Provided by:

    Kyle Hoppenworth 352-327-0875,

    WATSON REALTY CORP- TIOGA 352-224-2600

    Bought with:

    Nicolas Morales, 3504705

    PEPINE REALTY

    Source: Stellar MLS,MLS#: GC523510MLS LogoOriginating MLS: Gainesville-Alachua

    Facts & features

    Interior

    Bedrooms & bathrooms
    • Bedrooms: 2
    • Bathrooms: 2
    • Full bathrooms: 1
    • 1/2 bathrooms: 1
    Primary bedroom
    • Features: Walk-In Closet(s)
    • Level: Second
    Kitchen
    • Level: First
    Living room
    • Level: First
    Heating
    • Central
    Cooling
    • Central Air
    Appliances
    • Included: Dryer, Electric Water Heater, Microwave, Range, Refrigerator, Washer
    • Laundry: Other, Upper Level, Washer Hookup
    Features
    • Ceiling Fan(s), L Dining, Thermostat
    • Flooring: Carpet, Tile, Vinyl
    • Doors: Sliding Doors
    • Has fireplace: No
    Interior area
    • Total structure area: 938
    • Total interior livable area: 938 sqft

    Property

    Features
    • Levels: Two
    • Stories: 2
    • Exterior features: Sidewalk, Tennis Court(s)
    Lot
    • Size: 435 sqft
    Details
    • Parcel number: 06063010000
    • Zoning: RESIDENTAL
    • Special conditions: None

    Construction

    Type & style
    • Home type: Townhouse
    • Property subtype: Townhouse
    Materials
    • Wood Siding
    • Foundation: Slab
    • Roof: Shingle
    Condition
    • New construction: No
    • Year built: 1974

    Utilities & green energy

    • Sewer: Public Sewer
    • Water: Public
    • Utilities for property: BB/HS Internet Available, Cable Available, Cable Connected, Electricity Available, Electricity Connected, Sewer Available, Sewer Connected, Water Available, Water Connected

    Community & neighborhood

    Community
    • Community features: Community Mailbox, Pool, Sidewalks
    Location
    • Region: Gainesville
    • Subdivision: BELLAMY FORGE

    HOA & financial

    HOA
    • Has HOA: Yes
    • HOA fee: $315 monthly
    • Services included: Community Pool, Maintenance Structure, Maintenance Grounds, Pool Maintenance, Trash
    • Association name: Watson/ Fran Pollard
    • Association phone: 352-242-2122
    Other fees
    • Pet fee: $0 monthly
    Other financial information
    • Total actual rent: 0

    Other

    Other facts
    • Listing terms: Cash,Conventional,FHA,VA Loan
    • Ownership: Fee Simple
    • Road surface type: Asphalt

    Price history

    DateEventPrice
    10/16/2024Sold$159,000$170/sqft
    Source: Stellar MLS #GC523510 Report a problem
    9/17/2024Pending sale$159,000$170/sqft
    Source: Stellar MLS #GC523510 Report a problem
    9/10/2024Price change$159,000-5.9%$170/sqft
    Source: Stellar MLS #GC523510 Report a problem
    8/9/2024Price change$169,000-3.4%$180/sqft
    Source: Stellar MLS #GC523510 Report a problem
    7/5/2024Listed for sale$175,000+108.3%$187/sqft
    Source: Stellar MLS #GC523510 Report a problem
    4/16/2019Sold$84,000-2%$90/sqft
    Source: Public Record Report a problem
    2/13/2019Listed for sale$85,707+58.7%$91/sqft
    Source: Keller Williams Gainesville Realty Partners #422213 Report a problem
    9/2/2014Sold$54,000-14.1%$58/sqft
    Source: Public Record Report a problem
    6/19/2014Price change$62,900-10%$67/sqft
    Source: Mitchell Realty Services, Inc. #353480 Report a problem
    6/6/2014Listed for sale$69,900+134.5%$75/sqft
    Source: Mitchell Realty Services, Inc. #353480 Report a problem
    5/21/2014Sold$29,810-45.7%$32/sqft
    Source: Public Record Report a problem
    12/16/2013Listing removed$54,900$59/sqft
    Source: Mitchell Realty Services, Inc. #329508 Report a problem
    10/4/2013Listed for sale$54,900-55.5%$59/sqft
    Source: Mitchell Realty Services, Inc. #329508 Report a problem
    7/25/2006Sold$123,500+107.6%$132/sqft
    Source: Public Record Report a problem
    4/22/2002Sold$59,500+56.6%$63/sqft
    Source: Public Record Report a problem
    9/15/1995Sold$38,000$41/sqft
    Source: GACAR #18042 Report a problem

    Public tax history

    YearProperty taxesTax assessment
    2025$3,099 +21.7%$135,000 +26.8%
    2024$2,546 +7.4%$106,480 +10%
    2023$2,371 +16.9%$96,800 +10%
    2022$2,028 +8.3%$88,000 +10%
    2021$1,873 +6.5%$80,000 +6.7%
    2020$1,759 +162.7%$75,000 +50.5%
    2019$670 $49,829 +1.9%
    2018$670 +10.5%$48,900 +2.1%
    2017$606 +1.4%$47,900 +2.1%
    2016$598 +3.9%$46,920 +0.7%
    2015$576 -0.5%$46,600
    2014$579 -50.9%$46,600
    2013$1,179 $46,600 -16.2%
    2012-- $55,600
    2011-- $55,600 -9.9%
    2010-- $61,700 -20%
    2009-- $77,100
    2008-- $77,100 -12.1%
    2007-- $87,700 +11.4%
    2006-- $78,700 +8.4%
    2005-- $72,600 +15.2%
    2004-- $63,000 +25.2%
    2003-- $50,300
    2002-- $50,300 +9.6%
    2001-- $45,900 +10.9%
    2000-- $41,400

    Find assessor info on the county website

    Neighborhood: 32606

    Nearby schools

    GreatSchools rating
    Get a cash offer in 3 minutes
    Find out how much your home could sell for in as little as 3 minutes with a no-obligation cash offer.
    Estimated market value
    $159,700
    Get a cash offer in 3 minutes
    Find out how much your home could sell for in as little as 3 minutes with a no-obligation cash offer.
    Estimated market value
    $159,700