Skip main navigation
Sold for $155,000
  • $155,000

    4435 NW 41st Pl, Gainesville, FL 32606

    2beds
    938sqft
    Condominium
    Built in 1974
    -- sqft lot
    $154,500 Zestimate®
    $165/sqft
    $1,430 Estimated rent

    Home value

    $154,500

    $141,000 - $170,000

    $1,430/mo

    Zestimate® history
    Loading
    Loading...

    Owner options

    List your home for rent

    $1,430/mo

    Rent Zestimate®

    Find your next renter with Zillow Rental Manager. Plus, with online applications, you can quickly screen prospective tenants – for free.

    Learn more

    $1,430/mo

    Rent Zestimate®

    Refinance and save

    $1,501/mo

    Est. payment

    Refinancing to a lower rate could help reduce your monthly payments and save thousands over the life of the loan.

    See today's rates

    $1,501/mo

    Est. payment

    Explore your selling options

    Work with a Zillow partner agent

    Leverage their expertise and Zillow's premium Showcase listings to get your home seen by more buyers.

    Get started

    List with your own agent

    Get your home in front of millions of buyers by listing it on Zillow.

    Learn how to do it

    Sell it yourself

    Take full control of how buyers see your home on Zillow by listing For Sale by Owner (FSBO).

    List your home

    What's special

    Charming courtyardPrivate outdoor spaceQuiet settingButcher block countertopsStunning wood flooring upstairsDeep stainless steel sink
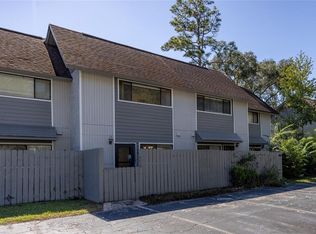
    Welcome home to effortless living in this beautifully renovated end-unit residence, where quality upgrades and thoughtful design create a truly move-in ready experience. Tucked into a quiet setting, this two story home offers the perfect combination of low-maintenance living and private outdoor space—complete with a charming courtyard where you can relax, unwind, and enjoy the peaceful sounds of nature. Step inside to discover a well-planned interior featuring top-of-the-line tile flooring throughout the first floor and stunning wood flooring upstairs, blending durability with warmth and style. The kitchen is both functional and inviting, showcasing butcher block countertops, a deep stainless steel sink, and quality appliances—all included, along with the washer and dryer for added convenience. Sliding glass doors lead to a screened-in patio, creating the perfect extension of your living space for morning coffee or evening relaxation. Every detail of this home has been carefully maintained, offering peace of mind and pride of ownership both inside and out. The end-unit location provides additional privacy and natural light, making the space feel even more open and inviting. Beyond your doorstep, the community offers an array of amenities designed for an active and enjoyable lifestyle. Residents have access to two recently updated pools, tennis courts, a playground, and a welcoming clubhouse. Even better, the association fee simplifies your life by covering water, sewer, and exterior maintenance—including the roof—allowing you to focus on enjoying your home rather than maintaining it. Whether you're looking for a full-time residence, a low-maintenance lifestyle, or an investment opportunity, this exceptional home checks all the boxes. Don’t miss your chance to make it yours!

    Zillow last checked:

    Listing updated:

    Listed by:

    Joan Sroka 352-514-1258,

    HORIZON REALTY OF ALACHUA INC 386-462-4020,

    Amber Aguirre 352-213-1864,

    HORIZON REALTY OF ALACHUA INC

    Bought with:

    Joan Sroka, 0698639

    HORIZON REALTY OF ALACHUA INC

    Source: Stellar MLS,MLS#: GC538995MLS LogoOriginating MLS: Gainesville-Alachua

    Facts & features

    Interior

    Bedrooms & bathrooms
    • Bedrooms: 2
    • Bathrooms: 2
    • Full bathrooms: 1
    • 1/2 bathrooms: 1
    Rooms
    • Room types: Den/Library/Office, Utility Room
    Primary bedroom
    • Features: Jack & Jill Bathroom, Walk-In Closet(s)
    • Level: Second
    Primary bathroom
    • Features: Exhaust Fan, Shower No Tub, Single Vanity, Stone Counters, Tall Countertops, Storage Closet
    • Level: Second
    Bathroom 2
    • Features: Exhaust Fan, Single Vanity, Stone Counters
    • Level: First
    Kitchen
    • Features: Window/Skylight in Bath
    • Level: First
    Living room
    • Features: Ceiling Fan(s)
    • Level: First
    Heating
    • Central, Electric
    Cooling
    • Central Air
    Appliances
    • Included: Convection Oven, Dishwasher, Dryer, Electric Water Heater, Range, Range Hood, Refrigerator, Washer
    • Laundry: Inside, Upper Level
    Features
    • Ceiling Fan(s), High Ceilings, Living Room/Dining Room Combo, Open Floorplan, PrimaryBedroom Upstairs, Solid Surface Counters, Walk-In Closet(s)
    • Flooring: Ceramic Tile, Hardwood
    • Doors: Sliding Doors
    • Windows: Blinds, Double Pane Windows, Window Treatments
    • Has fireplace: No
    • Common walls with other units/homes: End Unit
    Interior area
    • Total structure area: 938
    • Total interior livable area: 938 sqft

    Property

    Parking
    • Parking features: Assigned, Common
    Features
    • Levels: Two
    • Stories: 2
    • Patio & porch: Front Porch, Patio, Rear Porch, Screened
    • Exterior features: Courtyard, Private Entrance, Rain Gutters
    • Fencing: Wood
    • Has view: Yes
    • View description: Trees/Woods
    Lot
    • Size: 435 Square Feet
    • Features: Above Flood Plain
    • Residential vegetation: Mature Landscaping
    Details
    • Parcel number: 06063021000
    • Zoning: RMF5
    • Special conditions: None

    Construction

    Type & style
    • Home type: Condo
    • Architectural style: Courtyard
    • Property subtype: Condominium
    • Attached to another structure: Yes
    Materials
    • Block, Wood Siding
    • Foundation: Slab
    • Roof: Shingle
    Condition
    • New construction: No
    • Year built: 1974

    Utilities & green energy

    • Sewer: Public Sewer
    • Water: Public
    • Utilities for property: BB/HS Internet Available, Electricity Connected, Fiber Optics, Public, Sewer Connected, Street Lights, Water Connected

    Community & HOA

    Community
    • Features: Clubhouse, Playground, Pool, Tennis Court(s)
    • Security: Smoke Detector(s)
    • Pet fee: $0 monthly
    • Subdivision: BELLAMY FORGE
    HOA
    • Has HOA: No
    • Amenities included: Clubhouse, Pool, Recreation Facilities, Tennis Court(s)
    • Services included: Community Pool, Insurance, Maintenance Structure, Maintenance Grounds, Pest Control, Pool Maintenance, Private Road, Recreational Facilities, Sewer, Water
    • HOA fee: $335 monthly
    • HOA name: Susan Reitnauer
    • HOA phone: 352-224-2219
    Location
    • Region: Gainesville

    Financial & listing details

    • Price per square foot: $165/sqft
    • Tax assessed value: $135,000
    • Annual tax amount: $2,899
    • Date on market: 4/3/2026
    • Cumulative days on market: 15 days
    • Listing terms: Cash,Conventional,FHA,VA Loan
    • Ownership: Condominium
    • Total actual rent: 0
    • Electric utility on property: Yes
    • Road surface type: Paved

    Price history

    DateEventPrice
    5/4/2026Sold$155,000-3.1%$165/sqft
    Source: Stellar MLS #GC538995 Report a problem
    4/20/2026Pending sale$159,900$170/sqft
    Source: Stellar MLS #GC538995 Report a problem
    4/3/2026Listed for sale$159,900+46.6%$170/sqft
    Source: Stellar MLS #GC538995 Report a problem
    6/2/2021Sold$109,100-12.7%$116/sqft
    Source: Public Record Report a problem
    3/29/2019Listing removed$900$1/sqft
    Source: Watson - Gainesville Report a problem
    3/22/2019Listed for rent$900+12.5%$1/sqft
    Source: Watson Realty Corp - NW 23rd Ave. #423466 Report a problem
    6/23/2017Listing removed$800$1/sqft
    Source: Watson - Gainesville Report a problem
    6/17/2017Listed for rent$800$1/sqft
    Source: Watson - Gainesville Report a problem
    7/11/2007Sold$125,000+48.8%$133/sqft
    Source: Public Record Report a problem
    8/5/2004Sold$84,000+16.7%$90/sqft
    Source: Public Record Report a problem
    7/2/2002Sold$72,000+23.1%$77/sqft
    Source: Public Record Report a problem
    9/19/2000Sold$58,500+4.7%$62/sqft
    Source: Public Record Report a problem
    12/1/1998Sold$55,900$60/sqft
    Source: Public Record Report a problem

    Public tax history

    YearProperty taxesTax assessment
    2025$2,899 +10.6%$122,452 +10%
    2024$2,622 +7.5%$111,320 +10%
    2023$2,440 +16.9%$101,200 +10%
    2022$2,088 +15.9%$92,000 +22.1%
    2021$1,802 +8.5%$75,335 +10%
    2020$1,661 +7.4%$68,486 +10%
    2019$1,547 $62,260 +10%
    2018$1,547 +17.3%$56,600 +9.5%
    2017$1,318 +6.1%$51,700 +1.8%
    2016$1,242 +0%$50,800 +5%
    2015$1,242 +2.6%$48,400 -0.4%
    2014$1,210 -1.3%$48,600 -0.2%
    2013$1,226 $48,700 -15.7%
    2012-- $57,800 -0.2%
    2011-- $57,900 -9.7%
    2010-- $64,100 -19.6%
    2009-- $79,700 -0.3%
    2008-- $79,900 -11.7%
    2007-- $90,500 +15%
    2006-- $78,700 +8.4%
    2005-- $72,600 +15.2%
    2004-- $63,000 +25.2%
    2003-- $50,300
    2002-- $50,300 +9.6%
    2001-- $45,900 +10.9%
    2000-- $41,400
    Find assessor info on the county website

    Neighborhood: 32606

    Nearby schools

    GreatSchools rating
    Get a cash offer in 3 minutes
    Find out how much your home could sell for in as little as 3 minutes with a no-obligation cash offer.
    Estimated market value
    $154,500
    Get a cash offer in 3 minutes
    Find out how much your home could sell for in as little as 3 minutes with a no-obligation cash offer.
    Estimated market value
    $154,500