Under contract-accepting backup offers. Welcome home to the Villas of West End, conveniently located exactly one mile from the Town of Tioga and approximately 7 miles to the University of Florida. Thoughtfully designed and built by Kara Bolton in 2019, this 1539sf villa features 2 bedrooms, 2 full bathrooms, a den/study, 1-car garage, screened porch, interior laundry room, tray ceilings, and luxury vinyl plank flooring (no carpet in this home!). The open kitchen is perfect for entertaining and features granite countertops, stainless steel appliances and a breakfast bar that opens to the dining and living rooms. The spacious primary suite has a large walk-through closet that connects directly to the laundry room, as well as an ensuite bathroom with a separate water closet. The screened porch overlooks green space, which will never be developed - perfect for peace and tranquility The HOA fees cover landscaping, exterior maintenance, community pools, pickleball courts, a clubhouse and a pavilion. This move-in ready home has been gently lived in, exceptionally maintained, and is ready for you to simply move in and enjoy!
Under contract
Price cut: $5K (7/1)
$295,000
12991 NW 12TH LANE, NEWBERRY, FL 32669
2beds
1,539sqft
:
Get pre-qualified$2,493/mo
Single Family Residence
Built in 2019
2,239 Square Feet Lot
$-- Zestimate®
$192/sqft
$446/mo HOA
What's special
Granite countertopsSpacious primary suiteLuxury vinyl plank flooringScreened porchTray ceilingsStainless steel appliancesInterior laundry room
- 79 days |
- 173 |
- 3 |
Zillow last checked:
Listing updated:
Listed by:
Kris Kelly 352-514-4544,
COLDWELL BANKER M.M. PARRISH REALTORS 352-335-4999
Source: Stellar MLS,MLS#: GC540487 Originating MLS: Gainesville-Alachua
Originating MLS: Gainesville-Alachua
Facts & features
Interior
Bedrooms & bathrooms
- Bedrooms: 2
- Bathrooms: 2
- Full bathrooms: 2
Primary bedroom
- Features: Ceiling Fan(s), En Suite Bathroom, Walk-In Closet(s)
- Level: First
Primary bathroom
- Features: Water Closet/Priv Toilet
- Level: First
Great room
- Level: First
Kitchen
- Features: Breakfast Bar
- Level: First
Heating
- Central, Electric
Cooling
- Central Air
Appliances
- Included: Dishwasher, Disposal, Dryer, Electric Water Heater, Exhaust Fan, Microwave, Range, Refrigerator, Washer
- Laundry: Inside, Laundry Room
Features
- Accessibility Features, Ceiling Fan(s), Crown Molding, Kitchen/Family Room Combo, Living Room/Dining Room Combo, Open Floorplan, Solid Wood Cabinets, Stone Counters, Thermostat, Tray Ceiling(s)
- Flooring: Ceramic Tile, Luxury Vinyl
- Has fireplace: No
Interior area
- Total structure area: 2,056
- Total interior livable area: 1,539 sqft
Video & virtual tour
Property
Parking
- Total spaces: 1
- Parking features: Driveway, Garage Door Opener
- Attached garage spaces: 1
- Has uncovered spaces: Yes
Accessibility
- Accessibility features: Grip-Accessible Features
Features
- Levels: One
- Stories: 1
- Exterior features: Rain Gutters
Lot
- Size: 2,239 Square Feet
Details
- Parcel number: 04314103203
- Zoning: PD
- Special conditions: None
Construction
Type & style
- Home type: SingleFamily
- Property subtype: Single Family Residence
Materials
- HardiPlank Type, Wood Frame
- Foundation: Slab
- Roof: Shingle
Condition
- New construction: No
- Year built: 2019
Details
- Builder name: Kara Bolton Homes
Utilities & green energy
- Sewer: Public Sewer
- Water: Public
- Utilities for property: Electricity Connected, Public, Sewer Connected, Street Lights, Underground Utilities, Water Connected
Community & HOA
Community
- Features: Clubhouse, Deed Restrictions, Pool, Sidewalks
- Pet fee: $0 monthly
- Subdivision: VILLAS OF WEST END UNIT B PH 2
HOA
- Has HOA: Yes
- Amenities included: Clubhouse, Pool
- Services included: Common Area Taxes, Community Pool, Maintenance Structure, Maintenance Grounds, Pool Maintenance, Private Road, Recreational Facilities
- HOA fee: $446 monthly
- HOA name: Toni Sponheimer, Leland Management
- HOA phone: 352-364-5374
Location
- Region: Newberry
Financial & listing details
- Price per square foot: $192/sqft
- Tax assessed value: $274,223
- Annual tax amount: $5,067
- Date on market: 5/20/2026
- Cumulative days on market: 79 days
- Listing terms: Cash,Conventional,FHA,VA Loan
- Ownership: Fee Simple
- Total actual rent: 0
- Electric utility on property: Yes
- Road surface type: Asphalt
Estimated market value
Not available
Estimated sales range
Not available
Not available
Price history
| Date | Event | Price |
|---|---|---|
| 8/2/2026 | Contingent | $295,000$192/sqft |
Source:  Stellar MLS #GC540487 Report a problem Stellar MLS #GC540487 Report a problem | ||
| 7/1/2026 | Price change | $295,000-1.7%$192/sqft |
Source: Stellar MLS #GC540487 Report a problem | ||
| 5/20/2026 | Listed for sale | $300,000+15.8%$195/sqft |
Source: Stellar MLS #GC540487 Report a problem | ||
| 1/7/2021 | Sold | $259,000+0.2%$168/sqft |
Source: Public Record Report a problem | ||
| 12/17/2019 | Sold | $258,378$168/sqft |
Source: Agent Provided Report a problem | ||
Public tax history
| Year | Property taxes | Tax assessment |
|---|---|---|
| 2025 | $5,067 +1.5% | $274,223 +2.1% |
| 2024 | $4,990 +1.9% | $268,554 +3% |
| 2023 | $4,896 -6.1% | $260,732 +12.9% |
| 2022 | $5,214 +6.8% | $230,902 +10% |
| 2021 | $4,881 | $209,911 |
Find assessor info on the county website
Monthly payment
Est. payment
Payment breakdown
Explore the cost of this home by adjusting the details. Changes won't be saved.Climate risks
Neighborhood: 32669
Nearby schools
GreatSchools rating
- 8/10Meadowbrook Elementary SchoolGrades: K-5Distance: 2 mi
- 7/10Fort Clarke Middle SchoolGrades: 6-8Distance: 2.5 mi
- 6/10F. W. Buchholz High SchoolGrades: 9-12Distance: 4.9 mi
- $297,0003 bd2 ba1.5k sqft1226 NW 129th Dr, Newberry, FL 32669Sold

- $308,4003 bd2 ba1.8k sqft12981 12th Lane, Newberry, FL 32669Off Market
- $236,9002 bd2 ba1.2k sqft1236 NW 129th Dr, Newberry, FL 32669Off Market
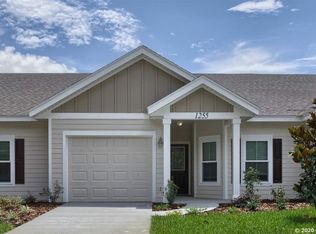
- $370,0003 bd2 ba1.8k sqft13021 NW 12th Ln, Newberry, FL 32669Sold

- $230,7002 bd2 ba1.2k sqft1246 NW 129th Dr, Newberry, FL 32669Off Market
- $295,0002 bd2 ba1.5k sqft13041 NW 12th Ln, Newberry, FL 32669Sold
- $253,2002 bd2 ba1.2k sqft1265 NW 129th Dr, Newberry, FL 32669Off Market
- $318,8003 bd2 ba1.8k sqft12981 NW 12th Ln, Newberry, FL 32669Off Market
A local agent can set up tours, give advice and negotiate with sellers.
A local lender can help you make sure your offer is ready when you are.
Similar homes
- $299,0003 bd2 ba1.5k sqft12938 NW 11TH PLACE, NEWBERRY, FL 32669For Sale

 MLS ID #GC540994, Jeff Quigley, COLDWELL BANKER M.M. PARRISH REALTORS. Stellar MLS
 - $265,0002 bd2 ba1.3k sqft12705 NW 11TH PLACE, NEWBERRY, FL 32669For Sale
 MLS ID #OM728733, Lucinda Striker, COMPASS FLORIDA LLC. Stellar MLS
 - $315,0002 bd2 ba1.8k sqft1034 NW 122ND TERRACE, NEWBERRY, FL 32669For Sale
 MLS ID #GC540515, Karina Woodward, BOSSHARDT REALTY SERVICES LLC. Stellar MLS
 - $235,0003 bd2 ba1.4k sqft1013 NW 124TH DRIVE, NEWBERRY, FL 32669For Sale
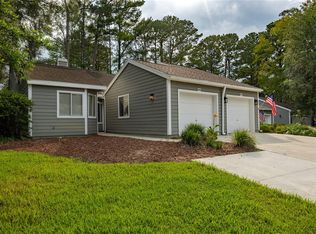 MLS ID #GC542260, Lindsey Johnson, KELLER WILLIAMS GAINESVILLE REALTY PARTNERS. Stellar MLS
 - $293,5002 bd2 ba1.3k sqft1761 SW 247TH STREET, NEWBERRY, FL 32669For SaleMLS ID #GC542423, Niki Thomas-Schnyder, UNITED COUNTRY SMITH & ASSOCIATES - NEWBERRY. Stellar MLS
- $218,5002 bd2 ba1.2k sqft1022 NW 125TH DRIVE, NEWBERRY, FL 32669For SaleMLS ID #GC542348, Tammy Broxson, BROXSON REAL ESTATE GROUP. Stellar MLS
- $315,0004 bd2 ba1.7k sqft25119 NW 8TH ROAD, NEWBERRY, FL 32669For SaleMLS ID #GC542192, Jennifer Barona, KELLER WILLIAMS GAINESVILLE REALTY PARTNERS. Stellar MLS
- $254,9002 bd2 ba1.1k sqft12656 NW 11TH PLACE, NEWBERRY, FL 32669For SaleMLS ID #GC531566, Laura Javidi, BROXSON REAL ESTATE GROUP. Stellar MLS
- $329,9004 bd2 ba1.7k sqft24596 NW 23RD LANE, NEWBERRY, FL 32669For SaleMLS ID #GC542413, Dada McGlynn, RE/MAX PROFESSIONALS. Stellar MLS
- $299,9003 bd2 ba1.4k sqft3815 NW 48TH TERRACE, GAINESVILLE, FL 32606For SaleMLS ID #GC542374, Kat Durst, COLDWELL BANKER M.M. PARRISH REALTORS. Stellar MLS
- $295,0002 bd2 ba1.3k sqft1852 SW 246TH DRIVE, NEWBERRY, FL 32669For SaleMLS ID #GC535737, Jamie Mousa, REMI REALTY LLC. Stellar MLS
- $199,9002 bd3 ba1.4k sqft13200 W NEWBERRY ROAD #F-29, NEWBERRY, FL 32669For SaleMLS ID #GC542019, Sherman Bryan, Jr., WATSON REALTY CORP. Stellar MLS
- $329,9003 bd2 ba1.5k sqft11684 NW 18TH PLACE, GAINESVILLE, FL 32606For SaleMLS ID #GC542115, Van Alexander, Jr., WATSON REALTY CORP. Stellar MLS
- $334,9003 bd2 ba1.8k sqft23152 NW 11TH ROAD, NEWBERRY, FL 32669For SaleMLS ID #GC538998, Laura Javidi, BROXSON REAL ESTATE GROUP. Stellar MLS
- $214,0002 bd2 ba1.4k sqft829 NW 124TH DRIVE, NEWBERRY, FL 32669For SaleMLS ID #GC540073, Jonathan Mills, KELLER WILLIAMS GAINESVILLE REALTY PARTNERS. Stellar MLS
- $399,0004 bd3 ba2k sqft23038 NW 4TH PLACE, NEWBERRY, FL 32669For SaleMLS ID #GC542380, Eric Leightman, UNIVERSITY REALTY. Stellar MLS
- $320,0004 bd2 ba1.9k sqft880 NW 251ST DRIVE, NEWBERRY, FL 32669For SaleMLS ID #GC540387, Jahnava Khurana, KELLER WILLIAMS GAINESVILLE REALTY PARTNERS. Stellar MLS
- $324,9003 bd2 ba1.5k sqft10521 NW 36TH PLACE, GAINESVILLE, FL 32606For SaleMLS ID #GC542144, McCall Griggs, KELLER WILLIAMS GAINESVILLE REALTY PARTNERS. Stellar MLS
- $354,9003 bd2 ba1.9k sqft11213 NW 34TH AVENUE, GAINESVILLE, FL 32606For SaleMLS ID #GC542282, Todd Louis, COLDWELL BANKER M.M. PARRISH REALTORS. Stellar MLS
- $329,9003 bd2 ba1.9k sqft670 NW 243RD TERRACE, NEWBERRY, FL 32669For SaleMLS ID #GC539271, Gia Arvin, MATCHMAKER REALTY OF ALACHUA COUNTY. Stellar MLS
