Skip main navigation
Sold for $295,000
  • $295,000

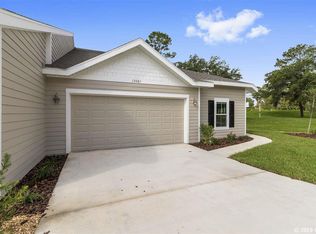
    13041 NW 12th Ln, Newberry, FL 32669

    2beds
    1,544sqft
    Townhouse
    Built in 2020
    2,239 Square Feet Lot
    $293,300 Zestimate®
    $191/sqft
    $2,285 Estimated rent

    Home value

    $293,300

    $270,000 - $320,000

    $2,285/mo

    Zestimate® history
    Loading
    Loading...

    Owner options

    List your home for rent

    $2,285/mo

    Rent Zestimate®

    Find your next renter with Zillow Rental Manager. Plus, with online applications, you can quickly screen prospective tenants – for free.

    Learn more

    $2,285/mo

    Rent Zestimate®

    Refinance and save

    $2,531/mo

    Est. payment

    Refinancing to a lower rate could help reduce your monthly payments and save thousands over the life of the loan.

    See today's rates

    $2,531/mo

    Est. payment

    Explore your selling options

    Work with a Zillow partner agent

    Leverage their expertise and Zillow's premium Showcase listings to get your home seen by more buyers.

    Get started

    List with your own agent

    Get your home in front of millions of buyers by listing it on Zillow.

    Learn how to do it

    Sell it yourself

    Take full control of how buyers see your home on Zillow by listing For Sale by Owner (FSBO).

    List your home

    What's special

    One car garageTwo bedroomsBeautifully toned quartz countertopsIndoor laundry roomEnsuite bathTwo bathsAdditional flex room
    Located within the Villages of West End, this thoughtfully designed residence balances comfort, efficiency, and a refined sense of ease. A well considered layout unfolds, offering two bedrooms, two baths AND an additional flex room designed for both daily living and quiet retreat. Plantation shutters throughout introduce a timeless architectural detail, lending cohesion and softness to each space. The kitchen anchors the home with elegant white cabinetry, beautifully toned quartz countertops, and a glass tile backsplash that adds subtle texture and depth. Stainless appliances, an undermount sink, and generous bar seating beneath pendant lighting create a setting that feels both polished and functional. Just beyond, the dining area flows naturally into a bright and inviting living room, where French doors open to the outdoors and a coffered tray ceiling adds dimension overhead. The primary suite is expansive and calming, finished with warm toned carpeting and an ensuite bath. A spacious walk in closet connects directly to the indoor laundry room, an intuitive design choice that enhances everyday practicality. The secondary bedroom offers a charming and light filled space suitable for guests, work, or quiet downtime. A screened back porch extends the living experience outdoors, providing shade and comfort while overlooking a peaceful greenbelt and retention area. With no rear neighbors, the setting offers a sense of privacy rarely found in low maintenance communities. Community amenities, a one car garage, and a convenient location near I 75, shopping, dining, and local activities complete the picture. This is a home designed to support an easy rhythm of life while remaining connected to everything that matters.

    Zillow last checked:

    Listing updated:

    Listing Provided by:

    Craig Wilburn 352-363-1830,

    REAL BROKER, LLC 855-450-0442,

    Lauren Brown 352-432-0060,

    REAL BROKER, LLC

    Bought with:

    Susan Wagner, 3518281

    COLDWELL BANKER M.M. PARRISH REALTORS

    Source: Stellar MLS,MLS#: GC536896MLS LogoOriginating MLS: Orlando Regional

    Facts & features

    Interior

    Bedrooms & bathrooms
    • Bedrooms: 2
    • Bathrooms: 2
    • Full bathrooms: 2
    Primary bedroom
    • Features: En Suite Bathroom, Walk-In Closet(s)
    • Level: First
    Bedroom 2
    • Features: Built-in Closet
    • Level: First
    Primary bathroom
    • Features: Shower No Tub, Single Vanity, Stone Counters, Water Closet/Priv Toilet
    • Level: First
    Bathroom 2
    • Features: Stone Counters, Tub With Shower
    • Level: First
    Kitchen
    • Level: First
    Laundry
    • Level: First
    Living room
    • Level: First
    Office
    • Level: First
    Heating
    • Electric
    Cooling
    • Central Air
    Appliances
    • Included: Dishwasher, Disposal, Electric Water Heater, Microwave, Range, Refrigerator
    • Laundry: Inside, Laundry Room
    Features
    • High Ceilings, Kitchen/Family Room Combo, Living Room/Dining Room Combo, Open Floorplan, Other, Split Bedroom, Stone Counters, Thermostat, Tray Ceiling(s), Walk-In Closet(s)
    • Flooring: Carpet, Luxury Vinyl, Tile
    • Windows: Shutters, Window Treatments
    • Has fireplace: No
    Interior area
    • Total structure area: 2,201
    • Total interior livable area: 1,544 sqft

    Property

    Parking
    • Total spaces: 1
    • Parking features: Garage - Attached
    • Attached garage spaces: 1
    Features
    • Levels: One
    • Stories: 1
    • Patio & porch: Rear Porch, Screened
    • Exterior features: Lighting, Other, Rain Gutters, Sidewalk
    Lot
    • Size: 2,239 sqft
    Details
    • Parcel number: 04314103208
    • Zoning: PD
    • Special conditions: None

    Construction

    Type & style
    • Home type: Townhouse
    • Property subtype: Townhouse
    Materials
    • Wood Siding
    • Foundation: Slab
    • Roof: Shingle
    Condition
    • New construction: No
    • Year built: 2020

    Utilities & green energy

    • Sewer: Public Sewer
    • Water: Public
    • Utilities for property: BB/HS Internet Available, Electricity Connected, Public, Sewer Connected, Street Lights, Water Connected

    Community & neighborhood

    Community
    • Community features: Pool, Sidewalks, Tennis Court(s)
    Location
    • Region: Newberry
    • Subdivision: VILLAS OF WEST END UNIT B PH 2

    HOA & financial

    HOA
    • Has HOA: Yes
    • HOA fee: $443 monthly
    • Amenities included: Clubhouse, Pool, Tennis Court(s)
    • Services included: Common Area Taxes, Community Pool, Maintenance Structure, Pest Control, Pool Maintenance, Recreational Facilities
    • Association name: Leland Management
    • Association phone: 352-204-8176
    Other fees
    • Pet fee: $0 monthly
    Other financial information
    • Total actual rent: 0

    Other

    Other facts
    • Listing terms: Cash,Conventional,Other
    • Ownership: Fee Simple
    • Road surface type: Paved

    Price history

    DateEventPrice
    4/15/2026Sold$295,000-1.6%$191/sqft
    Source: Stellar MLS #GC536896 Report a problem
    3/10/2026Pending sale$299,707$194/sqft
    Source: Stellar MLS #GC536896 Report a problem
    3/2/2026Listed for sale$299,707+17.4%$194/sqft
    Source: Stellar MLS #GC536896 Report a problem
    6/22/2020Sold$255,300$165/sqft
    Source: Public Record Report a problem

    Public tax history

    YearProperty taxesTax assessment
    2025$3,816 -4.9%$217,926 +2.9%
    2024$4,013 +2.1%$211,784 +3%
    2023$3,929 +4%$205,616 +3%
    2022$3,778 -27.4%$199,628 -11.1%
    2021$5,203 +360.6%$224,559 +461.4%
    2020$1,130 +36.8%$40,000 +14.3%
    2019$826 $35,000
    2018$826 --

    Find assessor info on the county website

    Neighborhood: 32669

    Nearby schools

    GreatSchools rating
    Schools provided by the listing agent
    • Elementary: Meadowbrook Elementary School-AL
    • Middle: Fort Clarke Middle School-AL
    • High: F. W. Buchholz High School-AL

    Source: Stellar MLS. This data may not be complete. We recommend contacting the local school district to confirm school assignments for this home.

    Get a cash offer in 3 minutes
    Find out how much your home could sell for in as little as 3 minutes with a no-obligation cash offer.
    Estimated market value
    $293,300
    Get a cash offer in 3 minutes
    Find out how much your home could sell for in as little as 3 minutes with a no-obligation cash offer.
    Estimated market value
    $293,300