This 3 Bedroom, 2 Bath END UNIT with a full 2 car garage is immaculate and Move-In ready, just waiting for a new owner to call it HOME. Built in 2019, it is modern and sleek with 9 foot ceilings throughout, a tray ceiling in the living room, french doors leading out to a lovely covered lanai with a nice view. A great spot to have coffee in the morning or relax after a long day at work. Flooring in the main living area (living, Kitchen, Dining, guest bath, laundry) is luxury vinyl planking. Dream kitchen is well appointed with white shaker cabinetry (with soft close drawers and pot & pan drawers), granite countertops, and a beautiful island that houses the sink and dishwasher. Plenty of counter space and very roomy for two or more chefs! Stainless steel, fingerprint free appliances (incl. counter depth fridge), pantry, and a laundry room with a washer and dryer is conveniently located off the kitchen. A shelf above the W/D provides storage. The kitchen also shares space with a dining area complete with a modern light fixture (chandelier) and can support a large dining room table for entertaining. The Owner's Suite is spacious and bright with a walk-in closet (with access to the laundry room!) and an en suite bathroom with a long double sink vanity, white shaker cabinets, quartz countertop, a lovely tiled walk-in shower, and a water closet for privacy. Flooring is the wood-look tile. Home is a split plan with the secondary bedrooms on the other side of the house. All bedrooms are carpeted. The guest bath has a tiled tub/shower combo and a single vanity with quartz countertop and white shaker cabinetry. Never run out of hot water with a 40 gallon water heater! Walk to the clubhouse, two pools, tennis, and pickle ball courts. The Tioga Town Center is across from the Villages at West End where you can enjoy fabulous restaurants, boutique shops, seafood market, jewelers, a gym and even an amphitheater. Discover why so many are choosing this lifestyle - low on maintenance, big on style and comfort. Come take a look today.
Sold for $370,000
$370,000
13021 NW 12TH LANE, NEWBERRY, FL 32669
3beds
1,824sqft
Villa
Built in 2019
2,640 Square Feet Lot
$350,600 Zestimate®
$203/sqft
$2,475 Estimated rent
Home value
$350,600
$333,000 - $368,000
$2,475/mo
Zestimate® history
Owner options
List your home for rent
$2,475/mo
Rent Zestimate®
Find your next renter with Zillow Rental Manager. Plus, with online applications, you can quickly screen prospective tenants – for free.
$2,475/mo
Rent Zestimate®
Refinance and save
$3,055/mo
Est. payment
Refinancing to a lower rate could help reduce your monthly payments and save thousands over the life of the loan.
$3,055/mo
Est. payment
Explore your selling options
Work with a Zillow partner agent
Leverage their expertise and Zillow's premium Showcase listings to get your home seen by more buyers.
Get startedList with your own agent
Get your home in front of millions of buyers by listing it on Zillow.
Learn how to do itSell it yourself
Take full control of how buyers see your home on Zillow by listing For Sale by Owner (FSBO).
List your homeWhat's special
Modern light fixtureHot waterNice viewFabulous restaurantsBeautiful islandWood - look tileFrench doors
Zillow last checked:
Listing updated:
Listed by:
Cynthia Harrington 352-359-1434,
BOSSHARDT REALTY SERVICES LLC 352-371-6100
Bought with:
Cynthia Harrington
BOSSHARDT REALTY SERVICES LLC
Source: Stellar MLS,MLS#: GC520067 Originating MLS: Gainesville-Alachua
Originating MLS: Gainesville-Alachua
Facts & features
Interior
Bedrooms & bathrooms
- Bedrooms: 3
- Bathrooms: 2
- Full bathrooms: 2
Primary bedroom
- Features: Walk-In Closet(s)
- Level: First
Primary bathroom
- Features: Dual Sinks
- Level: First
Kitchen
- Level: First
Living room
- Features: Ceiling Fan(s)
- Level: First
Heating
- Central, Electric
Cooling
- Central Air
Appliances
- Included: Oven, Cooktop, Dishwasher, Disposal, Dryer, Electric Water Heater, Microwave, Refrigerator, Washer
- Laundry: Inside, Laundry Room
Features
- Ceiling Fan(s), High Ceilings, Solid Wood Cabinets, Split Bedroom, Stone Counters, Tray Ceiling(s), Walk-In Closet(s)
- Flooring: Carpet, Ceramic Tile, Luxury Vinyl
- Has fireplace: No
Interior area
- Total structure area: 2,440
- Total interior livable area: 1,824 sqft
Property
Parking
- Total spaces: 2
- Parking features: Garage - Attached
- Attached garage spaces: 2
Features
- Levels: One
- Stories: 1
- Exterior features: Sidewalk
Lot
- Size: 2,640 Square Feet
Details
- Parcel number: 04314103206
- Zoning: PD
- Special conditions: None
Construction
Type & style
- Home type: SingleFamily
- Property subtype: Villa
- Attached to another structure: Yes
Materials
- HardiPlank Type
- Foundation: Slab
- Roof: Shingle
Condition
- New construction: No
- Year built: 2019
Utilities & green energy
- Sewer: Public Sewer
- Water: Public
- Utilities for property: Cable Available, Electricity Connected, Sewer Connected, Street Lights, Underground Utilities, Water Connected
Community & HOA
Community
- Features: Clubhouse, Deed Restrictions, Pool, Sidewalks
- Pet fee: $0 monthly
- Subdivision: VILLAS OF WEST END UNIT B PH 2
HOA
- Has HOA: Yes
- HOA fee: $412 monthly
- HOA name: Leland Mgmt - Toni Sponheimer
- HOA phone: 352-364-5374
Location
- Region: Newberry
Financial & listing details
- Price per square foot: $203/sqft
- Tax assessed value: $314,612
- Annual tax amount: $4,949
- Date on market: 3/15/2024
- Cumulative days on market: 14 days
- Listing terms: Cash,Conventional
- Ownership: Fee Simple
- Total actual rent: 0
- Electric utility on property: Yes
- Road surface type: Paved
Price history
| Date | Event | Price |
|---|---|---|
| 5/15/2024 | Sold | $370,000-1.3%$203/sqft |
Source:  Stellar MLS #GC520067 Report a problem Stellar MLS #GC520067 Report a problem | ||
| 4/3/2024 | Pending sale | $375,000$206/sqft |
Source: Stellar MLS #GC520067 Report a problem | ||
| 3/15/2024 | Listed for sale | $375,000+22.4%$206/sqft |
Source: Stellar MLS #GC520067 Report a problem | ||
| 11/25/2019 | Sold | $306,448$168/sqft |
Source: Public Record Report a problem | ||
Public tax history
| Year | Property taxes | Tax assessment |
|---|---|---|
| 2025 | $6,849 +35.9% | $314,612 +21% |
| 2024 | $5,040 +1.8% | $260,068 +3% |
| 2023 | $4,949 +3.6% | $252,494 +3% |
| 2022 | $4,777 +1.4% | $245,140 +3% |
| 2021 | $4,713 -1% | $238,000 -0.9% |
| 2020 | $4,760 +476.6% | $240,123 +586.1% |
| 2019 | $826 | $35,000 |
| 2018 | $826 | -- |
Find assessor info on the county website
Neighborhood: 32669
Nearby homes
- $295,0002 bd2 ba1.5k sqft13041 NW 12th Ln, Newberry, FL 32669Sold
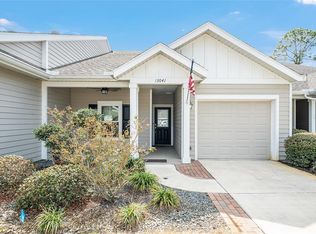
- $305,0002 bd2 ba1.4k sqft13051 NW 12th Ln, Newberry, FL 32669Sold

- $308,4003 bd2 ba1.8k sqft12981 12th Lane, Newberry, FL 32669Off Market
- $295,0002 bd2 ba1.5k sqft12991 NW 12th Ln, Newberry, FL 32669For Sale
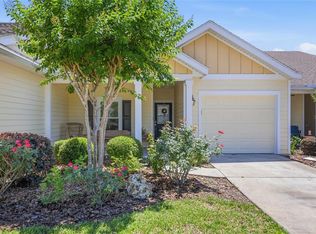
- $375,5003 bd2 ba1.7k sqft1158 NW 129th Dr, Newberry, FL 32669Sold
- $331,4003 bd2 ba1.8k sqft13061 NW 12th Ln, Newberry, FL 32669Off Market
- $275,2002 bd2 ba1.5k sqft1148 NW 129th Dr, Newberry, FL 32669Off Market
- $389,3004 bd3 ba1.8k sqft1460 NW 132nd Blvd, Newberry, FL 32669Off Market
Nearby schools
GreatSchools rating
- 8/10Meadowbrook Elementary SchoolGrades: K-5Distance: 2 mi
- 7/10Fort Clarke Middle SchoolGrades: 6-8Distance: 2.5 mi
- 6/10F. W. Buchholz High SchoolGrades: 9-12Distance: 4.9 mi
Schools provided by the listing agent
- Elementary: Meadowbrook Elementary School-AL
- Middle: Fort Clarke Middle School-AL
- High: F. W. Buchholz High School-AL
Source: Stellar MLS. This data may not be complete. We recommend contacting the local school district to confirm school assignments for this home.
Get a cash offer in 3 minutes
Find out how much your home could sell for in as little as 3 minutes with a no-obligation cash offer.
Estimated market value
$350,600
Get a cash offer in 3 minutes
Find out how much your home could sell for in as little as 3 minutes with a no-obligation cash offer.
Estimated market value
$350,600
- Florida
- Alachua County
- Newberry
- 32669
- 13021 NW 12TH LANE
Nearby cities
Nearby zip codes
Other Newberry Topics
