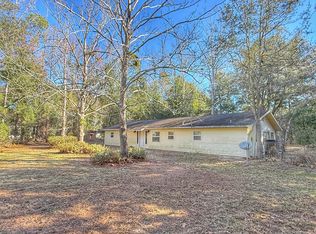
COUNTRY BUT NOT ACRES! This 5 year old home is 5 minutes to Newberry but in Gilchrist Co. It is just over 1/4 of an acre. Chickens and dogs are welcome! It is a Farm House Style 3 bedroom 2 bath home with a wheel chair ramp accessibility. Shiplap siding was installed inside to enhance the Farm House Style and to help feature the enormous kitchen with a huge gas range and hood and an island that is 10 x 4 and easily seats 4-6 guests. All the kitchen cupboards have custom drawers. A sliding barn door assesses the butler pantry where you find the wine cooler + huge laundry room. The dining room is 10 x 12 and large enough to serve a good size crowd. NO CARPET! Beautiful LVP flooring throughout the home. The master bedroom is 14 x 15 with a lot of room for a king size bed and furniture. The Master Bath includes a sunken tub and enormous walk in shower with dual sinks. The property is entirely fenced and has an electric gate. The 12 x 20 shed remains.
For sale
$219,000
6850 SE 88 LANE, TRENTON, FL 32693
3beds
1,910sqft
Manufactured Home, Single Family Residence
Built in 2021
0.28 Acres Lot
$-- Zestimate®
$115/sqft
$-- HOA
What's special
- 73 days |
- 188 |
- 2 |
Zillow last checked:
Listing updated:
Listed by:
Dave Okken 352-665-6408,
CARL TURLINGTON REAL ESTATE 352-372-9525
Source: Stellar MLS,MLS#: GC540296 Originating MLS: Gainesville-Alachua
Originating MLS: Gainesville-Alachua
Facts & features
Interior
Bedrooms & bathrooms
- Bedrooms: 3
- Bathrooms: 2
- Full bathrooms: 2
Rooms
- Room types: Dining Room
Primary bedroom
- Features: Walk-In Closet(s)
- Level: First
- Area: 210 Square Feet
- Dimensions: 14x15
Bedroom 1
- Features: Built-in Closet
- Level: First
- Area: 154 Square Feet
- Dimensions: 14x11
Primary bathroom
- Features: Dual Sinks
- Level: First
- Area: 154 Square Feet
- Dimensions: 11x14
Dining room
- Level: First
- Area: 120 Square Feet
- Dimensions: 10x12
Kitchen
- Features: Pantry
- Level: First
- Area: 176 Square Feet
- Dimensions: 11x16
Living room
- Level: First
- Area: 306 Square Feet
- Dimensions: 18x17
Heating
- Central, Electric
Cooling
- Central Air
Appliances
- Included: Dishwasher, Electric Water Heater, Exhaust Fan, Microwave, Range, Range Hood, Refrigerator, Water Filtration System, Wine Refrigerator
- Laundry: Inside, Laundry Room
Features
- Accessibility Features, Ceiling Fan(s), Eating Space In Kitchen
- Flooring: Luxury Vinyl
- Has fireplace: No
Interior area
- Total structure area: 2,040
- Total interior livable area: 1,910 sqft
Property
Features
- Levels: One
- Stories: 1
- Exterior features: Awning(s), Balcony, Storage
- Fencing: Wire
Lot
- Size: 0.28 Acres
Details
- Parcel number: 151016056118000000
- Zoning: R4
- Special conditions: None
Construction
Type & style
- Home type: MobileManufactured
- Property subtype: Manufactured Home, Single Family Residence
Materials
- Vinyl Siding
- Foundation: Crawlspace
- Roof: Metal
Condition
- Completed
- New construction: No
- Year built: 2021
Utilities & green energy
- Sewer: Septic Tank
- Water: Well
- Utilities for property: Propane
Community & HOA
Community
- Pet fee: $0 monthly
- Subdivision: WAC CAMPSITE
HOA
- Has HOA: No
Location
- Region: Trenton
Financial & listing details
- Price per square foot: $115/sqft
- Tax assessed value: $149,436
- Annual tax amount: $1,103
- Date on market: 5/15/2026
- Cumulative days on market: 73 days
- Listing terms: Cash,Conventional,FHA,VA Loan
- Ownership: Fee Simple
- Total actual rent: 0
- Road surface type: Limerock
- Body type: Double Wide
Estimated market value
Not available
Estimated sales range
Not available
Not available
Price history
| Date | Event | Price |
|---|---|---|
| 5/15/2026 | Listed for sale | $219,000-4.4%$115/sqft |
Source:  Stellar MLS #GC540296 Report a problem Stellar MLS #GC540296 Report a problem | ||
| 3/12/2026 | Listing removed | $229,000$120/sqft |
Source: Stellar MLS #GC532769 Report a problem | ||
| 1/12/2026 | Price change | $229,000-4.2%$120/sqft |
Source: Stellar MLS #GC532769 Report a problem | ||
| 8/7/2025 | Listed for sale | $239,000+6748.1%$125/sqft |
Source: Stellar MLS #GC532769 Report a problem | ||
| 7/29/2020 | Sold | $3,490$2/sqft |
Source: Public Record Report a problem | ||
Public tax history
| Year | Property taxes | Tax assessment |
|---|---|---|
| 2024 | $1,423 +7.8% | $114,444 +3% |
| 2023 | $1,321 +5.4% | $111,111 +3% |
| 2022 | $1,254 +2343.6% | $107,875 +4215% |
| 2021 | $51 +52.8% | $2,500 +78.6% |
| 2020 | $34 -0.9% | $1,400 |
| 2019 | $34 | $1,400 |
| 2018 | $34 -1.7% | $1,400 |
| 2017 | $34 | $1,400 |
| 2016 | $34 -1.5% | $1,400 |
| 2015 | $35 +2.2% | $1,400 |
| 2014 | $34 | $1,400 |
| 2013 | $34 | $1,400 -3.4% |
| 2012 | -- | $1,450 -19.4% |
| 2011 | -- | $1,800 -14.3% |
| 2010 | -- | $2,100 -16% |
| 2009 | -- | $2,500 |
| 2007 | -- | $2,500 |
| 2006 | -- | $2,500 +17.6% |
| 2005 | -- | $2,125 |
| 2004 | -- | $2,125 |
| 2003 | -- | $2,125 |
| 2002 | -- | $2,125 |
| 2001 | -- | $2,125 |
| 2000 | -- | $2,125 |
Find assessor info on the county website
Monthly payment
Climate risks
Neighborhood: 32693
Nearby schools
GreatSchools rating
- 7/10Trenton Elementary SchoolGrades: PK-5Distance: 8.2 mi
- 5/10Trenton High SchoolGrades: 6-12Distance: 7.9 mi
- $12,3000.27 Acres0 SE 88th Ln, Trenton, FL 32693Sold

- $1,400-- bd-- ba-- sqftSe 66 Cir/se 88 Ln, TRENTON, FL 32693Off Market
- $128,0002 bd2 ba728 sqft6890 SE 88th Ln, Trenton, FL 32693Off Market
- $35,3342 bd1 ba811 sqft9120 SE 66th Cir, Trenton, FL 32693Off Market
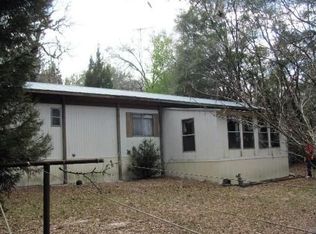
- $6,0000.36 Acres9090 SE 66th Cir, Trenton, FL 32693Off Market
- $224,0004 bd3 ba2.5k sqft9130 SE 66th Cir, Trenton, FL 32693Off Market
- $63,9002 bd1 ba687 sqft9080 SE 66th Cir, Trenton, FL 32693Off Market
- $11,9001.28 Acres88 Southeast Ln, Trenton, FL 32693Off Market
A local agent can set up tours, give advice and negotiate with sellers.
Similar homes
- $250,0003 bd2 ba1.6k sqft8890 SE 66TH CIRCLE, TRENTON, FL 32693For Sale
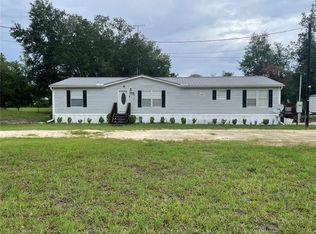
 MLS ID #GC541441, Shane Carter, WATSON REALTY CORP- TIOGA. Stellar MLS
 - $199,0002 bd2 ba1.1k sqft8399 SE 68TH COURT, TRENTON, FL 32693For Sale
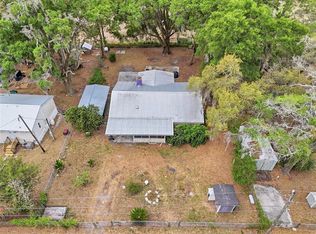 MLS ID #GC539665, Kristi Crane, WATSON REALTY CORP- TIOGA. Stellar MLS
 - $159,6003 bd2 ba1.2k sqft8129 SE 70th Ave, Trenton, FL 32693For Sale
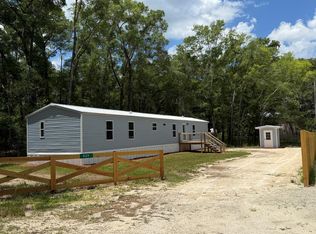
 MLS ID #799403, Stephanie Barron, Hometown Realty of North Fl. Inc.. Dixie-Gilchrist Levy Counties BOR
 - $199,9003 bd2 ba1.5k sqft20 SE 95th Pl, Trenton, FL 32693For Sale
 MLS ID #797575, Tyler Sloan, United Country Smith & Associates Trenton. Dixie-Gilchrist Levy Counties BOR
 - $224,9003 bd2 ba1.7k sqft216 NE Third St, Trenton, FL 32693For SaleMLS ID #799057, Lisa Baxter, United Country Smith & Associates Chiefland. Dixie-Gilchrist Levy Counties BOR
- $262,0004 bd2 ba2k sqft7296 NW 170TH STREET, TRENTON, FL 32693For SaleMLS ID #W7884450, Tiffany Weyant, KW REALTY ELITE PARTNERS. Stellar MLS
- $230,0002 bd1 ba1k sqft822 S Main, Trenton, FL 32693For SaleMLS ID #799542, Rebecca Slaughter, Real Broker, LLC. Dixie-Gilchrist Levy Counties BOR
- $175,0003 bd2 ba1.1k sqft7351 NW 170TH STREET, TRENTON, FL 32693For SaleMLS ID #R4911192, Ashley Andresen, C.E. MCDOUGAL INC. Stellar MLS
- $275,0003 bd2 ba1.3k sqft7848 SE 70TH AVENUE, TRENTON, FL 32693New ConstructionMLS ID #GC536847, Tiffany Ross, GLANZER REALTY, LLC. Stellar MLS
- $227,5003 bd2 ba1.7k sqft14790 NW 72nd Ct, Chiefland, FL 32626For SaleMLS ID #799009, Melanie Hutchison, Jim King Realty, Inc. Chiefland. Dixie-Gilchrist Levy Counties BOR
- $235,0003 bd2 ba1.5k sqft8231 NE 111TH STREET, BRONSON, FL 32621For SaleMLS ID #GC539825, Melody Mervin, PEPINE REALTY. Stellar MLS
- $269,9003 bd2 ba1.2k sqft8507 SE 70TH AVENUE, TRENTON, FL 32693New ConstructionMLS ID #GC535821, Jennifer Barona, KELLER WILLIAMS GAINESVILLE REALTY PARTNERS. Stellar MLS
- $235,0003 bd2 ba1.8k sqft15319 SW 114TH PLACE, ARCHER, FL 32618For SaleMLS ID #GC538788, Debra Martin-Back, EXIT REALTY PRODUCERS. Stellar MLS
- $269,9003 bd2 ba1.2k sqft8523 SE 70TH AVENUE, TRENTON, FL 32693New ConstructionMLS ID #GC535774, Jennifer Barona, KELLER WILLIAMS GAINESVILLE REALTY PARTNERS. Stellar MLS
- $285,0003 bd2 ba1.5k sqft407 SW 1st St, Trenton, FL 32693For SaleMLS ID #799378, Rustie Pendergrass, P.A., Deen Lancaster Realty Inc.. Dixie-Gilchrist Levy Counties BOR
- $210,0003 bd2 ba1.1k sqft119 NE 770th St, Old Town, FL 32680For SaleMLS ID #793781, Rhonda Rogers, Hometown Realty of North Fl. Inc.. Dixie-Gilchrist Levy Counties BOR
- $169,9003 bd2 ba1.1k sqft930 NE 14TH AVENUE, TRENTON, FL 32693For SaleMLS ID #GC531530, Gia Libres, FLORIDA'S CHOICE REALTY. Stellar MLS
- $220,0003 bd2 ba1.4k sqft8330 NE 113TH LANE, BRONSON, FL 32621New ConstructionMLS ID #OM721570, Keyla D'Errico, FLORIDA CAPITAL REALTY. Stellar MLS
- $250,0003 bd2 ba1.5k sqft421 MARGARET STREET, BRONSON, FL 32621For SaleMLS ID #OM723676, Dale McCurdy, HARRIETT DOWNS REAL ESTATE LLC. Stellar MLS
- $279,9004 bd3 ba1.3k sqft6989 SW STATE ROAD 26, TRENTON, FL 32693For SaleMLS ID #R4911441, Michael McDougal, C.E. MCDOUGAL INC. Stellar MLS
