Short Sale. SHORT SALE: Charming 3-Bedroom Home with Great Potential in Trenton, FL! Welcome to 940 NE 14th Ave — a fantastic opportunity to make this 3-bedroom, 2-bathroom house your dream home! Situated on a spacious, fully fenced lot, this property offers plenty of room to relax, garden, or play. Whether you’re a first-time buyer, investor, or someone looking to put your personal stamp on a home, this one has the bones and the potential. Inside, you’ll find a comfortable layout with a split-bedroom plan, ample natural light, and functional living space. While the home does need a bit of TLC (paint will go a long way) and your personal touch, it offers a solid foundation to build upon. Located just minutes from schools, local shops, and charming downtown Trenton, you’ll enjoy a peaceful lifestyle with easy access to conveniences. Plus, you're only a short drive from the beautiful springs and outdoor recreation that North Florida is known for. Don’t miss your chance to own a slice of Trenton at an affordable price. With a little vision, this could be the perfect place to call home! Schedule your showing today and explore the possibilities!
For sale
$169,900
930 NE 14TH AVENUE, TRENTON, FL 32693
3beds
1,179sqft
:
Get pre-qualified$1,171/mo
Single Family Residence
Built in 2004
7,841 Square Feet Lot
$166,300 Zestimate®
$144/sqft
$-- HOA
What's special
Functional living spaceComfortable layoutAmple natural lightSpacious fully fenced lotSplit-bedroom plan
- 413 days |
- 645 |
- 38 |
Zillow last checked:
Listing updated:
Listed by:
Gia Libres 352-283-4127,
FLORIDA'S CHOICE REALTY 352-857-9748
Source: Stellar MLS,MLS#: GC531530 Originating MLS: Ocala - Marion
Originating MLS: Ocala - Marion
Facts & features
Interior
Bedrooms & bathrooms
- Bedrooms: 3
- Bathrooms: 2
- Full bathrooms: 2
Primary bedroom
- Features: Built-in Closet
- Level: First
Bedroom 1
- Features: Built-in Closet
- Level: First
Bedroom 2
- Features: Built-in Closet
- Level: First
Bedroom 3
- Features: Built-in Closet
- Level: First
Bathroom 1
- Features: Built-in Closet
- Level: First
Bathroom 2
- Features: Built-in Closet
- Level: First
Kitchen
- Level: First
Living room
- Level: First
Heating
- Central, Electric
Cooling
- Central Air
Appliances
- Included: Cooktop, Dishwasher, Electric Water Heater
- Laundry: Inside
Features
- Ceiling Fan(s), Living Room/Dining Room Combo
- Flooring: Ceramic Tile
- Has fireplace: No
Interior area
- Total structure area: 1,302
- Total interior livable area: 1,179 sqft
Video & virtual tour
Property
Parking
- Total spaces: 2
- Parking features: Carport
- Carport spaces: 2
Features
- Levels: One
- Stories: 1
- Exterior features: Garden, Private Mailbox, Storage
Lot
- Size: 7,841 Square Feet
Details
- Parcel number: 091015010100000610
- Zoning: RESI
- Special conditions: Short Sale
Construction
Type & style
- Home type: SingleFamily
- Property subtype: Single Family Residence
Materials
- HardiPlank Type
- Foundation: Slab
- Roof: Shingle
Condition
- New construction: No
- Year built: 2004
Utilities & green energy
- Sewer: Public Sewer
- Water: None
- Utilities for property: Electricity Available, Electricity Connected
Community & HOA
Community
- Pet fee: $0 monthly
- Subdivision: PINES ESTATES
HOA
- Has HOA: No
Location
- Region: Trenton
Financial & listing details
- Price per square foot: $144/sqft
- Tax assessed value: $146,817
- Annual tax amount: $816
- Date on market: 6/10/2025
- Cumulative days on market: 409 days
- Listing terms: Cash,Conventional,FHA
- Ownership: Fee Simple
- Total actual rent: 0
- Electric utility on property: Yes
- Road surface type: Limerock
Estimated market value
$166,300
$158,000 - $175,000
$1,645/mo
Price history
| Date | Event | Price |
|---|---|---|
| 3/24/2026 | Price change | $169,900-14.6%$144/sqft |
Source:  Stellar MLS #GC531530 Report a problem Stellar MLS #GC531530 Report a problem | ||
| 2/17/2026 | Price change | $199,000-15.3%$169/sqft |
Source: Stellar MLS #GC531530 Report a problem | ||
| 2/3/2026 | Price change | $235,000-6%$199/sqft |
Source: Stellar MLS #GC531530 Report a problem | ||
| 12/29/2025 | Price change | $250,000+22%$212/sqft |
Source: Stellar MLS #GC531530 Report a problem | ||
| 11/25/2025 | Price change | $205,000-1.9%$174/sqft |
Source: Stellar MLS #GC531530 Report a problem | ||
| 11/12/2025 | Price change | $209,000-0.5%$177/sqft |
Source: Stellar MLS #GC531530 Report a problem | ||
| 10/7/2025 | Listed for sale | $210,000$178/sqft |
Source: Stellar MLS #GC531530 Report a problem | ||
| 10/5/2025 | Pending sale | $210,000$178/sqft |
Source: Stellar MLS #GC531530 Report a problem | ||
| 8/5/2025 | Price change | $210,000-4.5%$178/sqft |
Source: Stellar MLS #GC531530 Report a problem | ||
| 6/27/2025 | Price change | $220,000-2.6%$187/sqft |
Source: Stellar MLS #GC531530 Report a problem | ||
| 6/10/2025 | Listed for sale | $225,900+19.5%$192/sqft |
Source: Stellar MLS #GC531530 Report a problem | ||
| 8/2/2023 | Sold | $189,000$160/sqft |
Source: Stellar MLS #U8196783 Report a problem | ||
| 7/5/2023 | Pending sale | $189,000$160/sqft |
Source: Stellar MLS #U8196783 Report a problem | ||
| 4/10/2023 | Listed for sale | $189,000-10%$160/sqft |
Source: Stellar MLS #U8196783 Report a problem | ||
| 11/7/2022 | Listing removed | -- |
Source: Stellar MLS #U8179373 Report a problem | ||
| 10/15/2022 | Listed for sale | $210,000+35.5%$178/sqft |
Source: Stellar MLS #U8179373 Report a problem | ||
| 7/15/2022 | Sold | $155,000-31.4%$131/sqft |
Source:  Dixie-Gilchrist Levy Counties BOR #784650 Report a problem Dixie-Gilchrist Levy Counties BOR #784650 Report a problem | ||
| 6/15/2022 | Listed for sale | $225,900+80.7%$192/sqft |
Source: Dixie-Gilchrist Levy Counties BOR #784650 Report a problem | ||
| 10/31/2013 | Listing removed | $125,000$106/sqft |
Source: United Country Report a problem | ||
| 10/14/2012 | Listed for sale | $125,000+92.3%$106/sqft |
Source: United Country Report a problem | ||
| 2/10/2010 | Sold | $65,000+4.8%$55/sqft |
Source: Public Record Report a problem | ||
| 12/30/2008 | Sold | $62,000-10.1%$53/sqft |
Source: Public Record Report a problem | ||
| 10/29/2004 | Sold | $69,000$59/sqft |
Source: Public Record Report a problem | ||
Public tax history
| Year | Property taxes | Tax assessment |
|---|---|---|
| 2024 | $266 -89.1% | $146,817 +22.4% |
| 2023 | $2,435 +198.2% | $119,909 +57.2% |
| 2022 | $816 +8.1% | $76,276 +3% |
| 2021 | $755 +0.4% | $74,054 +3.8% |
| 2020 | $752 +0.3% | $71,362 +2.3% |
| 2019 | $750 | $69,758 +1.9% |
| 2018 | $750 +0.6% | $68,457 +2.1% |
| 2017 | $745 | $67,049 +2.1% |
| 2016 | $745 -0.7% | $65,670 +0.7% |
| 2015 | $750 +9.6% | $65,214 +0.8% |
| 2014 | $684 | $64,696 -1% |
| 2013 | $684 | $65,338 -1.2% |
| 2012 | -- | $66,129 -5.5% |
| 2011 | -- | $69,976 -4.9% |
| 2010 | -- | $73,599 -0.4% |
| 2009 | -- | $73,915 +22% |
| 2007 | -- | $60,588 +2.5% |
| 2006 | -- | $59,110 +3% |
| 2005 | -- | $57,388 |
Find assessor info on the county website
Monthly payment
Est. payment
Payment breakdown
Explore the cost of this home by adjusting the details. Changes won't be saved.Climate risks
Neighborhood: 32693
Nearby schools
GreatSchools rating
- 7/10Trenton Elementary SchoolGrades: PK-5Distance: 1.3 mi
- 5/10Trenton High SchoolGrades: 6-12Distance: 0.9 mi
- $15,0007,840 Square Feet934 NE 14th Ave, Trenton, FL 32693Off Market

- $21,7000.34 Acres920 NE 14th Ave, Trenton, FL 32693Off Market
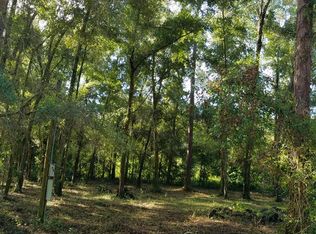
- $167,1003 bd2 ba1.2k sqft934 NE 14th Ave, Trenton, FL 32693Off Market
- $123,0003 bd1 ba784 sqft903 NE 14th Ave, Trenton, FL 32693Off Market

- $108,1003 bd2 ba960 sqft1002 NE 14th Ave, Trenton, FL 32693Off Market
- $108,2003 bd2 ba1.2k sqft903 NE 13th Ave, Trenton, FL 32693Off Market
- $15,0007,840 Square Feet13 Northeast Ave, Trenton, FL 32693Off Market
- $15,0007,840 Square Feet13 Northeast Ave, Trenton, FL 32693Off Market
A local agent can set up tours, give advice and negotiate with sellers.
Similar homes
- $199,9003 bd2 ba1.5k sqft20 SE 95th Pl, Trenton, FL 32693For Sale
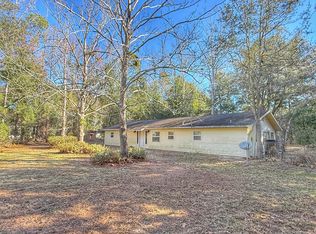
 MLS ID #797575, Tyler Sloan, United Country Smith & Associates Trenton. Dixie-Gilchrist Levy Counties BOR
 - $195,0003 bd2 ba1.4k sqft521 NE First Ave, Trenton, FL 32693For Sale
 MLS ID #796531, Stephanie Barron, Hometown Realty of North Fl. Inc.. Dixie-Gilchrist Levy Counties BOR
 - $140,0003 bd1 ba1.2k sqft1001 NE 2ND AVENUE, TRENTON, FL 32693For Sale
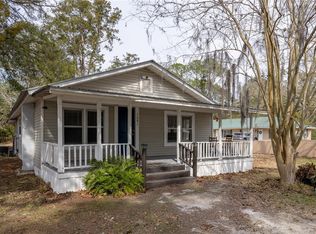
 MLS ID #GC537446, Heather Swanson, CAMPUS TO COAST REALTY, LLC. Stellar MLS
 - $175,0003 bd2 ba1.1k sqft7351 NW 170TH STREET, TRENTON, FL 32693For Sale
 MLS ID #R4911192, Ashley Andresen, C.E. MCDOUGAL INC. Stellar MLS
 - $159,9003 bd2 ba1.2k sqft56 NE 723rd St, Old Town, FL 32680For SaleMLS ID #799631, Mike Cassidy, Hatcher Realty Services, Inc. Cross City. Dixie-Gilchrist Levy Counties BOR
- $224,9003 bd2 ba1.7k sqft216 NE Third St, Trenton, FL 32693For SaleMLS ID #799057, Lisa Baxter, United Country Smith & Associates Chiefland. Dixie-Gilchrist Levy Counties BOR
- $230,0002 bd1 ba1k sqft822 S Main, Trenton, FL 32693For SaleMLS ID #799542, Rebecca Slaughter, Real Broker, LLC. Dixie-Gilchrist Levy Counties BOR
- $159,6003 bd2 ba1.2k sqft8129 SE 70th Ave, Trenton, FL 32693For SaleMLS ID #799403, Stephanie Barron, Hometown Realty of North Fl. Inc.. Dixie-Gilchrist Levy Counties BOR
- $140,0004 bd2 ba1.7k sqft8150 SW 80TH TRAIL, TRENTON, FL 32693For SaleMLS ID #GC537535, Amber Aguirre, HORIZON REALTY OF ALACHUA INC. Stellar MLS
- $235,0003 bd2 ba1k sqft327 NE 5th Ave, Trenton, FL 32693For SaleMLS ID #797632, Stephanie Barron, Hometown Realty of North Fl. Inc.. Dixie-Gilchrist Levy Counties BOR
- $199,0002 bd2 ba1.1k sqft8399 SE 68TH COURT, TRENTON, FL 32693For SaleMLS ID #GC539665, Kristi Crane, WATSON REALTY CORP- TIOGA. Stellar MLS
- $89,9993 bd2 ba840 sqft720 NE Fourth Ave, Trenton, FL 32693For SaleMLS ID #797643, Layne Mercer, Dawn Realty. Dixie-Gilchrist Levy Counties BOR
- $250,0003 bd2 ba1.6k sqft8890 SE 66TH CIRCLE, TRENTON, FL 32693For SaleMLS ID #GC541441, Shane Carter, WATSON REALTY CORP- TIOGA. Stellar MLS
- $204,9003 bd2 ba1.1k sqft11 NE 434TH STREET, OLD TOWN, FL 32680For SaleMLS ID #GC542280, Jessica Vance, UNITED COUNTRY SMITH & ASSOCIATES - NEWBERRY. Stellar MLS
- $149,9002 bd2 ba1.2k sqft17416 NW 89th Ter, Fanning Springs, FL 32693For SaleMLS ID #799545, Charlene Hovey, Pristine Properties. Dixie-Gilchrist Levy Counties BOR
- $104,9003 bd2 ba820 sqft6699 SE 83rd St, Trenton, FL 32693For SaleMLS ID #799489, Trae Nessmith, Hatcher Realty Services, Inc. Cross City. Dixie-Gilchrist Levy Counties BOR
- $169,9003 bd2 ba1.1k sqft984 NE 765th St, Old Town, FL 32680For SaleMLS ID #131047, Chelsea Morgan, Focus Real Estate Group, Inc.. NFMLS
- $129,0003 bd2 ba952 sqft10330 NE 90TH STREET, BRONSON, FL 32621For SaleMLS ID #GC542160, Craig Wilburn, REAL BROKER, LLC. Stellar MLS
- $179,9002 bd1 ba768 sqft67 NE 717th St, Old Town, FL 32680For SaleMLS ID #799126, Crystal Asbell, Hatcher Realty Services, Inc. Cross City. Dixie-Gilchrist Levy Counties BOR
- $--3 bd2 ba1.5k sqft2691 NE 272nd Ave, Old Town, FL 32680AuctionAuction.com 1
