Come out to Williston and save! NO HOA FEES& Concrete Block construction! Take a look at this affordable 3 bedroom 2 bath home built in 2021 with an open kitchen and great room concept that is designed to entertain. The kitchen has an island providing extra counter space with storage cabinets underneath. The breakfast nook has bench seating surrounded by windows that bring in natural light. Come home to the spacious primary bedroom which has an ensuite bathroom and walk-in closet. The split plan offers two more bedrooms on the other side of the home with a guest bathroom in between. For added convenience there is an indoor laundry room with upper cabinetry for additional storage. Drive your vehicle right into the 2 car garage with automatic garage door opener. The exterior is highlighted by the 14 x 10 concrete patio (ready for your grill), large .44 acre lot, exterior stucco finish and architectural shingles. Walking distance to downtown Williston and nearby to local shopping and dining options. Just a few miles SW of Gainesville. 100% (no down payment) loans available for qualified buyers with USDA, VA and FHA loans. No HOA so bring your boat, RV, trailer, etc… Property Survey available.
For sale
$249,900
121 NW 5TH PLACE, WILLISTON, FL 32696
3beds
1,352sqft
Single Family Residence
Built in 2021
0.44 Acres Lot
$-- Zestimate®
$185/sqft
$-- HOA
What's special
Architectural shinglesExterior stucco finish
- 32 days
- 764
- 104
Zillow last checked:
Listing updated:
Listed by:
Jonathan Colon 352-538-1453,
WATSON REALTY CORP 352-377-8899
Source: Stellar MLS,MLS#: GC543491 Originating MLS: Gainesville-Alachua
Originating MLS: Gainesville-Alachua
Facts & features
Interior
Bedrooms & bathrooms
- Bedrooms: 3
- Bathrooms: 2
- Full bathrooms: 2
Rooms
- Room types: Utility Room
Primary bedroom
- Features: Walk-In Closet(s)
- Level: First
Bedroom 2
- Features: Built-in Closet
- Level: First
Bedroom 3
- Features: Built-in Closet
- Level: First
Primary bathroom
- Features: Built-in Closet
- Level: First
Bathroom 2
- Level: First
Great room
- Level: First
Kitchen
- Level: First
Laundry
- Level: First
Heating
- Central, Electric
Cooling
- Central Air
Appliances
- Included: Electric Water Heater, Range, Range Hood, Refrigerator
- Laundry: Electric Dryer Hookup, Inside, Laundry Room, Washer Hookup
Features
- Ceiling Fan(s), Eating Space In Kitchen, Kitchen/Family Room Combo, Open Floorplan, Split Bedroom, Thermostat, Vaulted Ceiling(s), Walk-In Closet(s)
- Flooring: Carpet, Luxury Vinyl
- Doors: Sliding Doors
- Has fireplace: No
Interior area
- Total structure area: 1,917
- Total interior livable area: 1,352 sqft
Video & virtual tour
Property
Parking
- Total spaces: 2
- Parking features: Driveway, Garage Door Opener
- Attached garage spaces: 2
- Has uncovered spaces: Yes
Features
- Levels: One
- Stories: 1
- Patio & porch: Patio
- Exterior features: Rain Gutters
Lot
- Size: 0.44 Acres
- Features: City Lot, Level
Details
- Parcel number: 2222200000
- Zoning: R1
- Special conditions: None
Construction
Type & style
- Home type: SingleFamily
- Architectural style: Contemporary
- Property subtype: Single Family Residence
Materials
- Stucco
- Foundation: Slab
- Roof: Shingle
Condition
- New construction: No
- Year built: 2021
Utilities & green energy
- Sewer: Septic Tank
- Water: Public
- Utilities for property: BB/HS Internet Available, Electricity Available, Electricity Connected, Public, Water Available, Water Connected
Community & HOA
Community
- Pet fee: $0 monthly
- Subdivision: COTTAGE COVE NORTH PH 2
HOA
- Has HOA: No
Location
- Region: Williston
Financial & listing details
- Price per square foot: $185/sqft
- Tax assessed value: $250,928
- Annual tax amount: $3,775
- Date on market: 9/14/2026
- Cumulative days on market: 33 days
- Listing terms: Cash,Conventional,FHA,USDA Loan,VA Loan
- Ownership: Fee Simple
- Total actual rent: 0
- Electric utility on property: Yes
- Road surface type: Paved, Limerock
Estimated market value
Not available
Estimated sales range
Not available
Not available
Price history
| Date | Event | Price |
|---|---|---|
| 9/14/2026 | Listed for sale | $249,900-3.8%$185/sqft |
Source:  Stellar MLS #GC543491 Report a problem Stellar MLS #GC543491 Report a problem | ||
| 1/29/2026 | Listing removed | $259,900$192/sqft |
Source:  Dixie-Gilchrist Levy Counties BOR #796136 Report a problem Dixie-Gilchrist Levy Counties BOR #796136 Report a problem | ||
| 11/22/2025 | Listed for sale | $259,900-1.9%$192/sqft |
Source: Stellar MLS #GC535612 Report a problem | ||
| 11/21/2025 | Listing removed | $264,900$196/sqft |
Source: Stellar MLS #GC532557 Report a problem | ||
| 11/18/2025 | Price change | $264,900-1%$196/sqft |
Source: Stellar MLS #GC532557 Report a problem | ||
| 11/2/2025 | Price change | $267,500-2.7%$198/sqft |
Source: Stellar MLS #GC532557 Report a problem | ||
| 10/1/2025 | Price change | $275,000-5.2%$203/sqft |
Source: Stellar MLS #GC532557 Report a problem | ||
| 8/12/2025 | Price change | $290,000-3.3%$214/sqft |
Source: Stellar MLS #GC532557 Report a problem | ||
| 7/29/2025 | Price change | $299,999-2.6%$222/sqft |
Source: Stellar MLS #GC532557 Report a problem | ||
| 7/24/2025 | Price change | $308,000-2.2%$228/sqft |
Source: Stellar MLS #GC532557 Report a problem | ||
| 7/17/2025 | Listed for sale | $315,000+70.3%$233/sqft |
Source: Stellar MLS #GC532557 Report a problem | ||
| 3/4/2022 | Sold | $185,000+0.6%$137/sqft |
Source: Public Record Report a problem | ||
| 4/2/2021 | Pending sale | $183,900+474.7%$136/sqft |
Source: Stellar MLS #OM617370 Report a problem | ||
| 12/23/2019 | Sold | $32,000$24/sqft |
Source: Public Record Report a problem | ||
Public tax history
| Year | Property taxes | Tax assessment |
|---|---|---|
| 2024 | $4,532 -1.2% | $250,928 +2.3% |
| 2023 | $4,586 -4.4% | $245,332 +16.2% |
| 2022 | $4,799 +1262.4% | $211,124 +1249.9% |
| 2021 | $352 +0% | $15,640 |
| 2020 | $352 +39.4% | $15,640 |
| 2019 | $253 | $15,640 |
Find assessor info on the county website
Monthly payment
Est. payment
Payment breakdown
Explore the cost of this home by adjusting the details. Changes won't be saved.Climate risks
Neighborhood: 32696
Nearby schools
Schools provided by the listing agent
- Elementary: Williston Elementary School-LV
- Middle: Williston Middle High School-LV
- High: Williston Middle High School-LV
Source: Stellar MLS. This data may not be complete. We recommend contacting the local school district to confirm school assignments for this home.


Similar homes
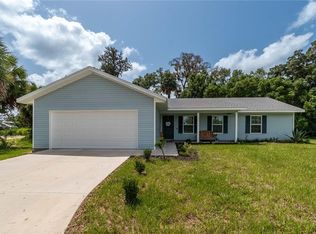
- $229,0003 bd2 ba1.7k sqft211 NE 3rd Ter, Williston, FL 32696For Sale
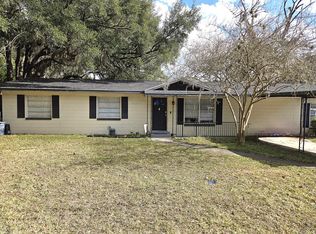
 MLS ID #797638, Non Member, Non-Member. Dixie-Gilchrist Levy Counties BOR
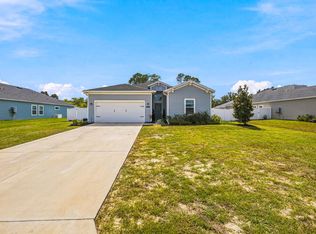
 - $275,0003 bd2 ba1.2k sqft531 NE 148th Ter, Williston, FL 32696For Sale
 MLS ID #799496, Tyler Sloan, United Country Smith & Associates Trenton. Dixie-Gilchrist Levy Counties BOR
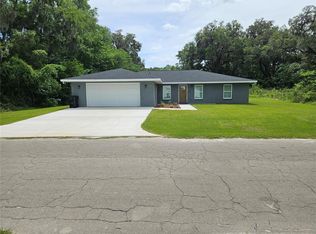
 - $339,0004 bd3 ba2k sqft551 NW 4th Pl, Williston, FL 32696For Sale
 MLS ID #800042, Brad Smith, United Country Smith & Associates Trenton. Dixie-Gilchrist Levy Counties BOR
 - $319,0003 bd2 ba1.9k sqft51 NE 10TH STREET, WILLISTON, FL 32696New Construction
 MLS ID #OM725759, Kevin Rollins, HARRIETT DOWNS REAL ESTATE LLC. Stellar MLS
 - $239,9002 bd2 ba1.3k sqft15390 NE 5TH STREET, WILLISTON, FL 32696For SaleMLS ID #GC543949, Tiffany Moen, THURMOND REALTY LLC - BRANCH OFFICE. Stellar MLS
- $220,0003 bd2 ba1.1k sqft191 NE 136th Ct, Williston, FL 32696For SaleMLS ID #799282, Kayla Casson, United Country Smith & Associates Trenton. Dixie-Gilchrist Levy Counties BOR
- $195,9003 bd2 ba1.1k sqft13191 NE 9TH STREET, WILLISTON, FL 32696For SaleMLS ID #OM731012, Linda Cramer, HARRIETT DOWNS REAL ESTATE LLC. Stellar MLS
- $339,9003 bd2 ba1.3k sqft15500* NE 49 PLACE, WILLISTON, FL 32696New ConstructionMLS ID #OM726135, Mercy Caamano, DALTON WADE INC. Stellar MLS
- $279,9003 bd2 ba1.4k sqft931 NE 154TH TERRACE, WILLISTON, FL 32696New ConstructionMLS ID #GC537511, Tina Walker, ADVANCED REALTY SERVICES OF GAINESVILLE, INC. Stellar MLS
- $299,9003 bd2 ba1.3k sqft1471 NE 153RD AVENUE, WILLISTON, FL 32696New ConstructionMLS ID #GC537118, Dada McGlynn, REMAX SELECT PARTNERS. Stellar MLS
- $244,9003 bd2 ba1.5k sqft21512 SW RAINBOW LAKES BOULEVARD, DUNNELLON, FL 34431For SaleMLS ID #O6417101, Amanda Hinricher, OAK AVENUE REAL ESTATE LLC. Stellar MLS
- $230,0003 bd2 ba1.3k sqft3819 SE 14TH TERRACE, GAINESVILLE, FL 32641For SaleMLS ID #OM731973, Jonathan Franklin, LPT REALTY, LLC. Stellar MLS
- $265,0003 bd2 ba1k sqft6809 NW 60TH STREET, OCALA, FL 34482For SaleMLS ID #OM712638, George De Benedicty, PEGASUS REALTY & ASSOC INC. Stellar MLS
- $244,0003 bd2 ba1.5k sqft421 MARGARET STREET, BRONSON, FL 32621For SaleMLS ID #OM723676, Dale McCurdy, HARRIETT DOWNS REAL ESTATE LLC. Stellar MLS
- $255,0003 bd2 ba1.4k sqft11691 NE 106TH COURT, ARCHER, FL 32618New ConstructionMLS ID #GC543428, Carissa Clayton, KELLER WILLIAMS GAINESVILLE REALTY PARTNERS. Stellar MLS
- $289,0004 bd2 ba1.7k sqft421 SW 137TH AVENUE, OCALA, FL 34481For SaleMLS ID #O6443263, luana Arias Moreira, TOP FLORIDA HOMES. Stellar MLS
- $265,0003 bd2 ba1.3k sqft6470 NW 56TH TERRACE, OCALA, FL 34482For SaleMLS ID #OM712641, George De Benedicty, PEGASUS REALTY & ASSOC INC. Stellar MLS
- $285,0003 bd2 ba1.8k sqft5672 AVE H, MC INTOSH, FL 32664For SaleMLS ID #OM726662, Rhonda Buckner, BUCKNER HOMES REALTY INC. Stellar MLS
- $285,0003 bd2 ba1.1k sqft5721 NW 62nd Ave, Ocala, FL 34482For SaleMLS ID #799845, Nancy Zubler Turner, Big Bend Home & Land LLC. Dixie-Gilchrist Levy Counties BOR
