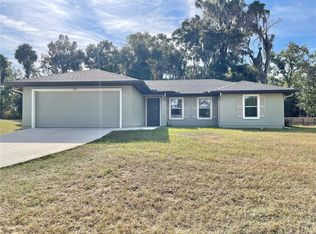
PRICED BELOW APPRAISAL! From the moment you walk through the front door you'll feel welcomed by the inviting ambiance of this meticulously maintained, original owner gem, a 3-bedroom, 2-bathroom haven thoughtfully designed with a split bedroom floor plan. Nestled in the cozy newer community of Cottage Cove North in Williston, this residence enjoys an optimal location and rests comfortably on nearly half an acre of high and dry land, offering plenty of space for everyone to live and play. With cathedral ceilings gracing the foyer, living room, kitchen, and dining area, the home offers a blend of tile and carpet flooring throughout. The kitchen features matching appliances and attractive cabinets. Moreover, you'll find a breakfast bar and a bay window that offers a charming space for a comfortable breakfast nook. The owner’s suite stands as your personal sanctuary, complete with an expansive walk-in closet that accommodates your storage needs with ease. The additional bedrooms are equally spacious, ensuring comfort and ample room for residents or guests to unwind and rejuvenate. Enjoy the convenience of the indoor laundry/utilities room, making everyday chores a breeze while providing a functional and organized space for your household tasks. Picture yourself unwinding on the inviting covered front porch or the tranquil rear patio, both of which are perfectly designed for embracing the sunny Central Florida weather. Adding to its appeal, the home includes a spacious two-car garage that readily accommodates your vehicles and fulfills your storage needs. Enjoy added privacy, as there are no houses behind—just the beauty of nature. If you're seeking a peaceful country lifestyle away from the city's hustle and bustle, yet still want a short 20-25 minute drive to urban amenities, then this home is the perfect fit for you. The absence of any HOA fees liberates homeowners from restrictive regulations and unnecessary financial burdens, allowing for a truly independent and personalized living experience. Located minutes from shopping, dining, schools, and perfectly located for commuters, less than 30 minutes from Gainesville and downtown Ocala, this property is also convenient to equestrian venues such as HITS and WEC.
Sold for $269,900
Zillow last checked:
Listing updated:
Bought with:
Susan Reitnauer, 3306381
WATSON REALTY CORP
Source: Stellar MLS,MLS#: OM663448 Originating MLS: Ocala - Marion
Originating MLS: Ocala - Marion
Price history
| Date | Event | Price |
|---|---|---|
| 5/31/2024 | Sold | $269,900$171/sqft |
Source:  Stellar MLS #OM663448 Report a problem Stellar MLS #OM663448 Report a problem | ||
| 5/6/2024 | Pending sale | $269,900$171/sqft |
Source: Stellar MLS #OM663448 Report a problem | ||
| 4/10/2024 | Price change | $269,900-1.9%$171/sqft |
Source: Stellar MLS #OM663448 Report a problem | ||
| 3/15/2024 | Listed for sale | $275,000$174/sqft |
Source: Stellar MLS #OM663448 Report a problem | ||
| 3/11/2024 | Pending sale | $275,000$174/sqft |
Source: Stellar MLS #OM663448 Report a problem | ||
| 2/27/2024 | Price change | $275,000-3.8%$174/sqft |
Source: Stellar MLS #OM663448 Report a problem | ||
| 1/8/2024 | Price change | $285,999-1.3%$181/sqft |
Source: Stellar MLS #OM663448 Report a problem | ||
| 12/2/2023 | Price change | $289,777-1.8%$183/sqft |
Source: Stellar MLS #OM663448 Report a problem | ||
| 10/6/2023 | Price change | $295,000-1.6%$187/sqft |
Source: Stellar MLS #OM663448 Report a problem | ||
| 9/12/2023 | Price change | $299,900-3.3%$190/sqft |
Source: Stellar MLS #OM663448 Report a problem | ||
| 8/31/2023 | Listed for sale | $310,000+70.3%$196/sqft |
Source: Stellar MLS #OM663448 Report a problem | ||
| 8/10/2020 | Sold | $182,000$115/sqft |
Source: Public Record Report a problem | ||
Get a cash offer in 3 minutes
Find out how much your home could sell for in as little as 3 minutes with a no-obligation cash offer.
Estimated market value
$283,700
