3 BEDROOM 2 BATH IN FOX RUN! This beautifully remodeled home is located on a dead end street in a homes only subdivision. This move-in ready home has been remodeled with many upgrades including luxury vinyl flooring, Kitchen upgraded with granite counter tops, farm sink and new appliances. Inside has been freshly painted. Also features a bonus room off the living room. Primary bedroom large enough for King size bed and the bathroom has newly redone tiled walk-in shower, new commode and new vanity. 2 guest bedroom with ample room. Outside has plenty of oaks for shade and 2 storage sheds. Back yard is fenced and ready for the fur babies. The best outdoor feature is the 8x14 deck to have morning coffee and watch the sun rise. Come see what rural Levy County country living has to offer. Located within minutes to town of Williston and within 30 minutes to Gainesville, Ocala, Dunnellon and Chiefland. Schedule your showing to today! You won't be disappointed!
For sale
Price cut: $15K (6/26)
$240,000
2531 NE 167th Ave, Williston, FL 32696
3beds
1,256sqft
:
Get pre-qualified$1,615/mo
Single Family Residence
Built in 1981
1 Acres Lot
$-- Zestimate®
$191/sqft
$-- HOA
What's special
New appliancesFarm sinkNew commodeLuxury vinyl flooringNew vanity
- 453 days |
- 677 |
- 55 |
Zillow last checked:
Listing updated:
Listed by:
Donna Hatcher 352-538-9841,
HARRIETT DOWNS REAL ESTATE LLC 877-600-0291
Source: Stellar MLS,MLS#: OM700368 Originating MLS: Ocala - Marion
Originating MLS: Ocala - Marion
Facts & features
Interior
Bedrooms & bathrooms
- Bedrooms: 3
- Bathrooms: 2
- Full bathrooms: 2
Rooms
- Room types: Utility Room
Primary bedroom
- Features: Walk-In Closet(s)
- Level: First
- Area: 145.77 Square Feet
- Dimensions: 12.9x11.3
Bedroom 1
- Features: Built-in Closet
- Level: First
- Area: 100.58 Square Feet
- Dimensions: 9.4x10.7
Bedroom 2
- Features: Built-in Closet
- Level: First
- Area: 111.93 Square Feet
- Dimensions: 9.1x12.3
Bonus room
- Features: No Closet
- Level: First
- Area: 191.4 Square Feet
- Dimensions: 17.4x11
Dining room
- Level: First
- Area: 119.78 Square Feet
- Dimensions: 10.6x11.3
Kitchen
- Level: First
- Area: 87.01 Square Feet
- Dimensions: 11.3x7.7
Living room
- Level: First
- Area: 197.6 Square Feet
- Dimensions: 15.2x13
Heating
- Central, Electric
Cooling
- Central Air
Appliances
- Included: Dryer, Electric Water Heater, Microwave, Range, Refrigerator, Washer
- Laundry: Electric Dryer Hookup, Laundry Room, Washer Hookup
Features
- Ceiling Fan(s), Primary Bedroom Main Floor, Thermostat, Walk-In Closet(s)
- Flooring: Luxury Vinyl
- Doors: French Doors, Sliding Doors
- Has fireplace: Yes
- Fireplace features: Insert, Living Room
Interior area
- Total structure area: 1,756
- Total interior livable area: 1,256 sqft
Video & virtual tour
Property
Features
- Levels: One
- Stories: 1
- Exterior features: Private Mailbox, Storage
- Fencing: Chain Link
Lot
- Size: 1 Acres
- Features: Cleared, In County
Details
- Additional structures: Shed(s)
- Parcel number: 1722600000
- Zoning: R-1
- Special conditions: None
Construction
Type & style
- Home type: SingleFamily
- Property subtype: Single Family Residence
Materials
- Block, Concrete
- Foundation: Slab
- Roof: Metal
Condition
- New construction: No
- Year built: 1981
Utilities & green energy
- Sewer: Septic Tank
- Water: Well
- Utilities for property: Electricity Connected
Community & HOA
Community
- Pet fee: $0 monthly
- Subdivision: FOX RUN
HOA
- Has HOA: No
Location
- Region: Williston
Financial & listing details
- Price per square foot: $191/sqft
- Tax assessed value: $194,134
- Annual tax amount: $3,077
- Date on market: 4/29/2025
- Cumulative days on market: 661 days
- Listing terms: Cash,Conventional,FHA,USDA Loan,VA Loan
- Ownership: Fee Simple
- Total actual rent: 0
- Electric utility on property: Yes
- Road surface type: Paved, Asphalt
Estimated market value
Not available
Estimated sales range
Not available
Not available
Price history
| Date | Event | Price |
|---|---|---|
| 6/26/2026 | Price change | $240,000-5.9%$191/sqft |
Source:  Stellar MLS #OM700368 Report a problem Stellar MLS #OM700368 Report a problem | ||
| 2/17/2026 | Price change | $255,000-4.5%$203/sqft |
Source: Stellar MLS #OM700368 Report a problem | ||
| 11/3/2025 | Price change | $267,000-2.9%$213/sqft |
Source: Stellar MLS #OM700368 Report a problem | ||
| 9/29/2025 | Price change | $275,000-3.5%$219/sqft |
Source: Stellar MLS #OM700368 Report a problem | ||
| 6/16/2025 | Price change | $285,000-1.7%$227/sqft |
Source: Stellar MLS #OM700368 Report a problem | ||
| 4/29/2025 | Listed for sale | $290,000+2.5%$231/sqft |
Source: Stellar MLS #OM700368 Report a problem | ||
| 4/23/2025 | Listing removed | $283,000$225/sqft |
Source: Stellar MLS #G5087472 Report a problem | ||
| 1/28/2025 | Price change | $283,000-1%$225/sqft |
Source: Stellar MLS #G5087472 Report a problem | ||
| 1/7/2025 | Price change | $286,000-1%$228/sqft |
Source: Stellar MLS #G5087472 Report a problem | ||
| 11/19/2024 | Price change | $289,000-3.3%$230/sqft |
Source: Stellar MLS #G5087472 Report a problem | ||
| 9/24/2024 | Listed for sale | $299,000+35.9%$238/sqft |
Source: Stellar MLS #G5087472 Report a problem | ||
| 5/9/2022 | Sold | $220,000-2.2%$175/sqft |
Source: Public Record Report a problem | ||
| 3/5/2022 | Pending sale | $225,000$179/sqft |
Source: Stellar MLS #OM634324 Report a problem | ||
| 2/18/2022 | Listed for sale | $225,000$179/sqft |
Source: Stellar MLS #OM634324 Report a problem | ||
Public tax history
| Year | Property taxes | Tax assessment |
|---|---|---|
| 2024 | $3,077 -2.7% | $194,134 +2.8% |
| 2023 | $3,164 +252.3% | $188,796 +154.9% |
| 2022 | $898 -0.8% | $74,065 +4.4% |
| 2021 | $906 +0% | $70,915 -21.9% |
| 2020 | $906 +6.5% | $90,804 +7.3% |
| 2019 | $850 -0.2% | $84,597 +16.3% |
| 2018 | $852 | $72,747 +13.6% |
| 2017 | $852 +22% | $64,022 +5.6% |
| 2016 | $698 -42.7% | $60,649 +2.4% |
| 2015 | $1,218 +157.4% | $59,203 +0.6% |
| 2014 | $473 | $58,849 +9.3% |
| 2013 | -- | $53,866 +1.7% |
| 2012 | -- | $52,966 +3% |
| 2011 | -- | $51,423 +1.5% |
| 2010 | -- | $50,663 +2.7% |
| 2009 | -- | $49,331 +0.1% |
| 2008 | -- | $49,282 +3% |
| 2007 | -- | $47,847 +2.5% |
| 2006 | -- | $46,680 +3% |
| 2005 | -- | $45,321 +3% |
| 2004 | -- | $44,001 +1.9% |
| 2003 | -- | $43,181 +2.4% |
| 2002 | -- | $42,169 +1.6% |
| 2001 | -- | $41,505 +23.9% |
| 2000 | -- | $33,500 |
Find assessor info on the county website
Monthly payment
Est. payment
Payment breakdown
Explore the cost of this home by adjusting the details. Changes won't be saved.Climate risks
Neighborhood: 32696
Nearby schools
GreatSchools rating
- NAJoyce M. Bullock Elementary SchoolGrades: PK-2Distance: 2.8 mi
- 5/10Williston High SchoolGrades: 6-12Distance: 2.7 mi
- 4/10Williston Elementary SchoolGrades: 3-5Distance: 2.9 mi
- $270,500-- bd1 ba1.3k sqft2511 NE 167th Ave, Williston, FL 32696Off Market
- $202,300-- bd2 ba1k sqft2561 NE 167th Ave, Williston, FL 32696Off Market
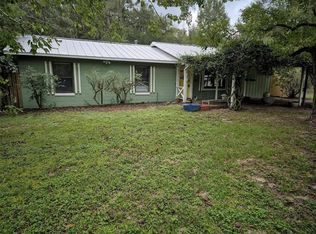
- $235,0003 bd2 ba1.3k sqft2510 NE 167th Ave, Williston, FL 32696Sold
- $207,700-- bd1 ba1.2k sqft2530 NE 167th Ave, Williston, FL 32696Off Market
- $217,8003 bd2 ba1.3k sqft2591 NE 167th Ave, Williston, FL 32696Off Market
- $223,4003 bd2 ba1.1k sqft2560 NE 167th Ave, Williston, FL 32696Off Market
- $217,0003 bd2 ba1k sqft2590 NE 167th Ave, Williston, FL 32696Sold
- $197,0003 bd1 ba1.2k sqft2611 NE 167th Ave, Williston, FL 32696Off Market
A local agent can set up tours, give advice and negotiate with sellers.
A local lender can help you make sure your offer is ready when you are.
Similar homes
- $229,0003 bd2 ba1.7k sqft211 NE 3rd Ter, Williston, FL 32696For Sale
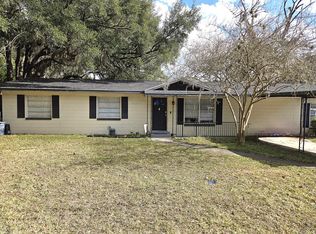
 MLS ID #797638, Non Member, Non-Member. Dixie-Gilchrist Levy Counties BOR
 - $214,9003 bd1 ba1.1k sqft326 SE 2nd St, Williston, FL 32696For Sale

 MLS ID #OM701060, Ann Larkins, COOKIE KING REAL ESTATE, INC. Stellar MLS
 - $219,9003 bd2 ba1k sqft11960 NE 67th Ln, Williston, FL 32696For Sale
 MLS ID #W7886654, Erik Parks, ISLAND REAL EST&PROP MGMT INC. Stellar MLS
 - $239,9003 bd2 ba1.3k sqft900 NE 150th Ct, Williston, FL 32696For Sale
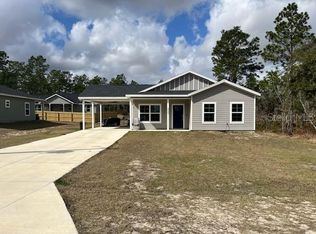 MLS ID #OM718990, Lisa Wolfe, LISA WOLFE REALTY, INC.. Stellar MLS
 - $185,0002 bd1 ba963 sqft220 NE 1st Ave, Williston, FL 32696For SaleMLS ID #GC542128, Angela Keidel, RABELL REALTY GROUP LLC. Stellar MLS
- $259,9003 bd2 ba1.2k sqft691 E Country Club Dr, Williston, FL 32696New ConstructionMLS ID #GC541844, Tiffany Moen, THURMOND REALTY LLC. Stellar MLS
- $229,9003 bd2 ba1.1k sqft15130 NE 13th Ln, Williston, FL 32696New ConstructionMLS ID #OM714560, Dustin Hiers, HIERS REALTY GROUP LLC. Stellar MLS
- $234,9004 bd2 ba1.5k sqft660 NE 131st Ave, Williston, FL 32696New ConstructionMLS ID #A4667952, Judson Villa, VILLA & COMPANY INC. Stellar MLS
- $184,5002 bd1 ba728 sqft12551 NE 14th St, Williston, FL 32696For SaleMLS ID #OM728647, Selina Culbreth, FLORIDA HOMES REALTY & MORTGAGE. Stellar MLS
- $252,9003 bd2 ba1.2k sqft1510 NE 156th Ter, Williston, FL 32696For SaleMLS ID #GC540695, Nestor Perez, RE/MAX PROFESSIONALS. Stellar MLS
- $184,9003 bd2 ba1.1k sqft15926 NE 13th St, Williston, FL 32696For SaleMLS ID #R4911474, Nathan MC Dougal, C.E. MCDOUGAL INC. Stellar MLS
- $229,0003 bd2 ba1.6k sqft13230 NE 9th St, Williston, FL 32696New ConstructionMLS ID #TB8456215, Stephen Hachey, FLAT FEE MLS REALTY. Stellar MLS
- $209,9003 bd2 ba1.3k sqft12751 NE 14th St, Williston, FL 32696For SaleMLS ID #1073577, Mark Lopez Mendez. Space Coast AOR
- $249,8002 bd3 ba1.2k sqft318 SE 6th St, Williston, FL 32696New ConstructionMLS ID #OM721307, Tracy McEachern, MAGNOLIA HOMES AND LAND LLC. Stellar MLS
- $294,9003 bd2 ba1.3k sqft1531 NE 153rd Ave, Williston, FL 32696New ConstructionMLS ID #GC540836, Edwin Dix, ADVANCED REALTY SERVICES OF GAINESVILLE, INC. Stellar MLS
- $268,9003 bd3 ba1.2k sqft310 SE 6th St, Williston, FL 32696New ConstructionMLS ID #OM718805, Tracy McEachern, MAGNOLIA HOMES AND LAND LLC. Stellar MLS
- $225,0003 bd2 ba1.3k sqft20167 SW 81st St, Dunnellon, FL 34431For SaleMLS ID #OM729032, Lisa Givens LLC, REALTY EXECUTIVES IN THE VILLAGES. Stellar MLS
- $299,9003 bd2 ba1.3k sqft1471 NE 153rd Ave, Williston, FL 32696New ConstructionMLS ID #GC537118, Dada McGlynn, RE/MAX PROFESSIONALS. Stellar MLS
- $339,9003 bd2 ba1.3k sqft15500? NE 49th Pl, Williston, FL 32696New ConstructionMLS ID #OM726135, Mercy Caamano, DALTON WADE INC. Stellar MLS
- $349,9002 bd2 ba1.2k sqft7850 NE 178th Ter, Williston, FL 32696For SaleMLS ID #OM728323, Marc Pompeo, HARRIETT DOWNS REAL ESTATE LLC. Stellar MLS
