Skip main navigation
Sold for $443,500
  • $443,500

    8490 SE 138th Ter, Dunnellon, FL 34431

    3beds
    1,670sqft
    Single Family Residence
    Built in 2000
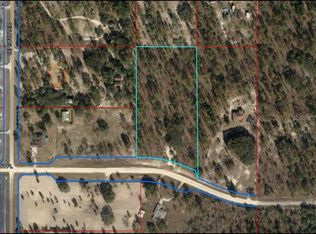
    4.35 Acres Lot
    $473,000 Zestimate®
    $266/sqft
    $1,967 Estimated rent

    Home value

    $473,000

    $449,000 - $497,000

    $1,967/mo

    Zestimate® history
    Loading
    Loading...

    Owner options

    List your home for rent

    $1,967/mo

    Rent Zestimate®

    Find your next renter with Zillow Rental Manager. Plus, with online applications, you can quickly screen prospective tenants – for free.

    Learn more

    $1,967/mo

    Rent Zestimate®

    Refinance and save

    $2,959/mo

    Est. payment

    Refinancing to a lower rate could help reduce your monthly payments and save thousands over the life of the loan.

    See today's rates

    $2,959/mo

    Est. payment

    Explore your selling options

    Work with a Zillow partner agent

    Leverage their expertise and Zillow's premium Showcase listings to get your home seen by more buyers.

    Get started

    List with your own agent

    Get your home in front of millions of buyers by listing it on Zillow.

    Learn how to do it

    Sell it yourself

    Take full control of how buyers see your home on Zillow by listing For Sale by Owner (FSBO).

    List your home

    What's special

    Inground swimming poolPrivate doorOpen floor planLarge covered lanaiMaster bedroomEat-in barDouble vanities
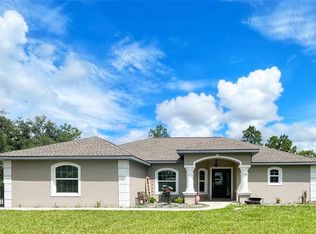
    ARE YOU LOOKING FOR PRIVACY AND SERENITY? This three bedroom - two bath home POOL HOME is perfect. Situated on 4.35 acres, completely fenced and boasting over 2,700 square feet under roof, this home is turnkey and ready for the new owner. The open floor plan is great for entertaining with an eat-in bar and elegant stone fireplace for those extra cozy moments or just warming the home on a chilly day. French doors that open up to a large covered lanai and inviting inground swimming pool for those hotter days or family gatherings. The kitchen is appointed with stainless steel appliances and lots of cabinet space. The upgraded trim package on this home is outstanding and brings that certain “pop” that you don’t find in a lot of homes. You will embrace the large master bedroom with a private door that leads out to the pool lanai and spacious master bath with double vanities, jacuzzi tub and oversized walk-in shower. The home has tile floors throughout except for laminate wood floors in the master bedroom. The location of this home is perfect for country living but only minutes to the closest town for shopping, restaurants and approximately thirty minutes from the Gulf. Did I mention it is sitting on over four acres? This is not just a home…it’s a lifestyle. Be sure to check out all of the pictures and set your appointment to see this property. The home was virtually staged.

    Zillow last checked:

    Listing updated:

    Listed by:

    Joe Brown 352-274-2908,

    EXP REALTY, LLC 352-509-6169

    Bought with:

    April Fulton, 3379441

    BILL RODGERS REALTY

    Source: Stellar MLS,MLS#: OM663821MLS LogoOriginating MLS: Ocala - Marion

    Facts & features

    Interior

    Bedrooms & bathrooms
    • Bedrooms: 3
    • Bathrooms: 2
    • Full bathrooms: 2
    Rooms
    • Room types: Attic, Utility Room
    Primary bedroom
    • Features: Ceiling Fan(s), Walk-In Closet(s)
    • Level: First
    • Dimensions: 19x14
    Bedroom 2
    • Features: Ceiling Fan(s), Built-in Closet
    • Level: First
    • Dimensions: 10x12
    Bedroom 3
    • Features: Ceiling Fan(s), Built-in Closet
    • Level: First
    • Dimensions: 10x12
    Primary bathroom
    • Features: Dual Sinks, Tub with Separate Shower Stall
    • Level: First
    • Dimensions: 10x12
    Bathroom 2
    • Features: Tub With Shower
    • Level: First
    • Dimensions: 5x8
    Balcony porch lanai
    • Level: First
    • Dimensions: 12x43
    Dining room
    • Level: First
    • Dimensions: 14x11
    Kitchen
    • Features: Ceiling Fan(s)
    • Level: First
    • Dimensions: 12x11
    Laundry
    • Features: Built-In Shelving
    • Level: First
    • Dimensions: 6x6
    Living room
    • Features: Ceiling Fan(s)
    • Level: First
    • Dimensions: 25x15
    Heating
    • Electric
    Cooling
    • Central Air
    Appliances
    • Included: Dishwasher, Microwave, Range, Refrigerator
    • Laundry: Inside, Laundry Room
    Features
    • Cathedral Ceiling(s), Ceiling Fan(s), Open Floorplan, Split Bedroom, Thermostat, Walk-In Closet(s)
    • Flooring: Laminate, Tile
    • Doors: French Doors
    • Has fireplace: Yes
    • Fireplace features: Living Room
    Interior area
    • Total structure area: 2,766
    • Total interior livable area: 1,670 sqft

    Property

    Parking
    • Total spaces: 2
    • Parking features: Garage Door Opener
    • Attached garage spaces: 2
    • Details: Garage Dimensions: 22x23
    Features
    • Levels: One
    • Stories: 1
    • Patio & porch: Covered, Patio
    • Exterior features: Lighting, Private Mailbox, Rain Gutters
    • Has private pool: Yes
    • Pool features: In Ground
    • Fencing: Fenced
    Lot
    • Size: 4.35 Acres
    • Features: Corner Lot, Zoned for Horses
    Details
    • Additional structures: Shed(s)
    • Parcel number: 2092400000
    • Zoning: AG/RR
    • Special conditions: None

    Construction

    Type & style
    • Home type: SingleFamily
    • Property subtype: Single Family Residence
    Materials
    • Block, Stucco
    • Foundation: Slab
    • Roof: Shingle
    Condition
    • New construction: No
    • Year built: 2000

    Utilities & green energy

    • Sewer: Septic Tank
    • Water: Well
    • Utilities for property: Private

    Community & HOA

    Community
    • Pet fee: $0 monthly
    • Subdivision: RAINBOW HEIGHTS
    HOA
    • Has HOA: No
    Location
    • Region: Dunnellon

    Financial & listing details

    • Price per square foot: $266/sqft
    • Tax assessed value: $340,658
    • Annual tax amount: $2,414
    • Date on market: 9/4/2023
    • Cumulative days on market: 8 days
    • Listing terms: Cash,Conventional,VA Loan
    • Ownership: Fee Simple
    • Total actual rent: 0
    • Road surface type: Paved, Asphalt

    Price history

    DateEventPrice
    10/24/2023Sold$443,500+1.1%$266/sqft
    Source: Stellar MLS #OM663821 Report a problem
    9/15/2023Pending sale$438,500$263/sqft
    Source: Stellar MLS #OM663821 Report a problem
    9/4/2023Listed for sale$438,500+65.5%$263/sqft
    Source: Stellar MLS #OM663821 Report a problem
    7/6/2023Sold$265,000-24.3%$159/sqft
    Source: Public Record Report a problem
    9/14/2022Listing removed--
    Source: Stellar MLS #OM645449 Report a problem
    9/3/2022Listed for sale$350,000+95%$210/sqft
    Source: Stellar MLS #OM645449 Report a problem
    7/2/2019Sold$179,500$107/sqft
    Source: Public Record Report a problem

    Public tax history

    YearProperty taxesTax assessment
    2024$5,099 +105.2%$340,658 +86.1%
    2023$2,485 +2.9%$183,091 +3%
    2022$2,414 +0.6%$177,758 +4.4%
    2021$2,400 +0.8%$170,198
    2020$2,382 -10.1%$170,198 +14.6%
    2019$2,650 +59.2%$148,513 -3.5%
    2018$1,665 $153,854 +27.6%
    2017$1,665 +11.4%$120,593 -7%
    2016$1,494 -1.1%$129,606 +6.8%
    2015$1,511 +1.9%$121,394 +4%
    2014$1,482 $116,743 +1.8%
    2013-- $114,641 -2.3%
    2012-- $117,288 +3%
    2011-- $113,872 +1.5%
    2010-- $112,189 +2.7%
    2009-- $109,240 +0.1%
    2008-- $109,131 +8.7%
    2007-- $100,411 +2.5%
    2006-- $97,962 +3%
    2005-- $95,109 +3%
    2004-- $92,339 +1.9%
    2003-- $90,618 +2.4%
    2002-- $88,495 +1.6%
    2001-- $87,102 +570%
    2000-- $13,000
    Find assessor info on the county website

    Neighborhood: 34431

    Nearby schools

    GreatSchools rating
    Schools provided by the listing agent
    • Elementary: Bronson Elementary School-LV
    • Middle: Williston Middle High School-LV
    • High: Williston Middle High School-LV

    Source: Stellar MLS. This data may not be complete. We recommend contacting the local school district to confirm school assignments for this home.

    Get a cash offer in 3 minutes
    Find out how much your home could sell for in as little as 3 minutes with a no-obligation cash offer.
    Estimated market value
    $473,000
    Get a cash offer in 3 minutes
    Find out how much your home could sell for in as little as 3 minutes with a no-obligation cash offer.
    Estimated market value
    $473,000