Under Construction. This home offers a spacious three-bedroom, two-bath layout with a two-car garage and a durable block construction featuring a stucco exterior finish. Upgrades like stone countertops, tile flooring throughout, ceiling fans, soft-close cabinetry, and a stainless steel appliance package (including refrigerator, range, dishwasher, and microwave) enhance its modern appeal. Key Features • Versatile kitchen island for prep and gathering. • Primary bathroom includes double sink vanity, walk-in closet, walk-in shower, private toilet room. • Guest bathroom equipped with a tub; no HOA or deed restrictions for added freedom. Location and Appeal Conveniently located and ready for immediate move-in, this property combines low-maintenance living with premium finishes ideal for families or downsizers. CALL TODAY!
Pending
$252,900
4429 SW FLORAL COURT, DUNNELLON, FL 34431
3beds
1,380sqft
Single Family Residence
Built in 2026
0.99 Acres Lot
$-- Zestimate®
$183/sqft
$-- HOA
What's special
Two-car garageCeiling fansSpacious three-bedroom two-bath layoutStucco exterior finishTile flooring throughoutStone countertopsStainless steel appliance package
- 48 days
- 48
- 2
Likely to sell faster than
Zillow last checked:
Listing updated:
Listed by:
Joyce Thompson 352-581-1000,
OCALA HOMES AND FARMS 352-390-6009
Source: Stellar MLS,MLS#: OM731184 Originating MLS: Ocala - Marion
Originating MLS: Ocala - Marion
Facts & features
Interior
Bedrooms & bathrooms
- Bedrooms: 3
- Bathrooms: 2
- Full bathrooms: 2
Primary bedroom
- Features: Ceiling Fan(s), Walk-In Closet(s)
- Level: First
- Area: 165 Square Feet
- Dimensions: 15x11
Bedroom 2
- Features: Ceiling Fan(s), Built-in Closet
- Level: First
- Area: 132 Square Feet
- Dimensions: 11x12
Bedroom 3
- Features: Ceiling Fan(s), Built-in Closet
- Level: First
- Area: 138.6 Square Feet
- Dimensions: 12.6x11
Kitchen
- Level: First
- Area: 270 Square Feet
- Dimensions: 15x18
Living room
- Features: Ceiling Fan(s)
- Level: First
- Area: 218.4 Square Feet
- Dimensions: 15.6x14
Heating
- Heat Pump
Cooling
- Central Air
Appliances
- Included: Dishwasher, Microwave, Range, Refrigerator
- Laundry: Inside
Features
- Ceiling Fan(s), High Ceilings, Open Floorplan, Split Bedroom, Stone Counters, Thermostat, Walk-In Closet(s)
- Flooring: Porcelain Tile
- Doors: Sliding Doors
- Has fireplace: No
Interior area
- Total structure area: 1,866
- Total interior livable area: 1,380 sqft
Video & virtual tour
Property
Parking
- Total spaces: 2
- Parking features: Driveway
- Attached garage spaces: 2
- Has uncovered spaces: Yes
- Details: Garage Dimensions: 20X22
Features
- Levels: One
- Stories: 1
- Patio & porch: Patio
Lot
- Size: 0.99 Acres
- Dimensions: 135 x 320
- Features: Cleared
Details
- Parcel number: 1802008024
- Zoning: R1
- Special conditions: None
Construction
Type & style
- Home type: SingleFamily
- Property subtype: Single Family Residence
Materials
- Block, Stucco
- Foundation: Slab
- Roof: Shingle
Condition
- Under Construction
- New construction: Yes
- Year built: 2026
Details
- Builder model: JC3
- Builder name: Brooks Construction
Utilities & green energy
- Sewer: Septic Tank
- Water: Well
- Utilities for property: Electricity Connected
Community & HOA
Community
- Security: Smoke Detector(s)
- Pet fee: $0 monthly
- Subdivision: RLE .99 ACRE OR + VAC
HOA
- Has HOA: No
Location
- Region: Dunnellon
Financial & listing details
- Price per square foot: $183/sqft
- Annual tax amount: $273
- Date on market: 8/28/2026
- Cumulative days on market: 48 days
- Listing terms: Cash,Conventional,FHA,USDA Loan,VA Loan
- Ownership: Fee Simple
- Total actual rent: 0
- Electric utility on property: Yes
- Road surface type: Paved
Estimated market value
Not available
Estimated sales range
Not available
Not available
Price history
| Date | Event | Price |
|---|---|---|
| 9/6/2026 | Pending sale | $252,900$183/sqft |
Source:  Stellar MLS #OM731184 Report a problem Stellar MLS #OM731184 Report a problem | ||
| 8/28/2026 | Listed for sale | $252,900$183/sqft |
Source: Stellar MLS #OM731184 Report a problem | ||
Public tax history
Tax history is unavailable.
Monthly payment
Est. payment
Payment breakdown
Explore the cost of this home by adjusting the details. Changes won't be saved.Climate risks
Neighborhood: Rainbow Lakes Estates

Similar homes
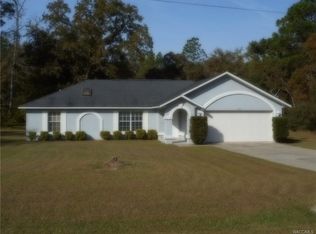
- $276,0003 bd2 ba1.3k sqft2990 TIMBERLAKE, DUNNELLON, FL 34431New Construction

 MLS ID #O6428426, Steven Koleno, BEYCOME OF FLORIDA LLC. Stellar MLS
 - $275,0003 bd2 ba1.3k sqft2892 SW HARBOR HILLS ROAD, DUNNELLON, FL 34431New Construction
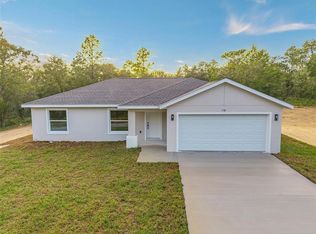 MLS ID #OM729114, Tiffani Loughlin, MAIN STREET REALTY & DEVELOP. Stellar MLS
 - $279,0003 bd2 ba1.3k sqft4534 SW CLEARWATER COURT, DUNNELLON, FL 34431For Sale
 MLS ID #OM731800, Linda Lear, KELLER WILLIAMS CORNERSTONE RE. Stellar MLS
 - $275,0003 bd2 ba1.3k sqft22632 SW NAUTILUS BOULEVARD, DUNNELLON, FL 34431New Construction
 MLS ID #OM729115, Tiffani Loughlin, MAIN STREET REALTY & DEVELOP. Stellar MLS
 - $235,9003 bd2 ba1.3k sqft24492 NW HEMLOCK AVENUE, DUNNELLON, FL 34431New ConstructionMLS ID #OM730924, Keith Potter, MAIN STREET REALTY & DEVELOP. Stellar MLS
- $245,0003 bd2 ba1.3k sqft1369 W DOLORES DRIVE, CITRUS SPRINGS, FL 34434For SaleMLS ID #O6423591, Vivian Ortiz, OAK AVENUE REAL ESTATE LLC. Stellar MLS
- $247,9003 bd2 ba1.3k sqft1160 W GENEVA PLACE, CITRUS SPRINGS, FL 34434For SaleMLS ID #OM729046, Eric Nathanson, TRANS GLOBAL REALTY, INC. Stellar MLS
- $234,9003 bd2 ba1.2k sqft24125 NW FOXGLOVE LANE, DUNNELLON, FL 34431New ConstructionMLS ID #OM718684, Joshua Smith, ASHLAR REALTY. Stellar MLS
- $259,9903 bd2 ba1.5k sqft10160 N ACADEMY DRIVE, CITRUS SPRINGS, FL 34434New ConstructionMLS ID #O6349016, Isabelle Ventura, BROKERS REAL ESTATE GROUP INC. Stellar MLS
- $249,0003 bd2 ba1.3k sqft4244 SW 157TH COURT SW, OCALA, FL 34481New ConstructionMLS ID #OM728072, Juan Bengoa, Jr., MARK C. DEBOLT INC. Stellar MLS
- $262,9903 bd2 ba1.5k sqft10375 N CITRUS SPRINGS BOULEVARD, CITRUS SPRINGS, FL 34434New ConstructionMLS ID #O6377116, Isabelle Ventura, BROKERS REAL ESTATE GROUP INC. Stellar MLS
- $254,5003 bd2 ba1.3k sqft7751 N CREEK WAY, CITRUS SPRINGS, FL 34434New ConstructionMLS ID #O6409483, Isabelle Ventura, BROKERS REAL ESTATE GROUP INC. Stellar MLS
- $268,4003 bd2 ba1.5k sqft10385 N CITRUS SPRINGS BOULEVARD, CITRUS SPRINGS, FL 34434New ConstructionMLS ID #O6279770, Isabelle Ventura, BROKERS REAL ESTATE GROUP INC. Stellar MLS
- $264,9903 bd2 ba1.5k sqft9835 N ESSEX TERRACE, DUNNELLON, FL 34433New ConstructionMLS ID #O6319783, Isabelle Ventura, BROKERS REAL ESTATE GROUP INC. Stellar MLS
- $249,0003 bd2 ba1.2k sqft8359 SW 54TH LOOP, OCALA, FL 34481For SaleMLS ID #G5119010, Brandon Shrout, DOWN HOME REALTY, LLLP. Stellar MLS
