New Block Construction in Rainbow Park – Open Concept Living! Welcome to your pristine, move-in-ready new construction home located in the peaceful, growing community of Rainbow Park. Offering a well-designed split floor plan, this thoughtfully crafted home maximizes every inch of its living space. Home Highlights Private Primary Suite: Tucked away on its own side of the home, featuring a spacious walk-in closet and a beautifully appointed en-suite bath with a walk-in shower. Guest Wing: Two additional bedrooms and a full guest bath are situated on the opposite side of the house, providing optimal privacy for family or visitors. Smart Organization: A dedicated interior laundry room and pantry ensure that chores and day-to-day storage stay completely out of sight. Modern Finishes: Durable Luxury Vinyl Plank (LVP) flooring throughout the main living areas, paired with custom tiled bathrooms. Ultimate Freedom: Absolutely no HOA! Bring your boat, RV, and outdoor toys to fully enjoy the Rainbow Park lifestyle. Property Specifications 3 Bedrooms / 2 Bathrooms (Split Plan)Living Area1,372 Sq. Ft. (Under Air)Total Under Roof1,985 Sqft. Outdoor Space340 Sq. Ft. of covered patio and entryGarage250 Sqft attached garage. ** Seller holds an active Florida Real Estate License.
New construction
Price cut: $6.9K (10/6)
$249,000
4244 SW 157TH COURT SW, OCALA, FL 34481
3beds
1,372sqft
Single Family Residence
Built in 2026
10,019 Square Feet Lot
$247,900 Zestimate®
$181/sqft
$-- HOA
What's special
Full guest bathCustom tiled bathroomsWell-designed split floor planWalk-in showerPrivate primary suiteDedicated interior laundry roomBeautifully appointed en-suite bath
- 91 days
- 176
- 7
Zillow last checked:
Listing updated:
Listed by:
Juan Bengoa, Jr. 352-239-4727,
MARK C. DEBOLT INC 352-690-1888
Source: Stellar MLS,MLS#: OM728072 Originating MLS: Ocala - Marion
Originating MLS: Ocala - Marion
Facts & features
Interior
Bedrooms & bathrooms
- Bedrooms: 3
- Bathrooms: 2
- Full bathrooms: 2
Primary bedroom
- Features: Walk-In Closet(s)
- Level: First
Great room
- Level: First
Kitchen
- Level: First
Heating
- Central
Cooling
- Central Air
Appliances
- Included: Disposal, Electric Water Heater, Ice Maker, Microwave
- Laundry: Laundry Room
Features
- Cathedral Ceiling(s), Ceiling Fan(s), Living Room/Dining Room Combo, Walk-In Closet(s)
- Flooring: Luxury Vinyl, Tile
- Has fireplace: No
Interior area
- Total structure area: 1,985
- Total interior livable area: 1,372 sqft
Video & virtual tour
Property
Parking
- Total spaces: 1
- Parking features: Garage - Attached
- Attached garage spaces: 1
Features
- Levels: One
- Stories: 1
- Exterior features: None
Lot
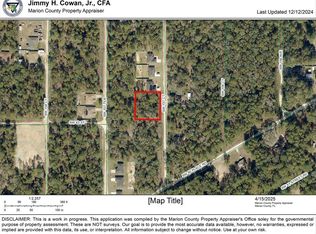
- Size: 10,019 Square Feet
- Dimensions: 75 x 135
Details
- Parcel number: 2003111007
- Zoning: R1
- Special conditions: None
Construction
Type & style
- Home type: SingleFamily
- Property subtype: Single Family Residence
Materials
- Block, Stucco
- Foundation: Slab
- Roof: Shingle
Condition
- Completed
- New construction: Yes
- Year built: 2026
Details
- Builder model: Minnow
- Builder name: Brick City Builders
Utilities & green energy
- Sewer: Aerobic Septic
- Water: Well
- Utilities for property: Electricity Connected
Community & HOA
Community
- Pet fee: $0 monthly
- Subdivision: RAINBOW PARK UNIT 3
HOA
- Has HOA: No
Location
- Region: Ocala
Financial & listing details
- Price per square foot: $181/sqft
- Tax assessed value: $11,900
- Annual tax amount: $198
- Date on market: 7/9/2026
- Cumulative days on market: 92 days
- Ownership: Fee Simple
- Total actual rent: 0
- Electric utility on property: Yes
- Road surface type: Dirt, Limerock
Estimated market value
$247,900
$236,000 - $260,000
$1,755/mo
Price history
| Date | Event | Price |
|---|---|---|
| 10/6/2026 | Price change | $249,000-2.7%$181/sqft |
Source:  Stellar MLS #OM728072 Report a problem Stellar MLS #OM728072 Report a problem | ||
| 8/28/2026 | Price change | $255,900-1.4%$187/sqft |
Source: Stellar MLS #OM728072 Report a problem | ||
| 7/29/2026 | Price change | $259,500-1.7%$189/sqft |
Source: Stellar MLS #OM728072 Report a problem | ||
| 7/9/2026 | Listed for sale | $263,900$192/sqft |
Source: Stellar MLS #OM728072 Report a problem | ||
Public tax history
| Year | Property taxes | Tax assessment |
|---|---|---|
| 2025 | $199 | $11,900 |
Find assessor info on the county website
Monthly payment
Est. payment
Payment breakdown
Explore the cost of this home by adjusting the details. Changes won't be saved.Climate risks
Neighborhood: 34481
Similar homes
- $249,0003 bd2 ba1.3k sqft4258 SW 157TH COURT SW, OCALA, FL 34481New Construction
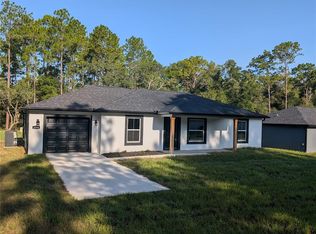
 MLS ID #OM722313, Juan Bengoa, Jr., MARK C. DEBOLT INC. Stellar MLS
 - $259,0003 bd2 ba1.3k sqft15431 SOUTHWEST 41ST STREET ROAD, OCALA, FL 34481New Construction
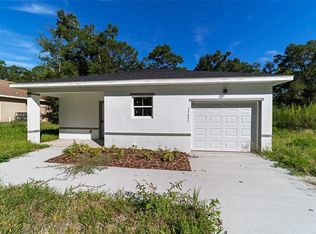 MLS ID #O6341935, Gea Gomez, LPT REALTY, LLC. Stellar MLS
 - $254,9003 bd2 ba1.1k sqft2104 SW 38TH AVENUE, OCALA, FL 34474For Sale
 MLS ID #OM727869, Mari Hernandez, CENTRAL CITY REALTY. Stellar MLS
 - $249,9003 bd2 ba1.2k sqft5687 NW 57TH STREET, OCALA, FL 34482New Construction
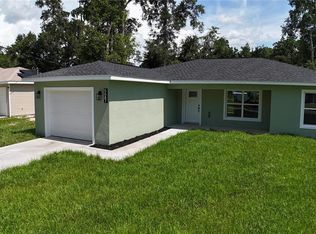 MLS ID #O6420212, Darin Jacobs, SUPERIOR REALTY GROUP, LLC.. Stellar MLS
 - $276,0003 bd2 ba1.3k sqft2990 TIMBERLAKE, DUNNELLON, FL 34431New ConstructionMLS ID #O6428426, Steven Koleno, BEYCOME OF FLORIDA LLC. Stellar MLS
- $273,0002 bd2 ba1.4k sqft8332 SW 54TH LOOP, OCALA, FL 34481For SaleMLS ID #O6435897, Jeff Jones, MARK SPAIN REAL ESTATE. Stellar MLS
- $229,9003 bd3 ba1.2k sqft10962 SW 112TH AVENUE, DUNNELLON, FL 34432For SaleMLS ID #OM731586, Luis Verdiguel, GLOBALWIDE REALTY LLC. Stellar MLS
- $209,9003 bd2 ba1.2k sqft1323 NW 52ND COURT, OCALA, FL 34482New ConstructionMLS ID #OM733342, Joyce Thompson, OCALA HOMES AND FARMS. Stellar MLS
- $259,9003 bd2 ba1.3k sqft1057 SW TIMBERLAKE ROAD, DUNNELLON, FL 34431New ConstructionMLS ID #GC542570, Tiffany Moen, THURMOND REALTY LLC - BRANCH OFFICE. Stellar MLS
- $274,5003 bd2 ba1.5k sqft13521 SW 106TH STREET, DUNNELLON, FL 34432New ConstructionMLS ID #G5115837, Gustavo Berrios Rosado, IMPERIAL REALTY CENTRAL FL.. Stellar MLS
- $275,0003 bd2 ba1.3k sqft2892 SW HARBOR HILLS ROAD, DUNNELLON, FL 34431New ConstructionMLS ID #OM729114, Tiffani Loughlin, MAIN STREET REALTY & DEVELOP. Stellar MLS
- $247,5003 bd2 ba1.3k sqft1369 W DOLORES DRIVE, CITRUS SPRINGS, FL 34434For SaleMLS ID #O6423591, Vivian Ortiz, OAK AVENUE REAL ESTATE LLC. Stellar MLS
- $184,9002 bd2 ba1.1k sqft9940 SW 102ND LANE, OCALA, FL 34481For SaleMLS ID #OM730721, Shannon Hudge, SELLSTATE NEXT GENERATION REALTY. Stellar MLS
- $247,9003 bd2 ba1.3k sqft1160 W GENEVA PLACE, CITRUS SPRINGS, FL 34434For SaleMLS ID #OM729046, Eric Nathanson, TRANS GLOBAL REALTY, INC. Stellar MLS
- $275,0003 bd2 ba1.3k sqft22632 SW NAUTILUS BOULEVARD, DUNNELLON, FL 34431New ConstructionMLS ID #OM729115, Tiffani Loughlin, MAIN STREET REALTY & DEVELOP. Stellar MLS
- $242,9003 bd2 ba1.3k sqft24492 NW HEMLOCK AVENUE, DUNNELLON, FL 34431New ConstructionMLS ID #OM730924, Keith Potter, MAIN STREET REALTY & DEVELOP. Stellar MLS
- $249,0003 bd2 ba1.4k sqft9219 N AKOLA WAY, CITRUS SPRINGS, FL 34434New ConstructionMLS ID #O6446105, Guilherme Fujisawa, RE/MAX TOWN CENTRE. Stellar MLS
- $325,0003 bd3 ba2k sqft7891 SW 74TH LOOP, OCALA, FL 34481For SaleMLS ID #O6439596, Valentina Improta, LIVING MANAGEMENT REALTY LLC. Stellar MLS
- $257,5003 bd2 ba1.2k sqft9650 NW GAINESVILLE ROAD, OCALA, FL 34475New ConstructionMLS ID #O6440588, Clint Hicks, AFFINITY HOMES LLC. Stellar MLS
