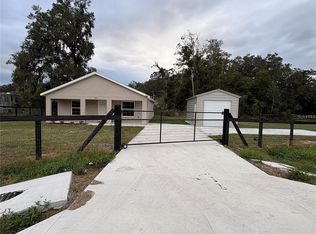
Welcome home. This beautifully crafted 3bd/2ba new construction is located on the back doorstep of Ocala Park Estates. This gorgeous residence delivers the perfect blend of modern design, quality construction, and an unbeatable Ocala location. From the moment you step inside, the attention to detail and fresh, clean finishes make it clear that this home was built to impress. The open and airy floor plan flows naturally from room to room, creating a warm and inviting atmosphere ideal for both everyday living and effortless entertaining. The kitchen is bright and modern, the bathrooms are clean and elegantly finished, and the bedrooms are generously sized and full of natural light. Schedule a showing today to find out for yourself!
New construction
Price cut: $400 (10/10)
$249,500
5687 NW 57TH STREET, OCALA, FL 34482
3beds
1,209sqft
Single Family Residence
Built in 2026
8,712 Square Feet Lot
$-- Zestimate®
$206/sqft
$-- HOA
What's special
Warm and inviting atmosphere
- 98 days
- 136
- 21
Zillow last checked:
Listing updated:
Listed by:
Darin Jacobs 352-340-3345,
SUPERIOR REALTY GROUP, LLC. 305-984-9904
Source: Stellar MLS,MLS#: O6420212 Originating MLS: Orlando Regional
Originating MLS: Orlando Regional
Facts & features
Interior
Bedrooms & bathrooms
- Bedrooms: 3
- Bathrooms: 2
- Full bathrooms: 2
Primary bedroom
- Features: Ceiling Fan(s), Walk-In Closet(s)
- Level: First
- Area: 156 Square Feet
- Dimensions: 13x12
Bedroom 2
- Features: Ceiling Fan(s), Built-in Closet
- Level: First
- Area: 132 Square Feet
- Dimensions: 12x11
Bedroom 3
- Features: Ceiling Fan(s), Built-in Closet
- Level: First
- Area: 120 Square Feet
- Dimensions: 12x10
Primary bathroom
- Features: Granite Counters, Rain Shower Head, Single Vanity, Sunken Shower, No Closet
- Level: First
- Area: 56 Square Feet
- Dimensions: 8x7
Kitchen
- Features: Breakfast Bar, Pantry, Kitchen Island, Granite Counters
- Level: First
- Area: 108 Square Feet
- Dimensions: 9x12
Laundry
- Features: No Closet
- Level: First
- Area: 35 Square Feet
- Dimensions: 7x5
Living room
- Features: Ceiling Fan(s), No Closet
- Level: First
- Area: 247 Square Feet
- Dimensions: 19x13
Heating
- Electric
Cooling
- Central Air
Appliances
- Included: Dishwasher, Disposal, Range Hood, Refrigerator
- Laundry: Laundry Room
Features
- Ceiling Fan(s), Living Room/Dining Room Combo, Open Floorplan, Primary Bedroom Main Floor, Vaulted Ceiling(s), Walk-In Closet(s)
- Flooring: Ceramic Tile, Luxury Vinyl
- Doors: Sliding Doors
- Has fireplace: No
Interior area
- Total structure area: 1,653
- Total interior livable area: 1,209 sqft
Property
Parking
- Total spaces: 2
- Parking features: Garage - Attached
- Attached garage spaces: 2
Features
- Levels: One
- Stories: 1
- Exterior features: Lighting, Private Yard, Sidewalk
Lot
- Size: 8,712 Square Feet
- Dimensions: 75 x 114
Details
- Parcel number: 1304042027
- Zoning: R1
- Special conditions: None
Construction
Type & style
- Home type: SingleFamily
- Property subtype: Single Family Residence
Materials
- Block, Stucco
- Foundation: Block, Slab
- Roof: Shingle
Condition
- Completed
- New construction: Yes
- Year built: 2026
Utilities & green energy
- Sewer: Septic Tank
- Water: Well
- Utilities for property: Electricity Connected
Community & HOA
Community
- Pet fee: $0 monthly
- Subdivision: OCALA PARK ESTATE
HOA
- Has HOA: No
Location
- Region: Ocala
Financial & listing details
- Price per square foot: $206/sqft
- Tax assessed value: $24,100
- Annual tax amount: $518
- Date on market: 7/5/2026
- Cumulative days on market: 99 days
- Listing terms: Cash,Conventional,FHA,USDA Loan,VA Loan
- Ownership: Fee Simple
- Total actual rent: 0
- Electric utility on property: Yes
- Road surface type: Asphalt, Paved
Estimated market value
Not available
Estimated sales range
Not available
Not available
Price history
| Date | Event | Price |
|---|---|---|
| 10/10/2026 | Price change | $249,500-0.2%$206/sqft |
Source:  Stellar MLS #O6420212 Report a problem Stellar MLS #O6420212 Report a problem | ||
| 7/5/2026 | Listed for sale | $249,900+4898%$207/sqft |
Source: Stellar MLS #O6420212 Report a problem | ||
| 6/28/2017 | Sold | $5,000+409.7%$4/sqft |
Source: Public Record Report a problem | ||
| 12/20/2002 | Sold | $981$1/sqft |
Source: Public Record Report a problem | ||
Public tax history
| Year | Property taxes | Tax assessment |
|---|---|---|
| 2025 | $518 +143.8% | $7,405 +10% |
| 2024 | $213 +16.8% | $6,732 +10% |
| 2023 | $182 +21% | $6,120 +10% |
| 2022 | $150 +32.8% | $5,564 +10% |
| 2021 | $113 +8% | $5,058 +10% |
| 2020 | $105 +22.7% | $4,598 +10% |
| 2019 | $85 | $4,180 +10% |
| 2018 | $85 +26.3% | $3,800 +8.6% |
| 2017 | $68 +19% | $3,500 +27.3% |
| 2016 | $57 | $2,750 +10% |
| 2015 | $57 +1% | $2,500 -3.8% |
| 2014 | $56 -21.1% | $2,600 -27.8% |
| 2013 | $71 +4.6% | $3,600 +5.5% |
| 2012 | $68 -0.2% | $3,412 |
| 2011 | $68 -54% | $3,412 -60% |
| 2010 | $149 -26.3% | $8,531 -30.6% |
| 2009 | $201 -15.5% | $12,285 -18.2% |
| 2008 | $238 -41.7% | $15,015 -42.9% |
| 2007 | $409 +36.5% | $26,276 +54% |
| 2006 | $299 +288.7% | $17,063 +177.8% |
| 2005 | $77 | $6,143 +100% |
| 2004 | $77 -17.1% | $3,071 |
| 2002 | $93 +35.8% | $3,071 +12.5% |
| 2001 | $68 | $2,730 |
| 2000 | $68 | $2,730 |
Find assessor info on the county website
Monthly payment
Est. payment
Payment breakdown
Explore the cost of this home by adjusting the details. Changes won't be saved.Climate risks
Neighborhood: 34482
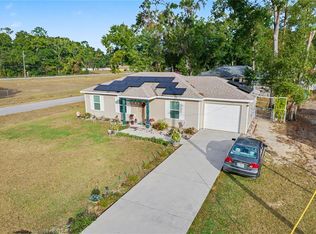

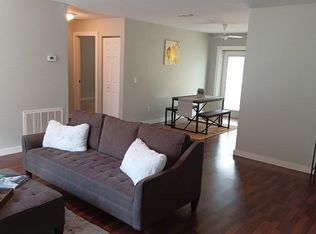
Similar homes
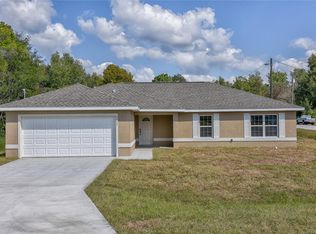
- $209,9003 bd2 ba1.2k sqft1323 NW 52ND COURT, OCALA, FL 34482New Construction
 MLS ID #OM733342, Joyce Thompson, OCALA HOMES AND FARMS. Stellar MLS
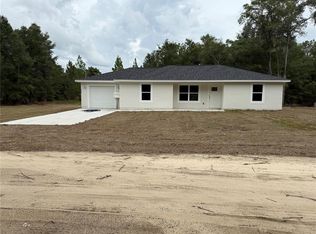
 - $289,9004 bd2 ba1.7k sqft5780 NW 59TH COURT, OCALA, FL 34482New Construction
 MLS ID #OM720603, Paul Fletcher, WORLDCORP REALTY. Stellar MLS
 - $254,9003 bd2 ba1.1k sqft2104 SW 38TH AVENUE, OCALA, FL 34474For Sale
 MLS ID #OM727869, Mari Hernandez, CENTRAL CITY REALTY. Stellar MLS
 - $257,5003 bd2 ba1.2k sqft9650 NW GAINESVILLE ROAD, OCALA, FL 34475New Construction
 MLS ID #O6440588, Clint Hicks, AFFINITY HOMES LLC. Stellar MLS
 - $229,0003 bd2 ba1.3k sqft2 DOGWOOD DRIVE RADL., OCALA, FL 34472For SaleMLS ID #OM733834, Rafael Rivera, GLOBALWIDE REALTY LLC. Stellar MLS
- $230,0003 bd2 ba1.5k sqft3217 NE 14TH AVENUE, OCALA, FL 34479For SaleMLS ID #OM728690, Sue Amsden, COLDWELL BANKER ELLISON REALTY O. Stellar MLS
- $249,9903 bd2 ba1.2k sqft1888 NE 127TH PLACE, ANTHONY, FL 32617For SaleMLS ID #OM732485, Luis Verdiguel, GLOBALWIDE REALTY LLC. Stellar MLS
- $280,0003 bd2 ba1.2k sqft1770 NE 37TH STREET, OCALA, FL 34479For SaleMLS ID #O6402565, Karen Albright, OPENDOOR BROKERAGE LLC. Stellar MLS
- $239,9003 bd2 ba1.3k sqft296 OAK LANE TRACK, OCALA, FL 34472For SaleMLS ID #OM733135, Drew Massey, GAILEY ENTERPRISES REAL ESTATE. Stellar MLS
- $249,0003 bd2 ba1.3k sqft4244 SW 157TH COURT SW, OCALA, FL 34481New ConstructionMLS ID #OM728072, Juan Bengoa, Jr., MARK C. DEBOLT INC. Stellar MLS
- $242,4002 bd2 ba1.2k sqft428 NE 21ST TERRACE, OCALA, FL 34470For SaleMLS ID #OM725834, Linda Kress, WEICHERT REALTORS HALLMARK PROPERTIES. Stellar MLS
- $262,0003 bd2 ba1.3k sqft30 JUNIPER PASS LANE, OCALA, FL 34480For SaleMLS ID #O6286309, Wagner Nolasco, BUILD 2 RENT DIRECT, LLC. Stellar MLS
- $220,0003 bd2 ba1.2k sqft1606 NW 20TH COURT, OCALA, FL 34475For SaleMLS ID #OM724932, Tyra Ponder, BRICKS & MORTAR REAL ESTATE. Stellar MLS
- $289,9993 bd2 ba1.3k sqft13308 SW 43RD AVENUE ROAD, OCALA, FL 34473For SaleMLS ID #OM733747, Brayan Silverio, CHARLES RUTENBERG REALTY ORLANDO. Stellar MLS
- $265,0003 bd2 ba1.3k sqft2308 SW 168TH LOOP, OCALA, FL 34473For SaleMLS ID #OM732858, Aaron Zmek, FLORIDA ADVANTAGE REALTY GROUP. Stellar MLS
- $249,0003 bd2 ba1.3k sqft4258 SW 157TH COURT SW, OCALA, FL 34481New ConstructionMLS ID #OM722313, Juan Bengoa, Jr., MARK C. DEBOLT INC. Stellar MLS
- $242,0003 bd2 ba1k sqft147 JUNIPER CIRCLE, OCALA, FL 34480New ConstructionMLS ID #OM728011, Whitney Fowler, PLATINUM HOMES AND LAND REALTY. Stellar MLS
- $239,0003 bd2 ba1.3k sqft731 SE 30TH AVENUE, OCALA, FL 34471For SaleMLS ID #OM729084, Van Akin, II, AKIN REALTY COMPANY. Stellar MLS
- $249,9902 bd2 ba1.2k sqft8041 SW 109TH PLACE ROAD, OCALA, FL 34481For SaleMLS ID #G5115882, Enger Barnes, LOKATION. Stellar MLS
