Under Construction. This stunning beautiful 3 bedroom, 2 bathroom home offers modern comfort and style throughout. The spacious open floor plan features cathedral ceilings in the main living area and a gorgeous kitchen with wood cabinetry, granite countertops, a large island with bar seating and generous pantry. The Luxury Vinyl Plank flooring flows seamlessly throughout, complimenting the bright and open design. The primary bedroom features tray ceiling, Jack and Jill sinks, a walk in shower with seamless glass enclosure, and a large walk in closet. The two additional bedrooms are generously sized with ample closet space and share a full bathroom. Enjoy outdoor living with a rear porch that's perfect for relaxing or entertaining after a long day. This home also includes a spacious 2 car garage and thoughtful finishes throughout.
Pending
Price cut: $5K (9/4)
$304,900
4869 SE 24TH STREET, OCALA, FL 34471
3beds
1,772sqft
Single Family Residence
Built in 2026
0.43 Acres Lot
$302,500 Zestimate®
$172/sqft
$-- HOA
What's special
Thoughtful finishes throughoutGranite countertopsGenerous pantrySpacious open floor planBright and open designLarge walk in closetJack and jill sinks
- 87 days
- 95
- 3
Zillow last checked:
Listing updated:
Listed by:
William Stiles 352-342-2206,
LOKATION 954-545-5583
Source: Stellar MLS,MLS#: OM728531 Originating MLS: Osceola
Originating MLS: Osceola
Facts & features
Interior
Bedrooms & bathrooms
- Bedrooms: 3
- Bathrooms: 2
- Full bathrooms: 2
Primary bedroom
- Features: Built-in Closet
- Level: First
Bedroom 2
- Features: Built-in Closet
- Level: First
Bedroom 3
- Features: Built-in Closet
- Level: First
Primary bathroom
- Level: First
Bathroom 2
- Level: First
Dining room
- Level: First
Kitchen
- Level: First
Living room
- Level: First
Heating
- Central, Electric
Cooling
- Central Air
Appliances
- Included: Dishwasher, Microwave, Range, Refrigerator
- Laundry: Electric Dryer Hookup, Washer Hookup
Features
- Ceiling Fan(s), Crown Molding, Open Floorplan, Solid Surface Counters, Solid Wood Cabinets, Split Bedroom, Tray Ceiling(s), Vaulted Ceiling(s), Walk-In Closet(s)
- Flooring: Luxury Vinyl
- Has fireplace: No
Interior area
- Total structure area: 2,487
- Total interior livable area: 1,772 sqft
Video & virtual tour
Property
Parking
- Total spaces: 2
- Parking features: Garage - Attached
- Attached garage spaces: 2
Features
- Levels: One
- Stories: 1
- Exterior features: Irrigation System, Lighting
Lot
- Size: 0.43 Acres
- Dimensions: 103 x 181
Details
- Parcel number: 9010001106
- Zoning: R1
- Special conditions: None
Construction
Type & style
- Home type: SingleFamily
- Property subtype: Single Family Residence
Materials
- Block, Stucco
- Foundation: Slab
- Roof: Shingle
Condition
- Under Construction
- New construction: Yes
- Year built: 2026
Details
- Builder model: NEW
- Builder name: ISC
Utilities & green energy
- Sewer: Septic Tank
- Water: Well
- Utilities for property: Electricity Connected, Sewer Connected, Water Connected
Community & HOA
Community
- Pet fee: $0 monthly
- Subdivision: SILVER SPGS SHORES UN #1
HOA
- Has HOA: No
Location
- Region: Ocala
Financial & listing details
- Price per square foot: $172/sqft
- Annual tax amount: $504
- Date on market: 7/20/2026
- Cumulative days on market: 86 days
- Listing terms: Cash,Conventional,FHA,VA Loan
- Ownership: Fee Simple
- Total actual rent: 0
- Electric utility on property: Yes
- Road surface type: Paved
Estimated market value
$302,500
$287,000 - $318,000
$2,306/mo
Price history
| Date | Event | Price |
|---|---|---|
| 9/18/2026 | Pending sale | $304,900$172/sqft |
Source:  Stellar MLS #OM728531 Report a problem Stellar MLS #OM728531 Report a problem | ||
| 9/4/2026 | Price change | $304,900-1.6%$172/sqft |
Source: Stellar MLS #OM728531 Report a problem | ||
| 8/26/2026 | Price change | $309,900-1.6%$175/sqft |
Source: Stellar MLS #OM728531 Report a problem | ||
| 7/20/2026 | Listed for sale | $314,900$178/sqft |
Source: Stellar MLS #OM728531 Report a problem | ||
Public tax history
Tax history is unavailable.
Monthly payment
Est. payment
Payment breakdown
Explore the cost of this home by adjusting the details. Changes won't be saved.Climate risks
Neighborhood: 34471

Similar homes
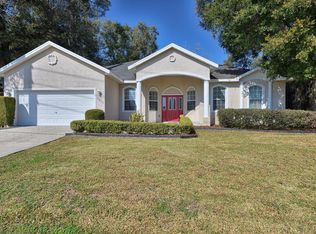
- $304,9004 bd2 ba1.6k sqft4455 SE 24TH STREET, OCALA, FL 34471New Construction
 MLS ID #OM713598, Bobby Mathews, RE/MAX FOXFIRE - HWY 40. Stellar MLS
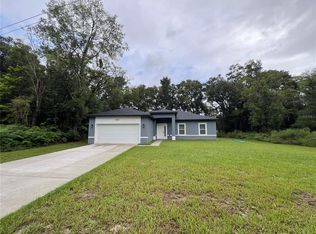
 - $275,0003 bd2 ba1.6k sqft2904 NE 42ND ROAD, OCALA, FL 34470For Sale
 MLS ID #OM733249, Marna Leffingwell, PLATINUM HOMES AND LAND REALTY. Stellar MLS
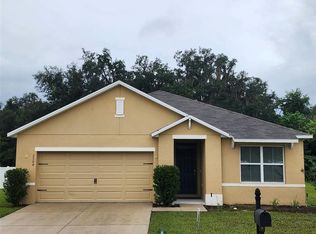
 - $284,9003 bd2 ba1.4k sqft7 PINE TRCE, OCALA, FL 34472New Construction
 MLS ID #OM732179, Aracelis Aviles Rodriguez, GLOBALWIDE REALTY LLC. Stellar MLS
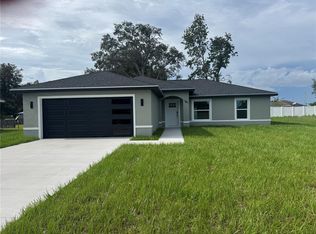
 - $229,0003 bd2 ba1.3k sqft2 DOGWOOD DRIVE RADL., OCALA, FL 34472For Sale
 MLS ID #OM733834, Rafael Rivera, GLOBALWIDE REALTY LLC. Stellar MLS
 - $279,9003 bd2 ba1.3k sqft5500 PECAN ROAD, OCALA, FL 34472New ConstructionMLS ID #OM732289, Shirley Velasco, HOOK & LADDER REALTY OF CENTRAL FLORIDA, LLC. Stellar MLS
- $309,9004 bd2 ba1.6k sqft162 NW 44TH STREET, OCALA, FL 34475For SaleMLS ID #OM729214, Yvette Carrillo, EXP REALTY LLC. Stellar MLS
- $265,0004 bd2 ba2.1k sqft9 CEDAR RUN, OCALA, FL 34472For SaleMLS ID #S5150769, Sonia Diaz Roman, LPT REALTY, LLC. Stellar MLS
- $284,9004 bd2 ba1.4k sqft37 FIR DRIVE TRACE, OCALA, FL 34472New ConstructionMLS ID #OM717941, P.H. Culver, COLDWELL BANKER ELLISON REALTY O. Stellar MLS
- $331,3504 bd2 ba2k sqft4489 NE 31ST PLACE, OCALA, FL 34470New ConstructionMLS ID #OM731618, Alex Fernandez Torres, ADAMS HOMES REALTY INC. Stellar MLS
- $259,9003 bd2 ba1.7k sqft19 WILLOW RUN, OCALA, FL 34472For SaleMLS ID #O6432180, Steven Koleno, BEYCOME OF FLORIDA LLC. Stellar MLS
- $303,0004 bd2 ba1.9k sqft5315 SE 91ST STREET, OCALA, FL 34480For SaleMLS ID #O6438925, Karen Albright, OPENDOOR BROKERAGE LLC. Stellar MLS
- $299,9003 bd2 ba2k sqft8298 SW 79TH CIRCLE, OCALA, FL 34476For SaleMLS ID #OM730628, Kathy Joshi, ON TOP OF THE WORLD REAL EST. Stellar MLS
- $308,5504 bd2 ba1.7k sqft7 BAHIA PASS LANE, OCALA, FL 34472New ConstructionMLS ID #OM725382, Jay Weller, ADAMS HOMES REALTY INC. Stellar MLS
- $312,4504 bd2 ba1.8k sqft2396 NW 23RD AVENUE, OCALA, FL 34475New ConstructionMLS ID #OM728449, Bob Anderson, LLC, ADAMS HOMES REALTY INC. Stellar MLS
- $298,9003 bd2 ba1.6k sqft17079 SW 25TH TERRACE ROAD, OCALA, FL 34473For SaleMLS ID #S5155446, Griff Brown, HOMETOWN BROKERAGE LLC. Stellar MLS
- $333,4504 bd2 ba2.2k sqft18 HEMLOCK TERRACE TRL, OCALA, FL 34472New ConstructionMLS ID #OM726683, Jay Weller, ADAMS HOMES REALTY INC. Stellar MLS
- $299,0003 bd2 ba2k sqft15747 SW 47TH AVENUE ROAD, OCALA, FL 34473For SaleMLS ID #OM728090, Danny Singh, RE/MAX PREMIER REALTY LADY LK. Stellar MLS
