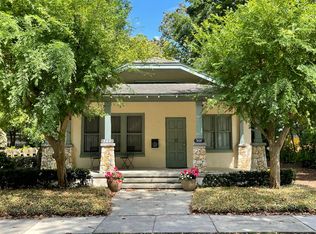
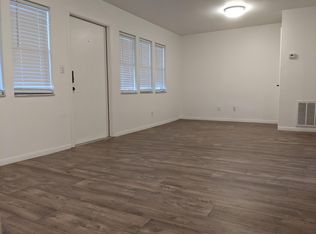
Historic charm, an unbeatable location, and a front porch worth slowing down for! Located just a few short blocks from the Downtown Market, Ocala’s Historic Downtown Square, splash pad, award-winning restaurants, boutiques, special events, and so much more, this bungalow offers the best of downtown living. Pride of ownership is evident throughout this 3 bedroom, 1 1/2 bath home, where original wood trim, moldings, built-in shelving, and wood floors preserve the warmth and character of its historic roots. A light-filled bonus room adds flexible living space and is framed by oversized double-paned wood windows, creating the perfect spot for a reading nook, home office, art studio, or exercise space. Out back, the large deck provides ample room to relax, entertain, and soak up the Florida sunshine. Additional features include a carport with room for your golf cart — fitting for this golf cart-friendly neighborhood — plus storage and workshop space for hobbies, tools, or weekend projects. Classic bungalow character, thoughtful updates, and a downtown lifestyle come together in one truly special Ocala Historic District home. Roof 2022. HVAC 2021.
For sale
Price cut: $10.1K (9/14)
$399,900
505 SE SANCHEZ AVENUE, OCALA, FL 34471
3beds
1,428sqft
Single Family Residence
Built in 1948
5,663 Square Feet Lot
$387,400 Zestimate®
$280/sqft
$-- HOA
What's special
Original wood trimLight-filled bonus roomOversized double-paned wood windowsWood floorsBuilt-in shelving
- 130 days
- 519
- 38
Zillow last checked:
Listing updated:
Listed by:
Melissa Townsend 843-321-0819,
IT'S ALL ABOUT YOU...REAL ESTA 352-304-5687
Source: Stellar MLS,MLS#: OM726189 Originating MLS: Ocala - Marion
Originating MLS: Ocala - Marion
Facts & features
Interior
Bedrooms & bathrooms
- Bedrooms: 3
- Bathrooms: 2
- Full bathrooms: 1
- 1/2 bathrooms: 1
Rooms
- Room types: Bonus Room
Primary bedroom
- Features: Built-in Closet
- Level: First
- Area: 121 Square Feet
- Dimensions: 11x11
Bedroom 2
- Features: Built-in Closet
- Level: First
- Area: 87.75 Square Feet
- Dimensions: 9x9.75
Bedroom 3
- Features: Built-In Shelving, Built-in Features, Built-in Closet
- Level: First
- Area: 158.63 Square Feet
- Dimensions: 11.75x13.5
Bonus room
- Features: No Closet
- Level: First
- Area: 231.88 Square Feet
- Dimensions: 13.25x17.5
Great room
- Level: First
- Area: 302.81 Square Feet
- Dimensions: 23.75x12.75
Kitchen
- Level: First
- Area: 148.5 Square Feet
- Dimensions: 11x13.5
Heating
- Central, Electric, Heat Pump
Cooling
- Central Air
Appliances
- Included: Dishwasher, Dryer, Exhaust Fan, Range, Range Hood, Refrigerator, Tankless Water Heater, Washer
- Laundry: Electric Dryer Hookup, Inside, Other, Washer Hookup
Features
- Ceiling Fan(s), Chair Rail, Crown Molding, High Ceilings, Living Room/Dining Room Combo, Solid Surface Counters, Solid Wood Cabinets, Stone Counters, Thermostat
- Flooring: Tile, Hardwood
- Windows: Window Treatments
- Has fireplace: Yes
- Fireplace features: Family Room
Interior area
- Total structure area: 1,708
- Total interior livable area: 1,428 sqft
Video & virtual tour
Property
Parking
- Total spaces: 1
- Parking features: Driveway, On Street
- Carport spaces: 1
- Has uncovered spaces: Yes
Features
- Levels: One
- Stories: 1
- Patio & porch: Deck, Front Porch
- Exterior features: Lighting, Private Mailbox, Private Yard, Rain Gutters, Sidewalk, Storage
- Fencing: Fenced,Wood
Lot
- Size: 5,663 Square Feet
- Dimensions: 56 x 104
- Features: Corner Lot, Historic District, City Lot, Landscaped, Sidewalk
- Residential vegetation: Mature Landscaping, Trees/Landscaped
Details
- Additional structures: Storage, Workshop
- Parcel number: 2820031001
- Zoning: R3
- Special conditions: None
Construction
Type & style
- Home type: SingleFamily
- Architectural style: Bungalow
- Property subtype: Single Family Residence
Materials
- Wood Frame, Wood Siding
- Foundation: Crawlspace, Pillar/Post/Pier
- Roof: Shingle
Condition
- New construction: No
- Year built: 1948
Details
- Warranty included: Yes
Utilities & green energy
- Sewer: Public Sewer
- Water: Public
- Utilities for property: BB/HS Internet Available, Cable Connected, Electricity Connected, Fiber Optics, Fire Hydrant, Natural Gas Connected, Phone Available, Sewer Connected, Street Lights, Water Connected
Community & HOA
Community
- Pet fee: $0 monthly
- Subdivision: CALDWELLS ADD
HOA
- Has HOA: No
Location
- Region: Ocala
Financial & listing details
- Price per square foot: $280/sqft
- Tax assessed value: $229,109
- Annual tax amount: $2,432
- Date on market: 6/10/2026
- Cumulative days on market: 130 days
- Listing terms: Cash,Conventional
- Ownership: Fee Simple
- Total actual rent: 0
- Electric utility on property: Yes
- Road surface type: Paved, Asphalt
Estimated market value
$387,400
$368,000 - $407,000
$1,905/mo
Price history
| Date | Event | Price |
|---|---|---|
| 9/14/2026 | Price change | $399,900-2.5%$280/sqft |
Source:  Stellar MLS #OM726189 Report a problem Stellar MLS #OM726189 Report a problem | ||
| 6/10/2026 | Listed for sale | $410,000+17.2%$287/sqft |
Source: Stellar MLS #OM726189 Report a problem | ||
| 9/19/2022 | Sold | $349,900$245/sqft |
Source: Public Record Report a problem | ||
| 8/3/2022 | Pending sale | $349,900$245/sqft |
Source: Stellar MLS #OM643364 Report a problem | ||
| 7/27/2022 | Listed for sale | $349,900$245/sqft |
Source: Stellar MLS #OM643364 Report a problem | ||
Public tax history
| Year | Property taxes | Tax assessment |
|---|---|---|
| 2025 | $2,432 +1.7% | $164,901 +2.9% |
| 2024 | $2,391 +3% | $160,254 +3.1% |
| 2023 | $2,321 -13.2% | $155,370 +24.2% |
| 2022 | $2,674 +17.4% | $125,057 +10% |
| 2021 | $2,277 +18.7% | $113,688 +10% |
| 2020 | $1,918 +9.3% | $103,353 +10% |
| 2019 | $1,755 | $93,957 +6.6% |
| 2018 | $1,755 +22.3% | $88,143 +13.5% |
| 2017 | $1,434 +139.3% | $77,650 +1.4% |
| 2016 | $599 | $76,602 +17.4% |
| 2015 | $599 +9.1% | $65,235 +0.8% |
| 2014 | $549 +0.5% | $64,717 +1.5% |
| 2013 | $546 -0.4% | $63,761 +1.7% |
| 2012 | $548 +3.4% | $62,695 +3% |
| 2011 | $530 +4% | $60,869 +1.5% |
| 2010 | $510 +5.8% | $59,969 +2.7% |
| 2009 | $482 +2.3% | $58,392 +0.1% |
| 2008 | $471 -7.2% | $58,334 +3% |
| 2007 | $507 -9.7% | $56,635 +2.5% |
| 2006 | $562 +3.9% | $55,254 +3% |
| 2005 | $541 | $53,646 +3% |
| 2004 | $541 0% | $52,083 +4.3% |
| 2002 | $541 +7.6% | $49,916 +4.6% |
| 2001 | $503 | $47,699 |
| 2000 | $503 | $47,699 |
Find assessor info on the county website
Monthly payment
Est. payment
Payment breakdown
Explore the cost of this home by adjusting the details. Changes won't be saved.Climate risks
Neighborhood: 34471
Nearby schools
Schools provided by the listing agent
- Elementary: Eighth Street Elem. School
- Middle: Osceola Middle School
- High: Forest High School
Source: Stellar MLS. This data may not be complete. We recommend contacting the local school district to confirm school assignments for this home.

Similar homes
- $425,0003 bd2 ba2k sqft1210 SE 14TH AVENUE, OCALA, FL 34471For Sale
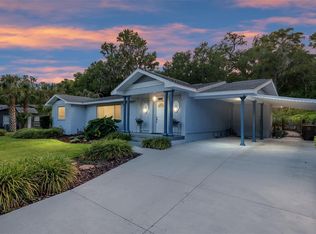
 MLS ID #OM725113, Rene Bartum, EXP REALTY LLC. Stellar MLS
 - $419,9003 bd2 ba1.7k sqft1428 SE 9TH AVENUE, OCALA, FL 34471For Sale
 MLS ID #OM729160, Channing Johnson, PREMIER SOTHEBY'S INTERNATIONAL REALTY. Stellar MLS
 - $424,5003 bd2 ba1.7k sqft1502 SE 16TH AVENUE, OCALA, FL 34471For Sale
 MLS ID #OM726973, Crystal McCall, KELLER WILLIAMS CORNERSTONE RE. Stellar MLS
 - $458,0002 bd1 ba1.3k sqft818 SE 3RD STREET, OCALA, FL 34471For Sale
 MLS ID #OM731232, Karen Tennison, TIKI-KAT REALTY, LLC. Stellar MLS
 - $339,0004 bd2 ba1.5k sqft1302 SE SANCHEZ AVENUE, OCALA, FL 34471For SaleMLS ID #OM724971, Michelle Jarvis, PREMIER SOTHEBY'S INTERNATIONAL REALTY. Stellar MLS
- $410,0003 bd3 ba1.9k sqft3510 SW 5TH COURT, OCALA, FL 34471For SaleMLS ID #OM718978, Mary Beth Elliott, ROBERTS REAL ESTATE INC. Stellar MLS
- $395,0003 bd2 ba2k sqft3644 SE 22ND AVENUE, OCALA, FL 34471For SaleMLS ID #OM713787, Peggy Pittas, RE/MAX ALLSTARS REALTY. Stellar MLS
- $424,9003 bd2 ba2k sqft1912 SE TWIN BRIDGE CIRCLE, OCALA, FL 34471For SaleMLS ID #OM730683, Laurie Ann Truluck, NEXT GENERATION REALTY OF MARION COUNTY. Stellar MLS
- $284,9003 bd2 ba1.6k sqft1829 SE 6TH AVENUE, OCALA, FL 34471For SaleMLS ID #OM732856, Edward Barry, ENGEL & VOLKERS OCALA. Stellar MLS
- $295,0002 bd2 ba1.1k sqft825 SE 13TH STREET, OCALA, FL 34471For SaleMLS ID #OM723152, Penny Terry, KELLER WILLIAMS CORNERSTONE RE. Stellar MLS
- $314,9002 bd1 ba912 sqft742 SE 12TH STREET, OCALA, FL 34471For SaleMLS ID #OM729052, Madison Caputo, CENTRAL CITY REALTY. Stellar MLS
- $389,0003 bd2 ba1.8k sqft2070 SE 50TH TERRACE, OCALA, FL 34480For SaleMLS ID #OM731060, Scott Coldwell, COLDWELL REALTY SOLD GUARANTEE. Stellar MLS
- $295,0003 bd2 ba2k sqft3807 SE 8TH STREET, OCALA, FL 34471For SaleMLS ID #OM732255, Christine Robinson, PA, REAL BROKER LLC - OCALA. Stellar MLS
- $269,0002 bd2 ba1.3k sqft2840 SE 2ND STREET, OCALA, FL 34471For SaleMLS ID #OM729762, Tommy Adair, ROBERTS REAL ESTATE INC. Stellar MLS
- $349,0003 bd2 ba1.8k sqft130 SW 69TH STREET, OCALA, FL 34476For SaleMLS ID #TB8516530, Christina Probeyahn, COASTAL PROPERTIES GROUP INTERNATIONAL. Stellar MLS
- $219,9993 bd2 ba1.2k sqft723 SE 30TH AVENUE, OCALA, FL 34471For SaleMLS ID #OM730301, Ryan Kirby, LPT REALTY, LLC. Stellar MLS
- $224,9003 bd2 ba1.6k sqft3338 SE 6TH STREET, OCALA, FL 34471For SaleMLS ID #OM712564, Natasha Jones, THE WINNING RESULTS REALTY, LLC. Stellar MLS
- $294,9993 bd2 ba1.6k sqft2130 NE 10TH STREET, OCALA, FL 34470For SaleMLS ID #OM732259, Javier Rodriguez, RE/MAX PREMIER REALTY. Stellar MLS
- $274,9003 bd2 ba1.5k sqft4851 NE 7TH STREET, OCALA, FL 34470For SaleMLS ID #OM733823, Mika Harris, SWANGATE REAL ESTATE SERVICES LLC. Stellar MLS
