SELLER IS OFFERING A $15,000 BUYER CREDIT!! Fully Furnished! This spacious home offers 2,784 square feet of living space and a spacious lot at 0.38 acres. And best of all—NO HOA! The home features four desirably-sized bedrooms and two bathrooms, that include an updated master bathroom. This home features an open floor plan with a living room, dining area, office area, and open and airy kitchen. The kitchen offers ample counter space and cabinets, which includes all stainless steel appliances. The laundry area comes with newer washer and dryer and a convenient folding area. The master bathroom has been recently updated with sinks and finishing touches. This home also features three additional bedrooms and a full bathroom. The bedrooms provide flexible space for a variety of uses. The outdoor space includes a large patio area for barbeque and entertaining. The property's location provides convenient access to local amenities, including the popular World Equestrian Center just 15 to 20 mintue drive. This property also offers a private setting with mature trees and landscaping. The home includes all furnishings (See MLS attachment) with best and highest offer. Schedule your showing today!
For sale
Price increase: $10K (6/19)
$421,000
1408 NE 42nd Ave, Ocala, FL 34470
4beds
2,784sqft
:
Get pre-qualified$2,798/mo
Single Family Residence
Built in 1980
0.38 Acres Lot
$409,900 Zestimate®
$151/sqft
$-- HOA
What's special
Office areaFour desirably-sized bedroomsOpen floor planOpen and airy kitchenDining areaUpdated master bathroomAll stainless steel appliances
- 112 days |
- 183 |
- 9 |
Zillow last checked:
Listing updated:
Listed by:
Joshua Leonard 941-685-8357,
COLDWELL BANKER REALTY 813-685-7755
Source: Stellar MLS,MLS#: TB8449929 Originating MLS: Suncoast Tampa
Originating MLS: Suncoast Tampa
Facts & features
Interior
Bedrooms & bathrooms
- Bedrooms: 4
- Bathrooms: 2
- Full bathrooms: 2
Rooms
- Room types: Utility Room
Primary bedroom
- Features: Walk-In Closet(s)
- Level: First
- Area: 414 Square Feet
- Dimensions: 23x18
Bedroom 2
- Features: Built-in Closet
- Level: First
- Area: 110 Square Feet
- Dimensions: 11x10
Bedroom 3
- Features: Built-in Closet
- Level: First
- Area: 160 Square Feet
- Dimensions: 16x10
Bedroom 4
- Features: Built-in Closet
- Level: First
- Area: 154 Square Feet
- Dimensions: 14x11
Kitchen
- Features: Stone Counters
- Level: First
- Area: 264 Square Feet
- Dimensions: 22x12
Living room
- Level: First
- Area: 456 Square Feet
- Dimensions: 24x19
Heating
- Central, Electric
Cooling
- Central Air
Appliances
- Included: Dishwasher, Disposal, Dryer, Electric Water Heater, Range, Refrigerator, Washer
- Laundry: Inside, Laundry Room
Features
- Ceiling Fan(s), Open Floorplan
- Flooring: Carpet, Ceramic Tile, Laminate
- Has fireplace: No
- Fireplace features: Decorative, Electric
Interior area
- Total structure area: 2,784
- Total interior livable area: 2,784 sqft
Video & virtual tour
Property
Parking
- Total spaces: 2
- Parking features: Garage
- Garage spaces: 2
Features
- Levels: One
- Stories: 1
- Exterior features: None
Lot
- Size: 0.38 Acres
- Dimensions: 147 x 112
Details
- Parcel number: 2702600100
- Zoning: O1
- Special conditions: None
Construction
Type & style
- Home type: SingleFamily
- Property subtype: Single Family Residence
Materials
- Stucco
- Foundation: Slab
- Roof: Shingle
Condition
- New construction: No
- Year built: 1980
Utilities & green energy
- Sewer: Public Sewer
- Water: Public
- Utilities for property: BB/HS Internet Available, Cable Available
Community & HOA
Community
- Pet fee: $0 monthly
- Subdivision: SILVER SPGS FOREST
HOA
- Has HOA: No
Location
- Region: Ocala
Financial & listing details
- Price per square foot: $151/sqft
- Tax assessed value: $290,850
- Annual tax amount: $5,516
- Date on market: 11/21/2025
- Cumulative days on market: 141 days
- Listing terms: Cash,Conventional,FHA,VA Loan
- Ownership: Fee Simple
- Total actual rent: 0
- Road surface type: Asphalt, Paved
Estimated market value
$409,900
$389,000 - $430,000
$2,149/mo
Price history
| Date | Event | Price |
|---|---|---|
| 6/19/2026 | Price change | $421,000+2.4%$151/sqft |
Source:  Stellar MLS #TB8449929 Report a problem Stellar MLS #TB8449929 Report a problem | ||
| 6/1/2026 | Price change | $411,000+1.5%$148/sqft |
Source: Stellar MLS #TB8449929 Report a problem | ||
| 5/27/2026 | Price change | $404,900-1.5%$145/sqft |
Source: Stellar MLS #TB8449929 Report a problem | ||
| 4/5/2026 | Listed for sale | $411,000-1.9%$148/sqft |
Source: Stellar MLS #TB8449929 Report a problem | ||
| 2/6/2026 | Listing removed | $419,000$151/sqft |
Source: Stellar MLS #TB8449929 Report a problem | ||
| 1/16/2026 | Listed for sale | $419,000$151/sqft |
Source: Stellar MLS #TB8449929 Report a problem | ||
| 12/2/2025 | Listing removed | $419,000$151/sqft |
Source: Stellar MLS #TB8449929 Report a problem | ||
| 11/21/2025 | Listed for sale | $419,000+10.3%$151/sqft |
Source: Stellar MLS #TB8449929 Report a problem | ||
| 4/19/2024 | Sold | $380,000-5%$136/sqft |
Source: Stellar MLS #OM673053 Report a problem | ||
| 3/26/2024 | Pending sale | $399,900$144/sqft |
Source: Stellar MLS #OM673053 Report a problem | ||
| 3/7/2024 | Price change | $399,900-3.6%$144/sqft |
Source: Stellar MLS #OM673053 Report a problem | ||
| 2/18/2024 | Listed for sale | $415,000+84.4%$149/sqft |
Source: Stellar MLS #OM673053 Report a problem | ||
| 2/20/2023 | Sold | $225,000$81/sqft |
Source: Public Record Report a problem | ||
Public tax history
| Year | Property taxes | Tax assessment |
|---|---|---|
| 2024 | $5,517 +2.4% | $290,850 +3.3% |
| 2023 | $5,386 +149.7% | $281,470 +89% |
| 2022 | $2,157 +0.5% | $148,913 +3% |
| 2021 | $2,146 +14.8% | $144,576 +1.4% |
| 2020 | $1,868 +2.1% | $142,580 +2.3% |
| 2019 | $1,830 | $139,374 +1.9% |
| 2018 | $1,830 +5.2% | $136,775 +2.1% |
| 2017 | $1,740 +0.6% | $133,962 +2.1% |
| 2016 | $1,729 | $131,207 +0.7% |
| 2015 | $1,729 +9.2% | $130,295 +0.8% |
| 2014 | $1,584 +1.4% | $129,261 +1.5% |
| 2013 | $1,562 +0.8% | $127,351 +1.7% |
| 2012 | $1,549 +5.3% | $125,222 +3% |
| 2011 | $1,471 +4.9% | $121,575 +1.5% |
| 2010 | $1,402 +7.5% | $119,778 +2.7% |
| 2009 | $1,304 +2.3% | $116,629 +0.1% |
| 2008 | $1,274 -9.9% | $116,513 +3% |
| 2007 | $1,414 -10.9% | $113,120 +2.5% |
| 2006 | $1,586 +0.5% | $110,361 +3% |
| 2005 | $1,578 | $107,147 +3% |
| 2004 | $1,578 -2.7% | $104,027 +4.3% |
| 2002 | $1,622 +61.8% | $99,696 +4.6% |
| 2001 | $1,002 | $95,268 |
| 2000 | $1,002 | $95,268 |
Find assessor info on the county website
Monthly payment
Est. payment
Payment breakdown
Explore the cost of this home by adjusting the details. Changes won't be saved.Climate risks
Neighborhood: 34470
Nearby schools
GreatSchools rating
- 7/10Ward-Highlands Elementary SchoolGrades: PK-5Distance: 1.4 mi
- 3/10Fort King Middle SchoolGrades: 6-8Distance: 2.2 mi
- 4/10Vanguard High SchoolGrades: 9-12Distance: 3.7 mi
Schools provided by the listing agent
- Elementary: Ward-Highlands Elem. School
- Middle: Fort King Middle School
- High: Vanguard High School
Source: Stellar MLS. This data may not be complete. We recommend contacting the local school district to confirm school assignments for this home.
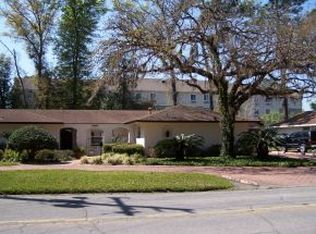
- $268,8003 bd2 ba2.6k sqft1404 NE 42nd Ave, Ocala, FL 34470Off Market
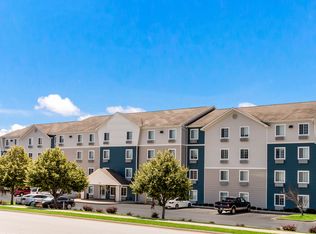
- $1,379-- bd1 ba300 sqft4120 NE Silver Springs Blvd #8083, Ocala, FL 34470For Rent
- $260,1002 bd2 ba1.5k sqft1314 NE 42nd Ave, Ocala, FL 34470Off Market
- $318,6004 bd3 ba1.9k sqft4207 NE 13th St, Ocala, FL 34470Off Market
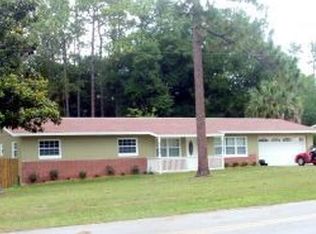
- $339,1004 bd3 ba1.8k sqft1304 NE 42nd Ave, Ocala, FL 34470Off Market
- $262,7003 bd2 ba2k sqft4217 NE 13th St, Ocala, FL 34470Off Market
- $288,8003 bd2 ba1.8k sqft1234 NE 42nd Ave, Ocala, FL 34470Off Market
- $261,8003 bd2 ba2.7k sqft4229 NE 13th St, Ocala, FL 34470Off Market
A local agent can set up tours, give advice and negotiate with sellers.
Similar homes
- $399,9994 bd2 ba2.1k sqft3823 SE 9th Pl, Ocala, FL 34471For Sale

 MLS ID #OM725226, Deanna Geier, GREAT EXPECTATIONS REALTY, LLC. Stellar MLS
 - $399,0003 bd2 ba2.3k sqft5143 SE 17th St, Ocala, FL 34480For Sale
 MLS ID #GC541405, Ryan Swanson, MATCHMAKER REALTY OF ALACHUA COUNTY. Stellar MLS
 - $415,0004 bd4 ba2.4k sqft2408 SE 23rd Pl, Ocala, FL 34471For Sale
 MLS ID #O6412275, Richard Gailey, GAILEY ENTERPRISES REAL ESTATE. Stellar MLS
 - $349,9004 bd2 ba2.3k sqft2579 NE 46th Ave, Ocala, FL 34470For Sale
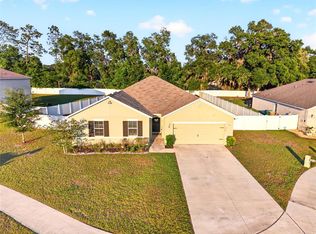 MLS ID #O6408499, Richard Gailey, GAILEY ENTERPRISES REAL ESTATE. Stellar MLS
 - $399,9004 bd3 ba2k sqft2208 SE 24th Ter, Ocala, FL 34471For SaleMLS ID #OM728197, Jana Faulkner, NEXT GENERATION REALTY OF MARION COUNTY. Stellar MLS
- $385,0004 bd2 ba2.3k sqft6746 SE 12th Pl, Ocala, FL 34472For SaleMLS ID #OM725754, Fonda Butkiewicz, BOSSHARDT REALTY SERVICES, LLC. Stellar MLS
- $439,5003 bd2 ba1.7k sqft1502 SE 16th Ave, Ocala, FL 34471For SaleMLS ID #OM726973, Crystal McCall, KELLER WILLIAMS CORNERSTONE RE. Stellar MLS
- $349,9994 bd3 ba2.2k sqft4218 SE 14th Pl, Ocala, FL 34471For SaleMLS ID #OM726714, Nathaniel Suleiman, CENTRAL CITY REALTY. Stellar MLS
- $439,9005 bd3 ba2.9k sqft1308 SE 18th St, Ocala, FL 34471For SaleMLS ID #OM704490, Mary Beth Elliott, ROBERTS REAL ESTATE INC. Stellar MLS
- $490,0003 bd2 ba2.4k sqft3453 SE 25th Ave, Ocala, FL 34471For SaleMLS ID #OM727079, Melissa Townsend, IT'S ALL ABOUT YOU...REAL ESTA. Stellar MLS
- $521,7003 bd2 ba2.5k sqft4823 SE 14th St, Ocala, FL 34471For SaleMLS ID #OM727728, Laurie Ann Truluck, NEXT GENERATION REALTY OF MARION COUNTY. Stellar MLS
- $429,0004 bd3 ba2k sqft30 Emerald Run, Ocala, FL 34472For SaleMLS ID #OM726702, Keith Potter, MAIN STREET REALTY & DEVELOP. Stellar MLS
- $444,9003 bd3 ba2.4k sqft64 Lake Diamond Blvd, Ocala, FL 34472For SaleMLS ID #O6419395, John Marascia, REDFIN CORPORATION. Stellar MLS
- $445,0004 bd2 ba2.2k sqft8640 SW 86th Cir, Ocala, FL 34481For SaleMLS ID #OM728996, Christy Main, ON TOP OF THE WORLD REAL EST. Stellar MLS
- $439,0004 bd2 ba2.2k sqft11578 SW 50th Cir, Ocala, FL 34476For SaleMLS ID #OM724602, Alexa Perkiel, KELLER WILLIAMS CORNERSTONE RE. Stellar MLS
- $325,0003 bd2 ba2k sqft1861 SE 56th Ct, Ocala, FL 34480For SaleMLS ID #OM728022, Laurie Ann Truluck, NEXT GENERATION REALTY OF MARION COUNTY. Stellar MLS
- $495,0003 bd2 ba2.9k sqft5100 SE 44th Avenue Rd, Ocala, FL 34480For SaleMLS ID #OM719254, Jenna Pietras, ASSET CAPITAL REALTY, LLC. Stellar MLS
- $499,0003 bd2 ba2.1k sqft5721 SW 31st St, Ocala, FL 34474For SaleMLS ID #GC539195, Mark Gajda, PEPINE REALTY. Stellar MLS
- $570,0003 bd2 ba2k sqft2940 NE 49th St, Ocala, FL 34479For SaleMLS ID #OM721844, Bonnie Ciesla, RE/MAX FOXFIRE - HWY200/103 S. Stellar MLS
- $355,0003 bd2 ba1.7k sqft3910 SE 52nd St, Ocala, FL 34480For SaleMLS ID #OM719398, Tiffany Howard, LANGAN REALTY CO. Stellar MLS
