Beautiful 3-bedroom, 2-bathroom home offering 1,988 sq. ft. of living space on a spacious 0.49-acre lot. This inviting home features a comfortable and functional floor plan with walk-in closets in all bedrooms, providing excellent storage throughout. The property also includes a garage, screened front porch, and a large screened lanai, creating wonderful spaces to enjoy the outdoors while relaxing or entertaining. The home comes with appliances, washer, and dryer, offering added convenience for the new owners. The spacious 0.49-acre yard provides plenty of room for outdoor activities, gardening, or enjoying the peaceful surroundings. Located in a community with desirable amenities, including a community swimming pool, fitness center, playground, and additional recreational areas. A great combination of comfortable living space, outdoor areas, a generous lot, and community amenities. Schedule your showing today!
For sale
$350,000
129 BAHIA TRACE, OCALA, FL 34472
3beds
1,988sqft
Single Family Residence
Built in 1997
0.49 Acres Lot
$343,800 Zestimate®
$176/sqft
$-- HOA
What's special
Large screened lanaiScreened front porch
- 44 days
- 224
- 30
Zillow last checked:
Listing updated:
Listed by:
Nicole Alicia Agramonte Toribio 312-975-7481,
GAILEY ENTERPRISES REAL ESTATE 770-733-2596,
Richard Gailey 678-923-0007,
GAILEY ENTERPRISES REAL ESTATE
Source: Stellar MLS,MLS#: OM731740 Originating MLS: Ocala - Marion
Originating MLS: Ocala - Marion
Facts & features
Interior
Bedrooms & bathrooms
- Bedrooms: 3
- Bathrooms: 2
- Full bathrooms: 2
Primary bedroom
- Features: Ceiling Fan(s), Walk-In Closet(s)
- Level: First
Bedroom 2
- Features: Ceiling Fan(s), Walk-In Closet(s)
- Level: First
Bedroom 3
- Features: Ceiling Fan(s), Walk-In Closet(s)
- Level: First
Bathroom 1
- Features: Tub With Shower
- Level: First
Bathroom 2
- Level: First
Balcony porch lanai
- Level: First
Dining room
- Level: First
Kitchen
- Level: First
Laundry
- Features: Sink - Pedestal
- Level: First
Living room
- Level: First
Heating
- Heat Pump
Cooling
- Central Air
Appliances
- Included: Dryer, Microwave, Range, Refrigerator, Washer
- Laundry: Inside
Features
- Ceiling Fan(s), Thermostat, Walk-In Closet(s)
- Flooring: Ceramic Tile, Vinyl
- Doors: French Doors
- Has fireplace: No
Interior area
- Total structure area: 2,116
- Total interior livable area: 1,988 sqft
Video & virtual tour
Property
Parking
- Total spaces: 2
- Parking features: Driveway, Garage Door Opener
- Garage spaces: 2
- Has uncovered spaces: Yes
Features
- Levels: One
- Stories: 1
- Patio & porch: Front Porch, Porch, Screened
- Exterior features: Balcony, Irrigation System, Lighting, Private Mailbox, Private Yard, Storage
- Fencing: Chain Link,Fenced,Vinyl
Lot
- Size: 0.49 Acres
- Residential vegetation: Fruit Trees
Details
- Parcel number: 9027187920
- Zoning: R1
- Special conditions: None
Construction
Type & style
- Home type: SingleFamily
- Property subtype: Single Family Residence
Materials
- Concrete
- Foundation: Slab
- Roof: Shingle
Condition
- New construction: No
- Year built: 1997
Utilities & green energy
- Sewer: Public Sewer
- Water: Public, Well
- Utilities for property: Cable Available, Electricity Available, Electricity Connected, Public, Sewer Available, Sewer Connected, Water Available
Community & HOA
Community
- Pet fee: $0 monthly
- Subdivision: SILVER SPGS SHORES UN 27
HOA
- Has HOA: No
Location
- Region: Ocala
Financial & listing details
- Price per square foot: $176/sqft
- Tax assessed value: $286,180
- Annual tax amount: $5,097
- Date on market: 9/4/2026
- Cumulative days on market: 45 days
- Listing terms: Cash,Conventional,FHA,VA Loan
- Ownership: Fee Simple
- Total actual rent: 0
- Electric utility on property: Yes
- Road surface type: Asphalt, Paved
Estimated market value
$343,800
$327,000 - $361,000
$1,954/mo
Price history
| Date | Event | Price |
|---|---|---|
| 9/4/2026 | Listed for sale | $350,000+18.6%$176/sqft |
Source:  Stellar MLS #OM731740 Report a problem Stellar MLS #OM731740 Report a problem | ||
| 11/21/2023 | Sold | $295,000$148/sqft |
Source: Stellar MLS #OM664532 Report a problem | ||
| 9/29/2023 | Pending sale | $295,000$148/sqft |
Source: Stellar MLS #OM664532 Report a problem | ||
| 9/20/2023 | Listed for sale | $295,000$148/sqft |
Source: Stellar MLS #OM664532 Report a problem | ||
Public tax history
| Year | Property taxes | Tax assessment |
|---|---|---|
| 2025 | $5,097 +5.1% | $286,180 +2.1% |
| 2024 | $4,849 +184.1% | $280,313 +152.4% |
| 2023 | $1,707 +3.3% | $111,038 +3% |
| 2022 | $1,653 +1.2% | $107,804 +3% |
| 2021 | $1,633 +1.1% | $104,664 +1.4% |
| 2020 | $1,615 +2% | $103,219 +2.3% |
| 2019 | $1,583 | $100,898 +1.9% |
| 2018 | $1,583 +6.8% | $99,017 +2.1% |
| 2017 | $1,482 +2.8% | $96,980 +2.1% |
| 2016 | $1,442 | $94,985 +0.7% |
| 2015 | $1,442 +5.4% | $94,325 +0.8% |
| 2014 | $1,368 +2.5% | $93,576 +1.5% |
| 2013 | $1,334 +1.8% | $92,193 +1.7% |
| 2012 | $1,311 -20.1% | $90,652 -16.3% |
| 2011 | $1,640 -11.2% | $108,327 -9.8% |
| 2010 | $1,847 -11.1% | $120,099 -10.9% |
| 2009 | $2,078 +1.3% | $134,852 +0.1% |
| 2008 | $2,052 -7.6% | $134,718 +3% |
| 2007 | $2,221 -5.3% | $130,796 +2.5% |
| 2006 | $2,345 +3.6% | $127,606 +3% |
| 2005 | $2,262 | $123,890 +3% |
| 2004 | $2,262 +4.6% | $120,281 +4.3% |
| 2002 | $2,164 -0.1% | $115,274 +4.6% |
| 2001 | $2,166 | $110,155 |
| 2000 | $2,166 | $110,155 |
Find assessor info on the county website
Monthly payment
Est. payment
Payment breakdown
Explore the cost of this home by adjusting the details. Changes won't be saved.Climate risks
Neighborhood: 34472
Similar homes
- $349,0003 bd2 ba1.8k sqft1363 SE 65TH CIRCLE, OCALA, FL 34472For Sale

 MLS ID #OM729480, Christie Casey, RE/MAX ALLSTARS REALTY. Stellar MLS
 - $269,9003 bd2 ba1.7k sqft64 BAHIA TRACE CIRCLE, OCALA, FL 34472For Sale
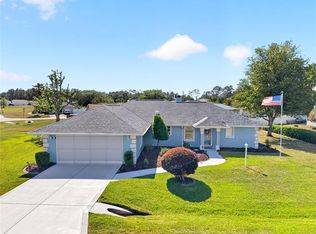 MLS ID #OM723380, Taylor Loyd, GAILEY ENTERPRISES REAL ESTATE. Stellar MLS
 - $325,0003 bd2 ba2.2k sqft19 GREENWAY PLANTATION, OCALA, FL 34472For Sale
 MLS ID #OM726040, Jeanne Ritt, SOUTHERN CHARM REALTY OF CF. Stellar MLS
 - $275,0003 bd2 ba1.2k sqft471 SPRING LANE, OCALA, FL 34472For Sale
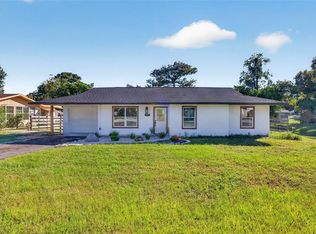 MLS ID #OM733319, Drew Massey, GAILEY ENTERPRISES REAL ESTATE. Stellar MLS
 - $339,0003 bd2 ba1.7k sqft13136 SE 86TH CIRCLE, SUMMERFIELD, FL 34491For SaleMLS ID #G5119023, Robert Slutsky, RE/MAX PREMIER REALTY LADY LK. Stellar MLS
- $339,9003 bd2 ba1.6k sqft13677 SW 40TH AVENUE ROAD, OCALA, FL 34473For SaleMLS ID #OM731691, Paola Alarcon Rubio, NEXTHOME VISION REALTY. Stellar MLS
- $330,0003 bd2 ba1.9k sqft10819 SW 53RD CIRCLE, OCALA, FL 34476For SaleMLS ID #OM731536, Julie Beck, KELLER WILLIAMS CORNERSTONE RE. Stellar MLS
- $335,0003 bd2 ba2.2k sqft5885 SW 87TH STREET, OCALA, FL 34476For SaleMLS ID #OM732133, Christopher Holl, ON TOP OF THE WORLD REAL EST. Stellar MLS
- $339,0003 bd2 ba1.7k sqft13600 SE 87TH CIRCLE, SUMMERFIELD, FL 34491For SaleMLS ID #OM729743, Virgil Kapp, SELLSTATE NGR- SUMMERFIELD. Stellar MLS
- $359,9004 bd2 ba2k sqft7583 SW 102ND LOOP, OCALA, FL 34476For SaleMLS ID #OM731538, Victoria VanHoose, CANOPY OAKS REAL ESTATE. Stellar MLS
- $359,5003 bd2 ba1.7k sqft9432 SW 66TH LOOP, OCALA, FL 34481For SaleMLS ID #OM732136, Anthony Alfarone, REAL BROKER LLC - OCALA. Stellar MLS
- $349,9004 bd2 ba2.3k sqft2579 NE 46TH AVENUE, OCALA, FL 34470For SaleMLS ID #O6408499, Richard Gailey, GAILEY ENTERPRISES REAL ESTATE. Stellar MLS
- $299,0003 bd2 ba1.6k sqft2 JUNIPER TERRACE, OCALA, FL 34480For SaleMLS ID #OM723122, Romel Camacho, TCT REALTY GROUP LLC. Stellar MLS
- $249,9903 bd2 ba1.4k sqft6 OAK CIRCLE COURSE, OCALA, FL 34472For SaleMLS ID #OM730149, Anthony Alfarone, REAL BROKER LLC - OCALA. Stellar MLS
- $342,0003 bd2 ba1.7k sqft13996 SE 94TH AVENUE, SUMMERFIELD, FL 34491For SaleMLS ID #G5117276, Robert Slutsky, RE/MAX PREMIER REALTY LADY LK. Stellar MLS
- $329,9003 bd2 ba2.1k sqft4732 NW 34TH PLACE, OCALA, FL 34482For SaleMLS ID #OM731529, Joyce Thompson, OCALA HOMES AND FARMS. Stellar MLS
- $379,9003 bd2 ba2.1k sqft9290 SE 120TH LOOP, SUMMERFIELD, FL 34491For SaleMLS ID #OM698604, Virgil Kapp, SELLSTATE NGR- SUMMERFIELD. Stellar MLS
- $339,9002 bd2 ba1.5k sqft11985 SE 91ST CIRCLE, SUMMERFIELD, FL 34491For SaleMLS ID #OM730988, Jaylene Sheldon, RE/MAX PREMIER REALTY LADY LK. Stellar MLS
- $339,9994 bd2 ba2.4k sqft16411 SW 14TH AVENUE ROAD, OCALA, FL 34473For SaleMLS ID #OM733510, Mika Harris, SWANGATE REAL ESTATE SERVICES LLC. Stellar MLS
- $415,0004 bd3 ba2.2k sqft4180 SW 103RD STREET ROAD, OCALA, FL 34476For SaleMLS ID #OM733644, David Melendez, Jr, RE/MAX PREMIER REALTY. Stellar MLS
