Welcome to your own private country retreat! Situated on 3 fully fenced acres with a gated entrance, this property offers the perfect blend of privacy, functionality, and peaceful Florida living. Whether you're looking for space for animals, hobbies, equipment, or simply room to roam, this property has it all. The home has been upgraded with new Andersen windows, providing energy efficiency, abundant natural light, and lasting quality throughout. Step outside to enjoy the inviting front paved patio, an ideal spot to relax with your morning coffee or unwind in the evening. At the rear of the home, you'll find two separate patios, one on each side of the sliding glass doors, creating multiple outdoor living spaces perfect for entertaining, grilling, or enjoying the tranquil surroundings. The property also features a barn, offering endless possibilities for horses, livestock, storage, a workshop, or recreational equipment. With three acres of fenced land, you'll have plenty of room for gardening, RVs, boats, or creating your own mini farm. Conveniently located while still offering the serenity of country living, this unique property is ready for its next owner to enjoy. If you've been searching for acreage, privacy, and a home with quality upgrades, this is an opportunity you won't want to miss. Schedule your private showing today!
Pending
$390,000
6150 S HIGHWAY 314A, OCKLAWAHA, FL 32179
3beds
1,800sqft
Single Family Residence
Built in 1985
3 Acres Lot
$383,800 Zestimate®
$217/sqft
$-- HOA
What's special
Gated entranceAbundant natural lightInviting front paved patioMultiple outdoor living spacesQuality upgradesNew andersen windowsSliding glass doors
- 40 days |
- 348 |
- 20 |
Zillow last checked:
Listing updated:
Listed by:
Rhonda Buckner 352-266-2637,
BUCKNER HOMES REALTY INC 352-266-2637
Source: Stellar MLS,MLS#: OM727938 Originating MLS: Ocala - Marion
Originating MLS: Ocala - Marion
Facts & features
Interior
Bedrooms & bathrooms
- Bedrooms: 3
- Bathrooms: 2
- Full bathrooms: 2
Primary bedroom
- Features: Walk-In Closet(s)
- Level: First
- Area: 210 Square Feet
- Dimensions: 14x15
Kitchen
- Features: Pantry
- Level: First
- Area: 182 Square Feet
- Dimensions: 13x14
Living room
- Level: First
- Area: 210 Square Feet
- Dimensions: 15x14
Heating
- Central, Electric
Cooling
- Central Air
Appliances
- Included: Microwave, Range, Refrigerator
- Laundry: Inside, Laundry Room
Features
- Cathedral Ceiling(s), Ceiling Fan(s), Open Floorplan, Solid Surface Counters, Solid Wood Cabinets, Split Bedroom, Walk-In Closet(s)
- Flooring: Ceramic Tile
- Doors: French Doors
- Windows: Window Treatments
- Has fireplace: No
Interior area
- Total structure area: 2,822
- Total interior livable area: 1,800 sqft
Video & virtual tour
Property
Parking
- Total spaces: 1
- Parking features: Carport
- Carport spaces: 1
Features
- Levels: One
- Stories: 1
- Exterior features: Private Entrance, RV Hookup
- Fencing: Chain Link
Lot
- Size: 3 Acres
- Dimensions: 335 x 390
- Features: Cleared
Details
- Parcel number: 3952000220
- Zoning: A1
- Special conditions: None
Construction
Type & style
- Home type: SingleFamily
- Property subtype: Single Family Residence
Materials
- Stucco, Wood Frame
- Foundation: Slab
- Roof: Shingle
Condition
- New construction: No
- Year built: 1985
Utilities & green energy
- Sewer: Septic Tank
- Water: Well
- Utilities for property: Electricity Connected, Water Connected
Community & HOA
Community
- Pet fee: $0 monthly
- Subdivision: GRANDE OAK MANOR
HOA
- Has HOA: No
Location
- Region: Ocklawaha
Financial & listing details
- Price per square foot: $217/sqft
- Tax assessed value: $244,709
- Annual tax amount: $518
- Date on market: 7/7/2026
- Cumulative days on market: 31 days
- Listing terms: Cash,Conventional,FHA
- Ownership: Fee Simple
- Total actual rent: 0
- Electric utility on property: Yes
- Road surface type: Paved
Estimated market value
$383,800
$365,000 - $403,000
$1,868/mo
Price history
| Date | Event | Price |
|---|---|---|
| 8/1/2026 | Pending sale | $390,000$217/sqft |
Source:  Stellar MLS #OM727938 Report a problem Stellar MLS #OM727938 Report a problem | ||
| 7/7/2026 | Listed for sale | $390,000+18.2%$217/sqft |
Source: Stellar MLS #OM727938 Report a problem | ||
| 10/16/2023 | Sold | $330,000-4.3%$183/sqft |
Source: Stellar MLS #OM658823 Report a problem | ||
| 9/16/2023 | Pending sale | $345,000$192/sqft |
Source: Stellar MLS #OM658823 Report a problem | ||
| 9/4/2023 | Price change | $345,000-2.8%$192/sqft |
Source: Stellar MLS #OM658823 Report a problem | ||
| 8/3/2023 | Price change | $355,000-1.8%$197/sqft |
Source: Stellar MLS #OM658823 Report a problem | ||
| 7/7/2023 | Price change | $361,500-2%$201/sqft |
Source: Stellar MLS #OM658823 Report a problem | ||
| 6/1/2023 | Listed for sale | $369,000+75.7%$205/sqft |
Source: Stellar MLS #OM658823 Report a problem | ||
| 2/1/2021 | Sold | $210,000-2.3%$117/sqft |
Source: Public Record Report a problem | ||
| 12/7/2020 | Price change | $215,000-2.3%$119/sqft |
Source: SUN REALTY & ASSOC #OM610852 Report a problem | ||
| 10/30/2020 | Listed for sale | $220,000+388.9%$122/sqft |
Source: SUN REALTY & ASSOC #OM610852 Report a problem | ||
| 3/12/2013 | Sold | $45,000$25/sqft |
Source: Public Record Report a problem | ||
Public tax history
| Year | Property taxes | Tax assessment |
|---|---|---|
| 2025 | $519 +69.1% | $244,709 +1.2% |
| 2024 | $307 | $241,877 +47.5% |
| 2023 | $307 | $164,000 +3% |
| 2022 | $307 -79.7% | $159,223 +40.9% |
| 2021 | $1,511 +1% | $112,991 +1.4% |
| 2020 | $1,496 +1.8% | $111,431 +2.3% |
| 2019 | $1,469 | $108,926 +1.9% |
| 2018 | $1,469 +7.4% | $106,895 +2.1% |
| 2017 | $1,368 +2.4% | $104,696 +2.1% |
| 2016 | $1,336 | $102,543 +0.7% |
| 2015 | $1,336 -16.7% | $101,830 +20.3% |
| 2014 | $1,604 -2% | $84,616 -3.7% |
| 2013 | $1,637 +0.5% | $87,860 +0.1% |
| 2012 | $1,629 +98.9% | $87,804 +22.2% |
| 2011 | $819 +1.8% | $71,850 +1.5% |
| 2010 | $804 +3.3% | $70,788 +2.7% |
| 2009 | $779 +0.9% | $68,927 +0.1% |
| 2008 | $771 -11.4% | $68,859 +3% |
| 2007 | $871 -3.9% | $66,855 +2.5% |
| 2006 | $906 +5.1% | $65,224 +3% |
| 2005 | $862 | $63,325 +3% |
| 2004 | $862 +1.4% | $61,481 +4.3% |
| 2002 | $850 +10.4% | $58,921 +4.6% |
| 2001 | $770 | $56,305 |
| 2000 | $770 | $56,305 |
Find assessor info on the county website
Monthly payment
Est. payment
Payment breakdown
Explore the cost of this home by adjusting the details. Changes won't be saved.Climate risks
Neighborhood: 32179
Nearby schools
GreatSchools rating
- 3/10East Marion Elementary SchoolGrades: PK-5Distance: 5.3 mi
- 4/10Lake Weir Middle SchoolGrades: 6-8Distance: 10.5 mi
- 2/10Lake Weir High SchoolGrades: 9-12Distance: 6.2 mi
Schools provided by the listing agent
- Elementary: East Marion Elementary School
- Middle: Lake Weir Middle School
Source: Stellar MLS. This data may not be complete. We recommend contacting the local school district to confirm school assignments for this home.
- $261,5003 bd2 ba1.8k sqft6150 SE Highway 314a, Ocklawaha, FL 32179Off Market
- $185,0003 bd2 ba1.5k sqft6165 S Highway 314a, Ocklawaha, FL 32179Sold
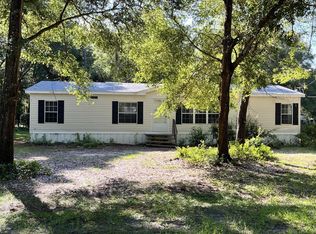
- $244,8002 bd2 ba1.3k sqft6175 S Highway 314a, Ocklawaha, FL 32179Off Market
- $50,0002 bd2 ba1.1k sqft6105 S Highway 314a, Ocklawaha, FL 32179Sold
- $22,0000.37 acres0 SE 158th Ct #40, Ocklawaha, FL 32179Sold
- $33,3422 bd1 ba624 sqft6240 SE 158th Ct, Ocklawaha, FL 32179Off Market
- $141,8416.59 acres6180 S Highway 314a, Ocklawaha, FL 32179Off Market
- $214,7004 bd3 ba2.1k sqft6230 SE 158th Ct, Ocklawaha, FL 32179Off Market
A local agent can set up tours, give advice and negotiate with sellers.
Similar homes
- $550,0002 bd3 ba2k sqft10522 SE 146TH TERRACE ROAD, OCKLAWAHA, FL 32179For Sale

 MLS ID #OM727199, Dawn Bowman Cornelison, EXP REALTY LLC. Stellar MLS
 - $424,9993 bd2 ba1.8k sqft530 SW 35TH STREET, OCALA, FL 34471For Sale
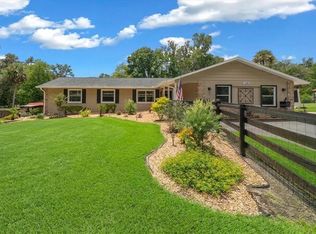 MLS ID #OM730317, Steph Hopson, PROFESSIONAL REALTY OF OCALA. Stellar MLS
 - $279,9003 bd2 ba1.9k sqft4 MALAUKA RADIAL PASS, OCKLAWAHA, FL 32179For Sale
 MLS ID #O6432905, Noella Tinkler, MARK SPAIN REAL ESTATE. Stellar MLS
 - $549,9003 bd2 ba2.2k sqft11985 SE 123RD AVENUE, OCKLAWAHA, FL 32179For Sale
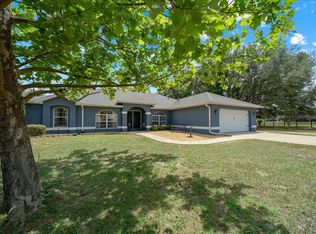 MLS ID #OM723337, Alexus Macblain, KELLER WILLIAMS CORNERSTONE RE. Stellar MLS
 - $369,9002 bd2 ba1.5k sqft35446 FOURAKER DRIVE, FRUITLAND PARK, FL 34731For SaleMLS ID #G5115874, Melissa Barnes, ERA GRIZZARD REAL ESTATE. Stellar MLS
- $465,0003 bd2 ba1.7k sqft80 NE 62ND STREET, OCALA, FL 34479For SaleMLS ID #OM730397, Alisa Burns, CROWN & GLORY REALTY INC. Stellar MLS
- $359,0003 bd2 ba1.8k sqft1363 SE 65TH CIRCLE, OCALA, FL 34472For SaleMLS ID #OM729480, Christie Casey, RE/MAX ALLSTARS REALTY. Stellar MLS
- $399,0003 bd2 ba1.9k sqft9243 SE 120TH LOOP, SUMMERFIELD, FL 34491For SaleMLS ID #OM721653, Ed Dombrowski, RE/MAX FOXFIRE - SUMMERFIELD. Stellar MLS
- $479,9003 bd2 ba1.6k sqft7938 JACKSONS RIVER ROAD, LEESBURG, FL 34788For SaleMLS ID #G5114717, Adam Rodriguez, KELLER WILLIAMS ELITE PARTNERS III REALTY. Stellar MLS
- $368,8004 bd2 ba1.8k sqft14635 SE 28TH COURT, SUMMERFIELD, FL 34491For SaleMLS ID #OM716425, Dee Blackmer, SYNERGY REALTY SERVICES LLC. Stellar MLS
- $384,9004 bd3 ba2.1k sqft10161 SE 67TH TERRACE, BELLEVIEW, FL 34420For SaleMLS ID #OM724832, Holly Schmidt, MAGNOLIA HOMES AND LAND LLC. Stellar MLS
- $314,9993 bd2 ba1.6k sqft13980 SE 53rd Ave, Summerfield, FL 34491For SaleMLS ID #855874, Ashley Yates, Ashley Yates Realty. Realtors Association of Citrus County
- $458,0003 bd2 ba2.2k sqft3005 SE 160TH LANE ROAD, SUMMERFIELD, FL 34491For SaleMLS ID #OM721461, Carmen Murvin, SHOWCASE PROPERTIES OF CENTRAL. Stellar MLS
- $325,0003 bd2 ba2k sqft1861 SE 56TH COURT, OCALA, FL 34480For SaleMLS ID #OM728022, Laurie Ann Truluck, NEXT GENERATION REALTY OF MARION COUNTY. Stellar MLS
- $438,0003 bd2 ba1.5k sqft13400 COUNTY ROAD 450, UMATILLA, FL 32784For SaleMLS ID #G5104702, Barry Blake, LPT REALTY, LLC.. Stellar MLS
- $400,0003 bd2 ba2.3k sqft4515 NW 6TH CIRCLE, OCALA, FL 34475For SaleMLS ID #OM720922, Laurie Ann Truluck, NEXT GENERATION REALTY OF MARION COUNTY. Stellar MLS
- $395,0003 bd3 ba1.6k sqft422 SAN MARINO DRIVE, THE VILLAGES, FL 32159For SaleMLS ID #G5113011, Mechelle Johnson, ERA GRIZZARD REAL ESTATE. Stellar MLS
- $414,5003 bd2 ba2.2k sqft17336 SE 80TH TURNBULL COURT, THE VILLAGES, FL 32162For SaleMLS ID #O6422263, Daniel Robinson, HOUWZER INC. Stellar MLS
- $319,0003 bd2 ba1.7k sqft4008 SE 61 PLACE, OCALA, FL 34480For SaleMLS ID #OM724421, Malcolm Hay, HOMERUN REALTY. Stellar MLS
- $265,0003 bd2 ba1.4k sqft6 OAK CIRCLE COURSE, OCALA, FL 34472For SaleMLS ID #OM730149, Anthony Alfarone, REAL BROKER LLC - OCALA. Stellar MLS
