Back on Market! NO fault of the property! Previous buyers completed their inspections and ultimately chose not to move forward for reasons unrelated to the home. A great opportunity for buyers who may have missed it the first time! Welcome to this lovely home in a sought-after NW gated community, where comfort, security, and tranquility come together. This light-filled 3-bedroom, 2-bath home also features a versatile office/den/bonus room—perfect for working from home or creating your own retreat. The thoughtfully designed layout includes a formal dining room, cozy breakfast nook, and a spacious family room with vaulted ceilings that create an open, airy feel. The oversized primary suite is a true escape, complete with a tray ceiling, walk-in closet, and an updated ensuite bath featuring a newer walk-in shower, garden tub, and dual sinks. The kitchen offers new appliances and abundant space for any chef to enjoy cooking and gathering. Sliding doors from the family room lead to your private backyard sanctuary—fully fenced and surrounded by mature trees and nature. Enjoy peaceful mornings or relaxing evenings on the covered porch, where a beautiful hummingbird tree invites frequent visits from these charming guests. Additional features include a security alarm system and irrigation system for added convenience and peace of mind. Recent upgrades provide confidence in your investment, including a new roof (2024), HVAC system (2022), hot water heater (2026), and new window screens. This serene and inviting property is ready to welcome you home.
For sale
Price cut: $1K (8/31)
$399,000
4515 NW 6TH CIRCLE, OCALA, FL 34475
3beds
2,300sqft
Single Family Residence
Built in 2006
0.47 Acres Lot
$-- Zestimate®
$173/sqft
$43/mo HOA
What's special
Covered porchCozy breakfast nookBeautiful hummingbird treeUpdated ensuite bathOversized primary suiteGarden tubFormal dining room
- 166 days
- 262
- 7
Zillow last checked:
Listing updated:
Listed by:
Laurie Ann Truluck 352-843-1472,
NEXT GENERATION REALTY OF MARION COUNTY 352-342-9730,
Jenny Stentiford 352-207-6897,
NEXT GENERATION REALTY OF MARION COUNTY
Source: Stellar MLS,MLS#: OM720922 Originating MLS: Ocala - Marion
Originating MLS: Ocala - Marion
Facts & features
Interior
Bedrooms & bathrooms
- Bedrooms: 3
- Bathrooms: 2
- Full bathrooms: 2
Primary bedroom
- Features: Walk-In Closet(s)
- Level: First
- Area: 314.4 Square Feet
- Dimensions: 24x13.1
Dining room
- Level: First
- Area: 131.43 Square Feet
- Dimensions: 10.11x13
Kitchen
- Level: First
- Area: 313.5 Square Feet
- Dimensions: 26.06x12.03
Living room
- Level: First
- Area: 505.08 Square Feet
- Dimensions: 24.04x21.01
Heating
- Central
Cooling
- Central Air
Appliances
- Included: Dishwasher, Microwave, Range, Refrigerator
- Laundry: Inside
Features
- Ceiling Fan(s)
- Flooring: Carpet, Tile
- Windows: Window Treatments
- Has fireplace: No
Interior area
- Total structure area: 3,043
- Total interior livable area: 2,300 sqft
Video & virtual tour
Property
Parking
- Total spaces: 2
- Parking features: Garage - Attached
- Attached garage spaces: 2
Features
- Levels: One
- Stories: 1
- Exterior features: Other
Lot
- Size: 0.47 Acres
- Dimensions: 111 x 183
Details
- Parcel number: 1532800828
- Zoning: PUD
- Special conditions: None
Construction
Type & style
- Home type: SingleFamily
- Property subtype: Single Family Residence
Materials
- Block, Concrete, Stucco
- Foundation: Slab
- Roof: Shingle
Condition
- New construction: No
- Year built: 2006
Utilities & green energy
- Sewer: Public Sewer
- Water: None
- Utilities for property: Cable Available, Electricity Available, Phone Available
Community & HOA
Community
- Pet fee: $0 monthly
- Subdivision: EVERGREEN ESTATE
HOA
- Has HOA: Yes
- HOA fee: $43 monthly
- HOA name: Bosshardt Property Management / Alex Ezzell
- HOA phone: 352-671-8203
Location
- Region: Ocala
Financial & listing details
- Price per square foot: $173/sqft
- Tax assessed value: $334,267
- Annual tax amount: $2,935
- Date on market: 3/18/2026
- Cumulative days on market: 158 days
- Ownership: Fee Simple
- Total actual rent: 0
- Electric utility on property: Yes
- Road surface type: Asphalt
Estimated market value
Not available
Estimated sales range
Not available
Not available
Price history
| Date | Event | Price |
|---|---|---|
| 8/31/2026 | Price change | $399,000-0.3%$173/sqft |
Source:  Stellar MLS #OM720922 Report a problem Stellar MLS #OM720922 Report a problem | ||
| 8/23/2026 | Pending sale | $400,000$174/sqft |
Source: Stellar MLS #OM720922 Report a problem | ||
| 4/13/2026 | Price change | $400,000-1.2%$174/sqft |
Source: Stellar MLS #OM720922 Report a problem | ||
| 3/18/2026 | Listed for sale | $405,000+26.6%$176/sqft |
Source: Stellar MLS #OM720922 Report a problem | ||
| 10/4/2006 | Sold | $320,000$139/sqft |
Source: Stellar MLS #OM241455 Report a problem | ||
Public tax history
| Year | Property taxes | Tax assessment |
|---|---|---|
| 2025 | $2,936 +9.4% | $197,911 +2.9% |
| 2024 | $2,684 +2.6% | $192,333 +3% |
| 2023 | $2,615 +2.9% | $186,731 +3% |
| 2022 | $2,542 +0.2% | $181,292 +3% |
| 2021 | $2,538 +0.9% | $176,012 +1.4% |
| 2020 | $2,516 +1.6% | $173,582 +2.3% |
| 2019 | $2,477 | $169,679 +1.9% |
| 2018 | $2,477 +7.5% | $166,515 +2.1% |
| 2017 | $2,305 +1.2% | $163,090 +2.1% |
| 2016 | $2,277 | $159,736 +0.7% |
| 2015 | $2,277 +6.3% | $158,626 +0.8% |
| 2014 | $2,142 +2.8% | $157,367 +1.5% |
| 2013 | $2,085 +1.9% | $155,041 +1.7% |
| 2012 | $2,045 -13.6% | $152,449 -11.8% |
| 2011 | $2,367 -8.5% | $172,903 -8.1% |
| 2010 | $2,587 -7.9% | $188,115 -9.3% |
| 2009 | $2,810 -15.6% | $207,463 -15.6% |
| 2008 | $3,328 -12.6% | $245,907 +2.3% |
| 2007 | $3,808 +355% | $240,382 +380.8% |
| 2006 | $837 +49.4% | $50,000 +42.9% |
| 2005 | $560 | $35,000 +16.7% |
| 2004 | $560 | $30,000 |
Find assessor info on the county website
Monthly payment
Est. payment
Payment breakdown
Explore the cost of this home by adjusting the details. Changes won't be saved.Climate risks
Neighborhood: 34475
Nearby schools
Schools provided by the listing agent
- Elementary: Shady Hill Elementary School
- Middle: Howard Middle School
- High: Vanguard High School
Source: Stellar MLS. This data may not be complete. We recommend contacting the local school district to confirm school assignments for this home.
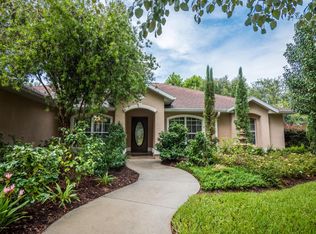

Similar homes
- $379,9003 bd2 ba2.2k sqft2448 NW 58TH TERRACE, OCALA, FL 34482For Sale

 MLS ID #OM731076, Ashley Sexton, CRYSTAL SNOOK REAL ESTATE. Stellar MLS
 - $390,0004 bd2 ba2.2k sqft3925 SE 17TH STREET, OCALA, FL 34471For Sale
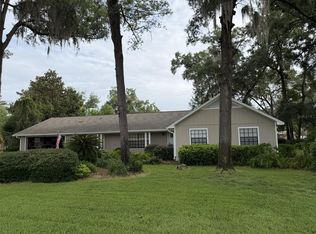 MLS ID #OM728421, John McMichael, COLDWELL BANKER ELLISON REALTY O. Stellar MLS
 - $390,0004 bd2 ba2.4k sqft4807 SE 14TH STREET, OCALA, FL 34471For Sale
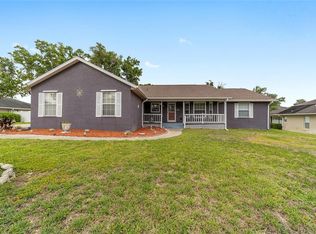 MLS ID #OM722044, David Moore, SOUTHERN ASSOCIATES REALTY LLC. Stellar MLS
 - $399,9003 bd2 ba2.2k sqft15862 SW 13TH CIRCLE, OCALA, FL 34473For Sale
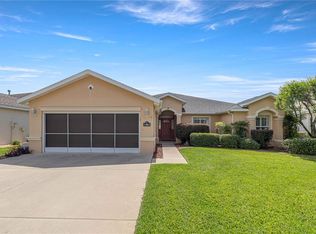 MLS ID #OM729996, Holly Schmidt, MAGNOLIA HOMES AND LAND LLC. Stellar MLS
 - $439,0003 bd2 ba2.1k sqft2320 SE 33RD PLACE, OCALA, FL 34471For SaleMLS ID #OM716624, Billy Rodgers, III, BILL RODGERS REALTY. Stellar MLS
- $440,0003 bd2 ba2k sqft3644 SE 22ND AVENUE, OCALA, FL 34471For SaleMLS ID #OM713787, Peggy Pittas, RE/MAX ALLSTARS REALTY. Stellar MLS
- $324,9004 bd3 ba2.3k sqft3101 NE 24 PLACE, OCALA, FL 34470For SaleMLS ID #OM718692, Romel Camacho, TCT REALTY GROUP LLC. Stellar MLS
- $379,9003 bd2 ba2.3k sqft5602 SW 108 STREET, OCALA, FL 34476For SaleMLS ID #OM709440, Robert Harden, SHOWCASE PROPERTIES OF CENTRAL. Stellar MLS
- $369,9003 bd2 ba2k sqft12867 SW 77TH CIR, OCALA, FL 34473For SaleMLS ID #G5116423, Marc Davis, OLYMPUS EXECUTIVE REALTY INC. Stellar MLS
- $499,0004 bd3 ba3k sqft6575 NW 50TH AVENUE, OCALA, FL 34482For SaleMLS ID #OM729162, Tamara Tucker, KELLER WILLIAMS CORNERSTONE RE. Stellar MLS
- $253,0003 bd2 ba1.3k sqft3835 NE 13TH AVENUE, OCALA, FL 34479For SaleMLS ID #G5115645, Patti Pate, WATSON REALTY CORP. Stellar MLS
- $397,0003 bd2 ba2.1k sqft9359 SW 94TH LOOP, OCALA, FL 34481For SaleMLS ID #OM726207, Russ Walker, FLORIDA ADVANTAGE REALTY GROUP. Stellar MLS
- $449,9004 bd2 ba2.4k sqft54 HICKORY LOOP, OCALA, FL 34472For SaleMLS ID #GC542227, Carissa Clayton, KELLER WILLIAMS GAINESVILLE REALTY PARTNERS. Stellar MLS
- $334,9003 bd2 ba1.5k sqft5815 NW 21ST STREET, OCALA, FL 34482For SaleMLS ID #OM726440, Brynsen Welling, GAILEY ENTERPRISES REAL ESTATE. Stellar MLS
- $379,0003 bd2 ba1.9k sqft8355 SW 84TH LOOP, OCALA, FL 34481For SaleMLS ID #OM727075, Bonnie Ciesla, RE/MAX FOXFIRE - HWY200/103 S. Stellar MLS
- $519,9004 bd2 ba2.5k sqft999 NE 120 PLACE, OCALA, FL 34479For SaleMLS ID #OM708180, Michael Rutledge, HOMERUN REALTY. Stellar MLS
- $469,9994 bd3 ba2.3k sqft4517 SE 28TH STREET, OCALA, FL 34480For SaleMLS ID #TB8487255, Natalia Pierantoni, EXP REALTY LLC. Stellar MLS
- $275,0003 bd2 ba1.8k sqft8808 SW 83RD CIRCLE, OCALA, FL 34481For SaleMLS ID #OM719804, Jennifer Leeds, ROBB HARRISON REALTY INC. Stellar MLS
- $274,5003 bd2 ba1.8k sqft5011 NW 31ST STREET, OCALA, FL 34482For SaleMLS ID #OM716530, Mary Durr, SHOWCASE PROPERTIES OF CENTRAL. Stellar MLS
- $359,9004 bd2 ba1.8k sqft3697 SW 128TH PLACE, OCALA, FL 34473For SaleMLS ID #OM726707, Jennifer Hay, AXEN REALTY, LLC. Stellar MLS
