*** Brand new roof installed July 28, 2023. ****Welcome to this inviting 3-bedroom, 2-bathroom manufactured home that is brimming with potential and possibilities. The spacious kitchen ensures effortless meal preparation, while the cozy wood-burning fireplace creates a warm and welcoming ambiance. Situated on an expansive 1/3 acre lot, there is ample space for entertaining and enjoying outdoor activities. Ideally located just minutes away from the breathtaking Ocala National Forest and the captivating Ocklawaha Prairie Restoration Area, this home offers convenient access to nature's wonders. It strikes the perfect balance between the serene tranquility of country living and the convenience of Ocala's amenities. This thoughtfully constructed home was built in 2004 and offers 1,512 square feet of comfortable living space. Notable features include window cutouts that connect the living room to the kitchen and dining area, fostering an open and interconnected atmosphere. While the refrigerator is not included, the washer, dryer, range, dishwasher, and microwave will remain with the property. Enhancing both style and functionality, built-in shelves and cabinets flank the fireplace. The master bathroom presents a luxurious retreat with its walk-in shower, dual sinks, large master closet, and a separate garden tub. Additional highlights include a large two-car carport, a storage shed wired with electric, and the convenience of inside laundry with a washer and dryer. Per seller: the well was updated 2022, an upgraded larger septic system was installed approximately 5 years ago and is currently empty and the hot water heater is less than a year old. Don't miss the opportunity to explore the endless possibilities this home provides. It's time to make it your own and experience the perfect blend of comfort, functionality, and country living.
Sold for $185,000
$185,000
6165 S HIGHWAY 314A, OCKLAWAHA, FL 32179
3beds
1,512sqft
Mobile Home
Built in 2004
0.34 Acres Lot
$194,300 Zestimate®
$122/sqft
$1,551 Estimated rent
Home value
$194,300
$181,000 - $208,000
$1,551/mo
Zestimate® history
Owner options
List your home for rent
$1,551/mo
Rent Zestimate®
Find your next renter with Zillow Rental Manager. Plus, with online applications, you can quickly screen prospective tenants – for free.
$1,551/mo
Rent Zestimate®
Refinance and save
$1,303/mo
Est. payment
Refinancing to a lower rate could help reduce your monthly payments and save thousands over the life of the loan.
$1,303/mo
Est. payment
Explore your selling options
Work with a Zillow partner agent
Leverage their expertise and Zillow's premium Showcase listings to get your home seen by more buyers.
Get startedList with your own agent
Get your home in front of millions of buyers by listing it on Zillow.
Learn how to do itSell it yourself
Take full control of how buyers see your home on Zillow by listing For Sale by Owner (FSBO).
List your homeWhat's special
Large two-car carportWalk-in showerDual sinksSeparate garden tubSpacious kitchenBuilt-in shelvesMaster bathroom
Zillow last checked:
Listing updated:
Listed by:
Katie Sweet 863-990-5141,
WATSON REALTY CORP. 407-589-1600,
Elaine Sorbello,
WATSON REALTY CORP.
Bought with:
Justin Null
EXP REALTY LLC
Source: Stellar MLS,MLS#: S5082686 Originating MLS: Osceola
Originating MLS: Osceola
Facts & features
Interior
Bedrooms & bathrooms
- Bedrooms: 3
- Bathrooms: 2
- Full bathrooms: 2
Primary bedroom
- Description: Room4
- Level: First
- Dimensions: 16x13
Bedroom 2
- Description: Room5
- Level: First
- Dimensions: 13x10
Bedroom 3
- Description: Room6
- Level: First
- Dimensions: 13x11
Dining room
- Description: Room2
- Level: First
- Dimensions: 14x11
Kitchen
- Description: Room3
- Level: First
- Dimensions: 13x12
Living room
- Description: Room1
- Level: First
- Dimensions: 19x16
Heating
- Central
Cooling
- Central Air
Appliances
- Included: Dishwasher, Dryer, Microwave, Range, Washer
- Laundry: Inside, Laundry Room
Features
- Ceiling Fan(s)
- Flooring: Carpet, Linoleum
- Has fireplace: Yes
- Fireplace features: Wood Burning
Interior area
- Total structure area: 1,688
- Total interior livable area: 1,512 sqft
Property
Parking
- Total spaces: 2
- Parking features: Carport
- Carport spaces: 2
Features
- Levels: One
- Stories: 1
- Exterior features: Storage
- Has view: Yes
- View description: Trees/Woods
Lot
- Size: 0.34 Acres
- Features: In County
- Residential vegetation: Oak Trees, Trees/Landscaped
Details
- Additional structures: Other
- Parcel number: 3943018010
- Zoning: R4
- Special conditions: None
Construction
Type & style
- Home type: MobileManufactured
- Property subtype: Mobile Home
Materials
- Vinyl Siding
- Foundation: Crawlspace
- Roof: Shingle
Condition
- Completed
- New construction: No
- Year built: 2004
Utilities & green energy
- Sewer: Septic Tank
- Water: Well
- Utilities for property: Electricity Connected
Community & HOA
Community
- Pet fee: $0 monthly
- Subdivision: WOODS & LAKES
HOA
- Has HOA: No
Location
- Region: Ocklawaha
Financial & listing details
- Price per square foot: $122/sqft
- Tax assessed value: $138,345
- Annual tax amount: $692
- Date on market: 3/27/2023
- Cumulative days on market: 210 days
- Listing terms: Cash,Conventional,FHA,USDA Loan,VA Loan
- Ownership: Fee Simple
- Total actual rent: 0
- Electric utility on property: Yes
- Road surface type: Paved
- Body type: Double Wide
Price history
| Date | Event | Price |
|---|---|---|
| 12/15/2023 | Sold | $185,000+6.6%$122/sqft |
Source:  Stellar MLS #S5082686 Report a problem Stellar MLS #S5082686 Report a problem | ||
| 10/23/2023 | Pending sale | $173,500$115/sqft |
Source: Stellar MLS #S5082686 Report a problem | ||
| 10/10/2023 | Price change | $173,500-1.4%$115/sqft |
Source: Stellar MLS #S5082686 Report a problem | ||
| 9/26/2023 | Price change | $176,000-1.9%$116/sqft |
Source: Stellar MLS #S5082686 Report a problem | ||
| 9/14/2023 | Price change | $179,350-0.6%$119/sqft |
Source: Stellar MLS #S5082686 Report a problem | ||
| 8/26/2023 | Price change | $180,350-0.5%$119/sqft |
Source: Stellar MLS #S5082686 Report a problem | ||
| 8/13/2023 | Price change | $181,250-2.2%$120/sqft |
Source: Stellar MLS #S5082686 Report a problem | ||
| 7/31/2023 | Price change | $185,300-2%$123/sqft |
Source: Stellar MLS #S5082686 Report a problem | ||
| 7/15/2023 | Price change | $189,000+4.1%$125/sqft |
Source: Stellar MLS #S5082686 Report a problem | ||
| 6/29/2023 | Price change | $181,500-1.4%$120/sqft |
Source: Stellar MLS #S5082686 Report a problem | ||
| 6/23/2023 | Price change | $184,000-2.6%$122/sqft |
Source: Stellar MLS #S5082686 Report a problem | ||
| 6/10/2023 | Price change | $189,000-3.1%$125/sqft |
Source: Stellar MLS #S5082686 Report a problem | ||
| 5/3/2023 | Price change | $195,000-2.5%$129/sqft |
Source: Stellar MLS #S5082686 Report a problem | ||
| 3/27/2023 | Listed for sale | $200,000$132/sqft |
Source: Stellar MLS #S5082686 Report a problem | ||
Public tax history
| Year | Property taxes | Tax assessment |
|---|---|---|
| 2024 | $2,463 +250.4% | $138,345 +170.3% |
| 2023 | $703 +1.5% | $51,191 +3% |
| 2022 | $693 +1.5% | $49,700 +3% |
| 2021 | $683 +1.2% | $48,252 +1.4% |
| 2020 | $675 +2.1% | $47,586 +2.3% |
| 2019 | $661 | $46,516 +1.9% |
| 2018 | $661 +7.7% | $45,649 +2.1% |
| 2017 | $614 +6.7% | $44,710 +2.1% |
| 2016 | $575 | $43,790 +0.7% |
| 2015 | $575 -0.7% | $43,486 -2.9% |
| 2014 | $579 -5.7% | $44,770 -5.3% |
| 2013 | $614 +2.3% | $47,273 +1.7% |
| 2012 | $600 -7.7% | $46,483 -6.4% |
| 2011 | $651 -9.2% | $49,672 -14.9% |
| 2010 | $717 +4.3% | $58,393 +4.2% |
| 2009 | $687 +1.1% | $56,016 +0.1% |
| 2008 | $679 -1.6% | $55,961 +3% |
| 2007 | $690 -2.9% | $54,332 +2.5% |
| 2006 | $711 +399.1% | $53,007 +3% |
| 2005 | $142 | $51,464 +662.4% |
| 2004 | $142 -15% | $6,750 |
| 2002 | $168 +11.5% | $6,750 |
| 2001 | $150 | $6,750 |
| 2000 | $150 | $6,750 |
Find assessor info on the county website
Neighborhood: 32179
Nearby homes
- $245,4002 bd2 ba2.6k sqft6175 S Highway 314a, Ocklawaha, FL 32179Off Market
- $22,0000.37 Acres0 SE 158th Ct #40, Ocklawaha, FL 32179Sold
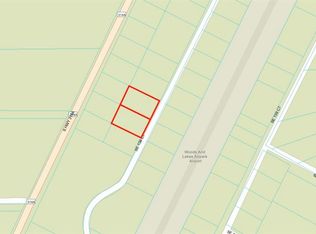
- $26,0172 bd1 ba624 sqft6240 SE 158th Ct, Ocklawaha, FL 32179Off Market
- $50,0002 bd2 ba1.3k sqft6105 S Highway 314a, Ocklawaha, FL 32179Sold
- $212,6004 bd3 ba2.1k sqft6230 SE 158th Ct, Ocklawaha, FL 32179Off Market
- $390,0003 bd2 ba1.8k sqft6150 S Highway 314a, Ocklawaha, FL 32179Pending
- $250,2003 bd2 ba1.8k sqft6150 SE Highway 314a, Ocklawaha, FL 32179Off Market
- $163,7002 bd2 ba1.3k sqft6261 SE 158th Ct, Ocklawaha, FL 32179Off Market
Nearby schools
GreatSchools rating
- 3/10East Marion Elementary SchoolGrades: PK-5Distance: 5.4 mi
- 4/10Lake Weir Middle SchoolGrades: 6-8Distance: 10.5 mi
- 2/10Lake Weir High SchoolGrades: 9-12Distance: 6.3 mi
Schools provided by the listing agent
- Elementary: East Marion Elementary School
- Middle: Lake Weir Middle School
- High: Lake Weir High School
Source: Stellar MLS. This data may not be complete. We recommend contacting the local school district to confirm school assignments for this home.
Get a cash offer in 3 minutes
Find out how much your home could sell for in as little as 3 minutes with a no-obligation cash offer.
Estimated market value
$194,300
Get a cash offer in 3 minutes
Find out how much your home could sell for in as little as 3 minutes with a no-obligation cash offer.
Estimated market value
$194,300
- Florida
- Marion County
- Ocklawaha
- 32179
- 6165 S HIGHWAY 314A
Nearby cities
Nearby zip codes
Other Ocklawaha Topics
