Room to spread out in The Magnolias! This 4BR/2BA split-plan home in the gated community of Magnolia Pointe sits on a generous lot (third of an acre) with a backyard big enough for a future pool, garden, or play space. The big-ticket items are done: NEW ROOF in 2026. The open kitchen offers double sinks and abundant pantry storage. The primary suite features double closets, and the screened back porch is ready for relaxed Florida evenings. Two-car garage. Located in SE Ocala off SR 464, you're minutes from Jervey Gantt Park with its aquatic center, tennis courts, and 2-mile lighted trail, plus nearby shopping and dining, with Silver Springs a short drive away. 2006 construction in an established neighborhood.
For sale
$314,900
4611 SE 32nd Pl, Ocala, FL 34480
4beds
2,088sqft
Single Family Residence
Built in 2006
0.33 Acres Lot
$308,800 Zestimate®
$151/sqft
$77/mo HOA
What's special
Two-car garageDouble sinksOpen kitchenAbundant pantry storage
- 29 days
- 390
- 34
Likely to sell faster than
Zillow last checked:
Listing updated:
Listed by:
Nicholas Hall 772-539-2479,
EXP Realty, LLC,
Ian Hohl 772-494-8782,
EXP Realty, LLC
Source: Space Coast AOR,MLS#: 1087760
Facts & features
Interior
Bedrooms & bathrooms
- Bedrooms: 4
- Bathrooms: 2
- Full bathrooms: 2
Primary bedroom
- Level: First
- Area: 247
- Dimensions: 13.00 x 19.00
Bedroom 2
- Level: First
- Area: 110
- Dimensions: 10.00 x 11.00
Bedroom 3
- Level: First
- Area: 130
- Dimensions: 10.00 x 13.00
Bedroom 4
- Level: First
- Area: 140
- Dimensions: 14.00 x 10.00
Dining room
- Level: First
- Area: 336
- Dimensions: 24.00 x 14.00
Kitchen
- Level: First
- Area: 168
- Dimensions: 12.00 x 14.00
Living room
- Level: First
- Area: 320
- Dimensions: 16.00 x 20.00
Other
- Description: Breakfast Nook
- Level: First
- Area: 99
- Dimensions: 11.00 x 9.00
Other
- Description: Rear Screened Porch
- Level: First
- Area: 180
- Dimensions: 18.00 x 10.00
Heating
- Central
Cooling
- Central Air
Appliances
- Included: Dishwasher, Electric Range, Microwave, Refrigerator
- Laundry: In Unit
Features
- Ceiling Fan(s), His and Hers Closets, Kitchen Island, Pantry, Primary Bathroom -Tub with Separate Shower, Split Bedrooms, Vaulted Ceiling(s)
- Flooring: Tile
- Has fireplace: No
Interior area
- Total interior livable area: 2,088 sqft
Property
Parking
- Total spaces: 2
- Parking features: Garage
- Garage spaces: 2
Features
- Levels: One
- Stories: 1
- Patio & porch: Rear Porch, Screened
- Exterior features: Fire Pit
- Fencing: Back Yard,Vinyl
Lot
- Size: 0.33 Acres
- Dimensions: 90.0 ft x 160.0 ft
- Features: Cleared
Details
- Additional parcels included: 2973600
- Parcel number: 2973600303
- Zoning description: Residential
- Special conditions: Standard
Construction
Type & style
- Home type: SingleFamily
- Architectural style: Contemporary
- Property subtype: Single Family Residence
Materials
- Concrete, Stucco
- Roof: Shingle
Condition
- New construction: No
- Year built: 2006
Utilities & green energy
- Sewer: Public Sewer
- Water: Public
- Utilities for property: Cable Available, Electricity Connected, Sewer Connected, Water Connected
Community & HOA
Community
- Security: Security Gate
- Subdivision: None
HOA
- Has HOA: Yes
- Amenities included: Gated
- Services included: Maintenance Grounds
- HOA fee: $77 monthly
- HOA name: The Magnolias of Ocala Homeowners Association, Inc
- HOA phone: 954-296-9836
Location
- Region: Ocala
Financial & listing details
- Price per square foot: $151/sqft
- Tax assessed value: $234,587
- Annual tax amount: $2,465
- Date on market: 9/16/2026
- Listing terms: Cash,Conventional,FHA,VA Loan
- Road surface type: Asphalt
Estimated market value
$308,800
$293,000 - $324,000
$2,015/mo
Price history
| Date | Event | Price |
|---|---|---|
| 9/16/2026 | Listed for sale | $314,900+5.3%$151/sqft |
Source: Space Coast AOR #1087760 Report a problem | ||
| 11/25/2025 | Listing removed | $299,000$143/sqft |
Source:  Stellar MLS #V4942951 Report a problem Stellar MLS #V4942951 Report a problem | ||
| 11/10/2025 | Price change | $299,000-3.5%$143/sqft |
Source: Stellar MLS #V4942951 Report a problem | ||
| 10/30/2025 | Price change | $310,000-6.1%$148/sqft |
Source: Stellar MLS #V4942951 Report a problem | ||
| 7/14/2025 | Price change | $330,000+3.8%$158/sqft |
Source: Stellar MLS #V4942951 Report a problem | ||
| 5/28/2025 | Listed for sale | $318,000+32.6%$152/sqft |
Source: Stellar MLS #V4942951 Report a problem | ||
| 9/6/2006 | Sold | $239,900+14.8%$115/sqft |
Source: Public Record Report a problem | ||
| 4/25/2006 | Sold | $209,000$100/sqft |
Source: Public Record Report a problem | ||
Public tax history
| Year | Property taxes | Tax assessment |
|---|---|---|
| 2025 | $2,465 +1.8% | $168,835 +2.9% |
| 2024 | $2,421 +2.9% | $164,077 +3% |
| 2023 | $2,353 +11% | $159,298 +3% |
| 2022 | $2,120 +0.7% | $154,658 +3% |
| 2021 | $2,104 +12.1% | $150,153 +1.4% |
| 2020 | $1,877 +0.8% | $148,080 +1.3% |
| 2019 | $1,863 | $146,185 +12.1% |
| 2018 | $1,863 +13.6% | $130,375 +1.4% |
| 2017 | $1,640 -24% | $128,540 +7.2% |
| 2016 | $2,158 | $119,895 +5.5% |
| 2015 | $2,158 +84.4% | $113,607 +7.3% |
| 2014 | $1,170 +1.7% | $105,868 +1.5% |
| 2013 | $1,151 -20.8% | $104,303 -13% |
| 2012 | $1,453 -13.4% | $119,922 -9.9% |
| 2011 | $1,678 -14.7% | $133,159 -12.5% |
| 2010 | $1,967 -32.3% | $152,238 -12.2% |
| 2009 | $2,905 -2.8% | $173,341 -5.3% |
| 2008 | $2,989 -1.9% | $183,014 -3.7% |
| 2007 | $3,047 +151.3% | $189,949 +191% |
| 2006 | $1,212 | $65,268 +71.8% |
| 2005 | -- | $38,000 |
Find assessor info on the county website
Monthly payment
Est. payment
Payment breakdown
Explore the cost of this home by adjusting the details. Changes won't be saved.Climate risks
Neighborhood: 34480


Similar homes
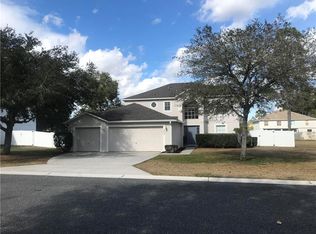
- $297,9003 bd2 ba1.7k sqft4008 SE 61 PLACE, OCALA, FL 34480For Sale
 MLS ID #OM724421, Malcolm Hay, HOMERUN REALTY. Stellar MLS
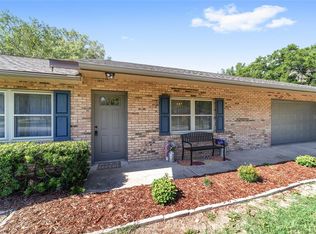
 - $329,9003 bd2 ba2.2k sqft3765 SE 29TH COURT, OCALA, FL 34471For Sale
 MLS ID #OM731982, Scott Coldwell, COLDWELL REALTY SOLD GUARANTEE. Stellar MLS
 - $269,9004 bd2 ba1.6k sqft45 LARCH RADIAL, OCALA, FL 34480For Sale
 MLS ID #OM725885, Mary Stewart, GAILEY ENTERPRISES REAL ESTATE. Stellar MLS
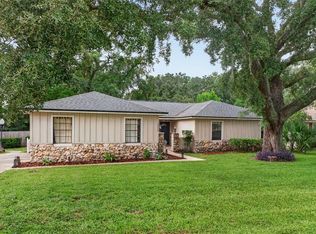
 - $389,0003 bd2 ba1.8k sqft2070 SE 50TH TERRACE, OCALA, FL 34480For Sale
 MLS ID #OM731060, Scott Coldwell, COLDWELL REALTY SOLD GUARANTEE. Stellar MLS
 - $316,9003 bd2 ba2.1k sqft6551 SE 11TH LOOP, OCALA, FL 34472For SaleMLS ID #OM703845, Peggy Pittas, RE/MAX ALLSTARS REALTY. Stellar MLS
- $289,9003 bd2 ba1.4k sqft6930 BAHIA ROAD, OCALA, FL 34472For SaleMLS ID #OM730365, Alexander Figueroa, XCELLENCE. Stellar MLS
- $349,0003 bd2 ba1.8k sqft1363 SE 65TH CIRCLE, OCALA, FL 34472For SaleMLS ID #OM729480, Christie Casey, RE/MAX ALLSTARS REALTY. Stellar MLS
- $245,9993 bd2 ba1.6k sqft20 Pecan Course Way, Ocala, FL 34472For Sale
 MLS ID #1231542, Felicia Rouse, Coldwell Banker Realty. DBAMLS
 - $249,9003 bd2 ba1.9k sqft3216 SE 34TH STREET, OCALA, FL 34471For SaleMLS ID #OM730320, Scott Coldwell, COLDWELL REALTY SOLD GUARANTEE. Stellar MLS
- $339,0003 bd2 ba2k sqft10151 SW 41ST TERRACE, OCALA, FL 34476For SaleMLS ID #OM733585, Jennifer Hay, AXEN REALTY LLC. Stellar MLS
- $259,9003 bd2 ba1.4k sqft7009 HEMLOCK COURSE, OCALA, FL 34472For SaleMLS ID #OM733426, Melissa Gary, HOMERUN REALTY. Stellar MLS
- $229,9003 bd2 ba1.4k sqft25 FIR TRAIL TRACK, OCALA, FL 34472For SaleMLS ID #TB8555768, Cheesette Cowan, KELLER WILLIAMS TAMPA CENTRAL. Stellar MLS
- $269,9003 bd2 ba1.7k sqft64 BAHIA TRACE CIRCLE, OCALA, FL 34472For SaleMLS ID #OM723380, Taylor Loyd, GAILEY ENTERPRISES REAL ESTATE. Stellar MLS
- $249,9003 bd2 ba1.2k sqft138 ALMOND ROAD, OCALA, FL 34472For SaleMLS ID #O6438853, Steven Koleno, BEYCOME OF FLORIDA LLC. Stellar MLS
- $330,0003 bd2 ba1.9k sqft10819 SW 53RD CIRCLE, OCALA, FL 34476For SaleMLS ID #OM731536, Julie Beck, KELLER WILLIAMS CORNERSTONE RE. Stellar MLS
- $235,0003 bd2 ba1.3k sqft38 JUNIPER LOOP COURT, OCALA, FL 34480For SaleMLS ID #O6429244, Jessica Brown, MARK SPAIN REAL ESTATE. Stellar MLS
- $329,9005 bd3 ba2.2k sqft6934 SW 129TH STREET, OCALA, FL 34473For SaleMLS ID #OM733435, Colleen Skeffington, FLORIDA ADVANTAGE REALTY GROUP. Stellar MLS
- $335,0003 bd2 ba2.2k sqft5885 SW 87TH STREET, OCALA, FL 34476For SaleMLS ID #OM732133, Christopher Holl, ON TOP OF THE WORLD REAL EST. Stellar MLS
- $299,9003 bd2 ba1.6k sqft6880 SE 103RD PLACE, BELLEVIEW, FL 34420For SaleMLS ID #OM727768, Kelly LaFave, EXP REALTY LLC. Stellar MLS
