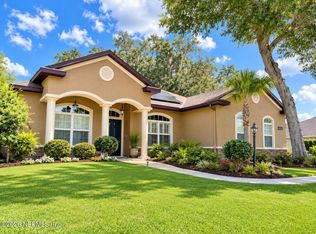
Move-in-ready 4 bedroom, 3 bath pool home on nearly 1/2 acre in the gated community of Magnolia Grove, where many of the costly updates buyers often face after closing have already been completed. With a roof (2023), AC (2022), pool pump and valves (2024), lanai screen (2023), gutters (2023), fresh interior and exterior paint, and a heated saltwater pool, this home offers both immediate enjoyment and meaningful peace of mind. Step inside to find high ceilings, wood floors, crown molding, and fresh interior paint. The spacious split floor plan is ideal for entertaining, featuring French doors, custom built-ins, and a seamless flow between living areas. The kitchen is both stylish and practical with an air-fryer combo oven, instant hot water tap, and premium ClosetMaid storage in the pantry. The primary suite is a true retreat with French doors, tray ceiling, and a spa-like bathroom featuring a rain shower head. The primary suite also includes a walk in closet with premium ClosetMaid storage - as do all the other bedroom closets. The laundry room includes a utility sink with cabinet storage for added convenience. Outdoors, enjoy the pool surrounded by a beautiful brick patio - perfect for gatherings. The garage is exceptionally organized with a ClosetMaid workbench, hanging storage, pull down attic stairs, and a garage floor mat. The property is enhanced with full irrigation in the front, back, and flower beds, plus a mature, producing lemon tree. This move-in-ready home combines thoughtful upgrades, quality craftsmanship, and resort style outdoor living all in one of Ocala’s most desirable gated neighborhoods.
For sale
Price cut: $5K (10/2)
$514,900
4526 SE 34TH PLACE, OCALA, FL 34480
4beds
2,294sqft
Single Family Residence
Built in 2007
0.48 Acres Lot
$507,700 Zestimate®
$224/sqft
$93/mo HOA
What's special
Resort style outdoor livingHeated saltwater poolHigh ceilingsCustom built-insFrench doorsAir-fryer combo ovenWood floors
- 30 days
- 1,620
- 116
Likely to sell faster than
Zillow last checked:
Listing updated:
Listed by:
Shannon Hudge 260-615-4018,
SELLSTATE NEXT GENERATION REALTY 352-387-2383
Source: Stellar MLS,MLS#: OM730903 Originating MLS: Ocala - Marion
Originating MLS: Ocala - Marion
Facts & features
Interior
Bedrooms & bathrooms
- Bedrooms: 4
- Bathrooms: 3
- Full bathrooms: 3
Rooms
- Room types: Attic, Den/Library/Office, Dining Room
Primary bedroom
- Features: Ceiling Fan(s), Walk-In Closet(s)
- Level: First
- Area: 225.14 Square Feet
- Dimensions: 15.11x14.9
Bedroom 1
- Features: Ceiling Fan(s), Dual Closets
- Level: First
- Area: 112.21 Square Feet
- Dimensions: 11.11x10.1
Bedroom 2
- Features: Ceiling Fan(s), Walk-In Closet(s)
- Level: First
- Area: 134.43 Square Feet
- Dimensions: 12.1x11.11
Bedroom 3
- Features: Ceiling Fan(s), Dual Closets
- Level: First
- Area: 155.61 Square Feet
- Dimensions: 13.3x11.7
Dining room
- Level: First
- Area: 142.74 Square Feet
- Dimensions: 12.2x11.7
Kitchen
- Features: Bar, Built-In Shelving, Granite Counters, Tall Countertops, Dual Closets
- Level: First
- Area: 184.95 Square Feet
- Dimensions: 13.7x13.5
Living room
- Features: Built-In Shelving, Ceiling Fan(s)
- Level: First
- Area: 373.65 Square Feet
- Dimensions: 23.5x15.9
Heating
- Electric
Cooling
- Central Air
Appliances
- Included: Dishwasher, Disposal, Microwave, Range, Refrigerator
- Laundry: Electric Dryer Hookup, Inside, Laundry Room, Washer Hookup
Features
- Built-in Features, Ceiling Fan(s), Crown Molding, Eating Space In Kitchen, High Ceilings, Kitchen/Family Room Combo, Open Floorplan, Primary Bedroom Main Floor, Thermostat, Walk-In Closet(s)
- Flooring: Carpet, Tile, Hardwood
- Doors: French Doors
- Has fireplace: No
Interior area
- Total structure area: 2,294
- Total interior livable area: 2,294 sqft
Video & virtual tour
Property
Parking
- Total spaces: 2
- Parking features: Driveway
- Attached garage spaces: 2
- Has uncovered spaces: Yes
Features
- Levels: One
- Stories: 1
- Exterior features: Irrigation System, Private Mailbox, Rain Gutters, Sidewalk
- Has private pool: Yes
- Pool features: Heated, In Ground, Lighting, Salt Water, Screen Enclosure
Lot
- Size: 0.48 Acres
- Dimensions: 120 x 174
- Features: Landscaped, Sidewalk
- Residential vegetation: Fruit Trees, Mature Landscaping
Details
- Parcel number: 2973500312
- Zoning: R1A
- Special conditions: None
Construction
Type & style
- Home type: SingleFamily
- Architectural style: Florida
- Property subtype: Single Family Residence
Materials
- Block, Stucco
- Foundation: Slab
- Roof: Shingle
Condition
- New construction: No
- Year built: 2007
Utilities & green energy
- Sewer: Public Sewer
- Water: Public
- Utilities for property: BB/HS Internet Available, Electricity Connected, Street Lights, Water Connected
Community & HOA
Community
- Features: Deed Restrictions, Gated Community - No Guard, Sidewalks
- Security: Gated Community
- Pet fee: $0 monthly
- Subdivision: MAGNOLIA GROVE
HOA
- Has HOA: Yes
- HOA fee: $93 monthly
- HOA name: Vine Management
Location
- Region: Ocala
Financial & listing details
- Price per square foot: $224/sqft
- Tax assessed value: $364,021
- Annual tax amount: $4,369
- Date on market: 9/6/2026
- Cumulative days on market: 30 days
- Listing terms: Cash,Conventional,VA Loan
- Ownership: Fee Simple
- Total actual rent: 0
- Electric utility on property: Yes
- Road surface type: Paved
Estimated market value
$507,700
$482,000 - $533,000
$3,495/mo
Price history
| Date | Event | Price |
|---|---|---|
| 10/2/2026 | Price change | $514,900-1%$224/sqft |
Source:  Stellar MLS #OM730903 Report a problem Stellar MLS #OM730903 Report a problem | ||
| 9/16/2026 | Price change | $519,900-1%$227/sqft |
Source: Stellar MLS #OM730903 Report a problem | ||
| 9/6/2026 | Listed for sale | $525,000+68%$229/sqft |
Source: Stellar MLS #OM730903 Report a problem | ||
| 8/24/2018 | Sold | $312,500-3.8%$136/sqft |
Source: Public Record Report a problem | ||
| 7/27/2018 | Pending sale | $324,975$142/sqft |
Source: FITZPATRICK REAL ESTATE GROUP INC #540423 Report a problem | ||
| 7/20/2018 | Price change | $324,975-1.5%$142/sqft |
Source: FITZPATRICK REAL ESTATE GROUP INC #540423 Report a problem | ||
| 5/30/2018 | Listed for sale | $329,900+3.4%$144/sqft |
Source: FITZPATRICK REAL ESTATE GROUP INC #540423 Report a problem | ||
| 11/22/2016 | Listing removed | $319,000$139/sqft |
Source: HOMERUN REALTY, LLC #501655 Report a problem | ||
| 7/15/2016 | Price change | $319,000-3%$139/sqft |
Source: HOMERUN REALTY, LLC #501655 Report a problem | ||
| 7/7/2016 | Listed for sale | $329,000-11.7%$143/sqft |
Source: HOMERUN REALTY, LLC #501655 Report a problem | ||
| 6/15/2007 | Sold | $372,500$162/sqft |
Source: Public Record Report a problem | ||
Public tax history
| Year | Property taxes | Tax assessment |
|---|---|---|
| 2025 | $4,370 +1.5% | $274,962 +2.9% |
| 2024 | $4,304 +2.6% | $267,213 +3% |
| 2023 | $4,196 +7% | $259,430 +3% |
| 2022 | $3,920 +0.3% | $251,874 +3% |
| 2021 | $3,909 +6.5% | $244,538 +1.4% |
| 2020 | $3,671 +1.7% | $241,162 +2.3% |
| 2019 | $3,609 | $235,740 +25.8% |
| 2018 | $3,609 +35.9% | $187,352 +2.1% |
| 2017 | $2,655 +0.4% | $183,499 +2.1% |
| 2016 | $2,644 | $179,725 +0.7% |
| 2015 | $2,644 +8.9% | $178,476 +0.8% |
| 2014 | $2,429 +1.2% | $177,060 +1.5% |
| 2013 | $2,401 +0.7% | $174,443 +1.7% |
| 2012 | $2,384 -10.7% | $171,527 -9.1% |
| 2011 | $2,671 -6% | $188,721 -6.8% |
| 2010 | $2,842 -11.5% | $202,472 -12.2% |
| 2009 | $3,213 -18.8% | $230,538 -17.9% |
| 2008 | $3,959 +181.4% | $280,896 +220.3% |
| 2007 | $1,407 +10.1% | $87,687 +27.5% |
| 2006 | $1,278 | $68,774 +22.8% |
| 2005 | -- | $56,000 |
Find assessor info on the county website
Monthly payment
Est. payment
Payment breakdown
Explore the cost of this home by adjusting the details. Changes won't be saved.Climate risks
Neighborhood: 34480
Nearby schools
Schools provided by the listing agent
- Elementary: Maplewood Elementary School-M
- Middle: Osceola Middle School
- High: Forest High School
Source: Stellar MLS. This data may not be complete. We recommend contacting the local school district to confirm school assignments for this home.

Similar homes
- $480,0004 bd3 ba2.6k sqft4518 SE 33RD PLACE, OCALA, FL 34480For Sale

 MLS ID #O6395385, Darin Jacobs, SUPERIOR REALTY GROUP, LLC.. Stellar MLS
 - $625,0003 bd3 ba2.8k sqft4713 SE 28TH STREET, OCALA, FL 34480For Sale
 MLS ID #OM731034, Jeannine Plummer, CRYSTAL SNOOK REAL ESTATE. Stellar MLS
 - $599,9005 bd3 ba2.9k sqft2151 SE 59TH STREET, OCALA, FL 34480For Sale
 MLS ID #OM703624, Ernest Martinez, EVM TOTAL REAL ESTATE SOLUTION. Stellar MLS
 - $580,0004 bd3 ba2.3k sqft2806 SE 30TH STREET, OCALA, FL 34471For Sale
 MLS ID #OM723978, Mary Beth Elliott, ROBERTS REAL ESTATE INC. Stellar MLS
 - $510,0004 bd2 ba2.5k sqft9640 SE 61 TERRACE, BELLEVIEW, FL 34420For SaleMLS ID #OM731140, Deidre Fernandez, MAJESTIC OAKS REALTY. Stellar MLS
- $479,9004 bd3 ba2.5k sqft77 HICKORY LOOP, OCALA, FL 34472For SaleMLS ID #OM718355, Scott Hutchinson, SUNBURST PROPERTIES. Stellar MLS
- $515,0004 bd3 ba2.8k sqft485 NW 45TH LANE, OCALA, FL 34475For SaleMLS ID #OM727266, Dwan Thomas, KELLER WILLIAMS CORNERSTONE RE. Stellar MLS
- $425,0004 bd3 ba2.7k sqft2614 SE 25TH COURT, OCALA, FL 34471For SaleMLS ID #G5106847, Lana Flodman, HOMERUN REALTY, LLC. Stellar MLS
- $675,0003 bd2 ba2.4k sqft914 SE 43RD STREET, OCALA, FL 34480For SaleMLS ID #OM730173, Anthony Alfarone, REAL BROKER LLC - OCALA. Stellar MLS
- $439,9004 bd4 ba2.8k sqft5198 NE 19TH PLACE, OCALA, FL 34470For SaleMLS ID #OM731309, Scott Coldwell, COLDWELL REALTY SOLD GUARANTEE. Stellar MLS
- $610,0004 bd4 ba3k sqft1945 SW 40TH PLACE, OCALA, FL 34471For SaleMLS ID #OM691745, Nancy Johnson, R N B REALTY. Stellar MLS
- $379,0004 bd2 ba2.3k sqft2716 SW 20th AVE, OCALA, FL 34471For Sale
 MLS ID #226028606, Eduardo Arriagada, Century 21 Tenace Realty. SWFLMLS
 - $562,2653 bd2 ba2.4k sqft9479 SW 71ST LOOP, OCALA, FL 34481For SaleMLS ID #OM731533, Deborah Sumey, NEXT GENERATION REALTY OF MARION COUNTY. Stellar MLS
- $589,0003 bd2 ba2.4k sqft13932 SE 96TH CIRCLE, SUMMERFIELD, FL 34491For SaleMLS ID #G5118216, Lynn Case, LPT REALTY, LLC. Stellar MLS
- $393,0003 bd2 ba1.8k sqft14770 SW 30TH PLACE, OCALA, FL 34481For SaleMLS ID #OM733070, Lori Conklin, NEXTHOME PROFESSIONAL REALTY. Stellar MLS
- $399,0003 bd3 ba1.9k sqft1258 NE 51ST LOOP, OCALA, FL 34479For SaleMLS ID #OM727476, Carla Lord, OCALA HOMES AND FARMS. Stellar MLS
- $594,4953 bd3 ba2.5k sqft9527 SW 70TH LOOP, OCALA, FL 34481For SaleMLS ID #OM731535, Deborah Sumey, NEXT GENERATION REALTY OF MARION COUNTY. Stellar MLS
- $519,0003 bd3 ba2.2k sqft11860 SE 179TH STREET, SUMMERFIELD, FL 34491For SaleMLS ID #G5114764, Cindy Steinemann, RE/MAX PREMIER REALTY LADY LK. Stellar MLS
- $479,0004 bd3 ba2.5k sqft5208 NW 46TH LANE ROAD, OCALA, FL 34482For SaleMLS ID #OM728226, Jacqueline Smarge, RE/MAX PREMIER REALTY. Stellar MLS
