Virtually Staged. Welcome to this beautiful 4-bedroom, 3-bath pool home located in the highly desirable gated community of Magnolia Grove in Southeast Ocala! Situated on a spacious half-acre lot, this stunning residence offers over 2,200 square feet of living space with an ideal split-bedroom floor plan designed for both comfort and functionality. Enjoy Florida living at its finest with a private screened-in pool, expansive covered lanai, and fully fenced backyard--perfect for entertaining, pets, and family gatherings. Mature shade trees provide a picturesque setting and added privacy, creating your own backyard retreat. Inside, you'll find soaring ceilings, an open-concept layout, a spacious kitchen with abundant cabinetry, granite countertops, breakfast bar, and a cozy dining area overlooking the pool. The generous primary suite features a walk-in closet and an en-suite bath designed for relaxation. Adding even more value, this home is equipped with solar panels, helping to reduce energy costs and increase efficiency while providing long-term savings. Located in a sought-after gated neighborhood with low HOA fees, this home is zoned for the highly rated Forest High School and Osceola Middle School districts. Magnolia Grove is a wonderful family-friendly neighborhood surrounded by beautiful newer homes and conveniently located near shopping, dining, medical facilities, parks, and major roadways. Don't miss this incredible opportunity to own a private pool home in one of Southeast Ocala's most desirable communities. Schedule your private showing today and experience everything this exceptional home has to offer!The solar panels are assumable by the buyer, offering the opportunity to enjoy energy savings from day one
Pending
$430,000
4535 SE 34TH PL Place, Ocala, FL 34480
4beds
2,220sqft
Single Family Residence
Built in 2014
-- sqft lot
$-- Zestimate®
$194/sqft
$93/mo HOA
What's special
Mature shade treesExpansive covered lanaiBreakfast barGranite countertopsPrivate screened-in poolSpacious half-acre lotOpen-concept layout
- 116 days
- 136
- 5
Zillow last checked:
Listing updated:
Listed by:
CLARISSA SWARTZLANDER 724-954-2787,
RE/MAX SIGNATURE 386-236-0760
Source: realMLS,MLS#: 2152651
Facts & features
Interior
Bedrooms & bathrooms
- Bedrooms: 4
- Bathrooms: 3
- Full bathrooms: 3
Heating
- Electric
Cooling
- Central Air
Appliances
- Included: Dishwasher, Gas Range, Microwave, Refrigerator
- Laundry: In Unit
Features
- Built-in Features, Ceiling Fan(s), Eat-in Kitchen, Walk-In Closet(s), Other
- Flooring: Carpet, Tile
Interior area
- Total interior livable area: 2,220 sqft
Property
Parking
- Total spaces: 2
- Parking features: Attached
- Attached garage spaces: 2
Features
- Stories: 1
- Pool features: In Ground, Screen Enclosure
- Fencing: Back Yard
Details
- Parcel number: 2973500203
Construction
Type & style
- Home type: SingleFamily
- Property subtype: Single Family Residence
Materials
- Roof: Shingle
Condition
- New construction: No
- Year built: 2014
Utilities & green energy
- Sewer: Public Sewer
- Water: Public
- Utilities for property: Electricity Connected, Sewer Connected, Water Connected
Community & HOA
Community
- Subdivision: Magnolia Grove
HOA
- Has HOA: Yes
- Amenities included: Gated
- Services included: Maintenance Grounds, Other
- HOA fee: $93 monthly
Location
- Region: Ocala
Financial & listing details
- Price per square foot: $194/sqft
- Tax assessed value: $356,044
- Annual tax amount: $364
- Date on market: 6/26/2026
- Listing terms: Cash,Conventional,FHA,VA Loan
- Road surface type: Asphalt
Estimated market value
Not available
Estimated sales range
Not available
Not available
Price history
| Date | Event | Price |
|---|---|---|
| 9/14/2026 | Pending sale | $430,000$194/sqft |
Source:  realMLS #2152651 Report a problem realMLS #2152651 Report a problem | ||
| 9/14/2026 | Contingent | $430,000$194/sqft |
Source: My State MLS #11869136 Report a problem | ||
| 7/14/2026 | Price change | $430,000-2.3%$194/sqft |
Source:  Stellar MLS #FC319529 Report a problem Stellar MLS #FC319529 Report a problem | ||
| 7/3/2026 | Price change | $440,000-2.2%$198/sqft |
Source: realMLS #2152651 Report a problem | ||
| 6/26/2026 | Listed for sale | $450,000+47.5%$203/sqft |
Source: Stellar MLS #FC319529 Report a problem | ||
| 1/31/2017 | Sold | $305,000-1.5%$137/sqft |
Source: Stellar MLS #OM508332 Report a problem | ||
| 12/28/2016 | Pending sale | $309,750$140/sqft |
Source: Keller Williams - Ocala #508332 Report a problem | ||
| 11/8/2016 | Price change | $309,750-1.6%$140/sqft |
Source: Keller Williams - Ocala #508332 Report a problem | ||
| 10/14/2016 | Listed for sale | $314,750+21.6%$142/sqft |
Source: KELLER WILLIAMS CORNERSTONE -SOUTH #508332 Report a problem | ||
| 4/2/2014 | Sold | $258,900$117/sqft |
Source: Public Record Report a problem | ||
Public tax history
| Year | Property taxes | Tax assessment |
|---|---|---|
| 2025 | $364 | $278,643 +2.9% |
| 2024 | $364 | $270,790 +3% |
| 2023 | $364 +80.3% | $262,903 +3% |
| 2022 | $202 -1% | $255,246 +3% |
| 2021 | $204 | $247,812 +1.4% |
| 2020 | -- | $244,391 +2.3% |
| 2019 | -- | $238,896 +1.9% |
| 2018 | $4,288 | $234,442 +1% |
| 2017 | $4,288 +24.3% | $232,158 +5.9% |
| 2016 | $3,451 | $219,211 +20.7% |
| 2015 | $3,451 +876% | $181,691 +808.5% |
| 2014 | $354 -51.3% | $20,000 -53.8% |
| 2009 | $726 -49.3% | $43,302 -50.6% |
| 2008 | $1,432 +1.8% | $87,687 |
| 2007 | $1,407 +10.1% | $87,687 +27.5% |
| 2006 | $1,278 | $68,774 +22.8% |
| 2005 | -- | $56,000 |
Find assessor info on the county website
Monthly payment
Est. payment
Payment breakdown
Explore the cost of this home by adjusting the details. Changes won't be saved.Climate risks
Neighborhood: 34480


Similar homes
- $314,9004 bd2 ba2k sqft4611 SE 32nd Pl, Ocala, FL 34480For Sale
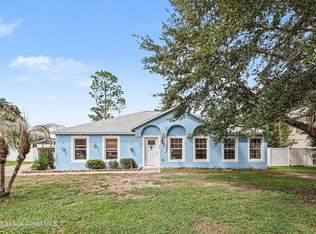 MLS ID #1087760, Nicholas Hall. Space Coast AOR
 - $469,9994 bd3 ba2.3k sqft4517 SE 28TH STREET, OCALA, FL 34480For Sale
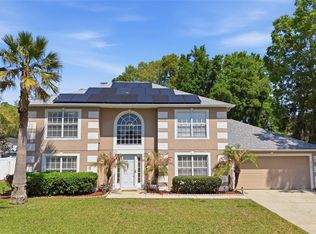
 MLS ID #TB8487255, Natalia Pierantoni, EXP REALTY LLC. Stellar MLS
 - $510,0003 bd3 ba2.9k sqft4805 SE 34TH STREET, OCALA, FL 34480For Sale
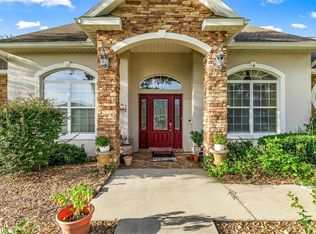 MLS ID #NS1089386, Nate Samson, ENGEL & VOLKERS NEW SMYRNA. Stellar MLS
 - $425,0004 bd3 ba2.2k sqft4015 SE 22ND STREET, OCALA, FL 34471For Sale
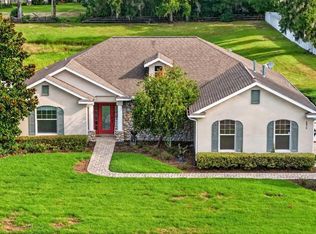 MLS ID #OM731251, Tasha Osbourne, GOLDEN OCALA REAL ESTATE INC. Stellar MLS
 - $429,9003 bd2 ba1.9k sqft3803 SE 6TH AVENUE, OCALA, FL 34480For SaleMLS ID #G5116048, Karey Team Yarborough, SELLSTATE SUPERIOR REALTY. Stellar MLS
- $379,9004 bd2 ba2.3k sqft6746 SE 12TH PLACE, OCALA, FL 34472For SaleMLS ID #OM734136, Scott Coldwell, COLDWELL REALTY SOLD GUARANTEE. Stellar MLS
- $549,9004 bd2 ba2.3k sqft3903 SE 38TH LOOP, OCALA, FL 34480For SaleMLS ID #OM725417, Scott Coldwell, COLDWELL REALTY SOLD GUARANTEE. Stellar MLS
- $415,0004 bd4 ba2.4k sqft2408 SE 23RD PLACE, OCALA, FL 34471For SaleMLS ID #O6412275, Richard Gailey, GAILEY ENTERPRISES REAL ESTATE. Stellar MLS
- $415,0004 bd3 ba2.2k sqft4180 SW 103RD STREET ROAD, OCALA, FL 34476For SaleMLS ID #OM733644, David Melendez, Jr, RE/MAX PREMIER REALTY. Stellar MLS
- $599,9005 bd3 ba2.9k sqft2151 SE 59TH STREET, OCALA, FL 34480For SaleMLS ID #OM703624, Ernest Martinez, EVM TOTAL REAL ESTATE SOLUTION. Stellar MLS
- $449,0003 bd2 ba2k sqft10040 SE 42ND COURT, BELLEVIEW, FL 34420For SaleMLS ID #OM730855, Linda Arvanitis, RE/MAX ALLSTARS REALTY. Stellar MLS
- $389,9904 bd3 ba2.3k sqft9798 SW 56TH CIRCLE, OCALA, FL 34476For SaleMLS ID #OM733561, Latasha Smith, KELLER WILLIAMS CORNERSTONE RE. Stellar MLS
- $435,0004 bd3 ba2.5k sqft16362 SE 81ST TERRACE, SUMMERFIELD, FL 34491For SaleMLS ID #OM730052, Aiyana Ward, GAILEY ENTERPRISES REAL ESTATE. Stellar MLS
- $510,0004 bd2 ba2.5k sqft9640 SE 61 TERRACE, BELLEVIEW, FL 34420For SaleMLS ID #OM731140, Deidre Fernandez, MAJESTIC OAKS REALTY. Stellar MLS
- $490,0004 bd2 ba2.4k sqft13783 SE 8TH COURT, OCALA, FL 34480For SaleMLS ID #OM682721, Mari Hernandez, CENTRAL CITY REALTY. Stellar MLS
- $390,0003 bd2 ba2.1k sqft567 SILVER COURSE RUN, OCALA, FL 34472For SaleMLS ID #OM670468, Cleedia Huff, QUARTER STONE REALTY, LLC. Stellar MLS
- $549,9004 bd3 ba3k sqft2616 SW 18TH AVENUE NE, OCALA, FL 34471For SaleMLS ID #OM727362, Tamara Tucker, KELLER WILLIAMS CORNERSTONE RE. Stellar MLS
- $515,0004 bd3 ba2.8k sqft485 NW 45TH LANE, OCALA, FL 34475For SaleMLS ID #OM727266, Dwan Thomas, KELLER WILLIAMS CORNERSTONE RE. Stellar MLS
- $539,9003 bd3 ba2.3k sqft3701 W ANTHONY ROAD, OCALA, FL 34475For SaleMLS ID #OM721314, Todd Jones, WEICHERT REALTORS HALLMARK PROPERTIES. Stellar MLS
