Rare Lakefront Opportunity in Silver Springs! Enjoy 252' of frontage on beautiful spring-fed Lake Waldena! This remarkable home offers 2,491 SF of living space on .59 acres with stunning lake views from almost every room in the house. The spacious interior features an updated guest bath with a new shower and new LVP flooring in the main living areas. The primary suite offers a cultured marble Jacuzzi tub, separate shower, and dual sinks. Relax on the low-heat composite wood deck overlooking the lake and enjoy gorgeous sunrises and abundant wildlife. Major updates include a 2025 water heater, 2023 high-efficiency HVAC, 2019 architectural shingle roof, whole-house water filtration system, Generac whole-house generator with regular inspections and weekly run cycles, and hurricane shutters. Additional features include an interior laundry with washer/dryer and closet storage, garage storage and a utility sink, a dry ''basement'' storage area, a shed, irrigated landscaping, and a fenced backyard. Murphy bed in the third bedroom, kitchen nook dining set, and bar chairs convey. The home also comes with a canoe, making it easy to start enjoying the lake lifestyle from day one. Community amenities include a playground, covered pavilion, canoe/kayak storage, and a fishing dock. Come experience the beauty of true waterfront living on Lake Waldena. Call today to schedule your private tour!
For sale
$499,990
1081 NE 130th Ter, Silver Springs, FL 34488
3beds
2,491sqft
Single Family Residence
Built in 2004
0.59 Acres Lot
$-- Zestimate®
$201/sqft
$160/mo HOA
What's special
Updated guest bathFenced backyardSpacious interiorCultured marble jacuzzi tubKitchen nook dining setSeparate showerBar chairs convey
- 83 days
- 261
- 32
Zillow last checked:
Listing updated:
Listed by:
Harold J Hutchinson 352-232-1290,
SandPeak Realty Inc
Source: HCMLS,MLS#: 2260364
Facts & features
Interior
Bedrooms & bathrooms
- Bedrooms: 3
- Bathrooms: 2
- Full bathrooms: 2
Primary bedroom
- Description: Carpet
- Level: First
- Area: 311.25
- Dimensions: 13.58x22.92
Bedroom 2
- Description: Carpet
- Level: First
- Area: 153.79
- Dimensions: 13x11.83
Bedroom 3
- Description: Carpet
- Level: First
- Area: 166.79
- Dimensions: 13x12.83
Den
- Description: LVP Floor
- Level: First
- Area: 139.95
- Dimensions: 11.83x11.83
Dining room
- Description: LVP Floor
- Level: First
- Area: 145.07
- Dimensions: 11.92x12.17
Family room
- Description: LVP Floor
- Level: First
- Area: 280.18
- Dimensions: 18.17x15.42
Kitchen
- Description: Tile Floor
- Level: First
- Area: 173.69
- Dimensions: 11.33x15.33
Living room
- Description: LVP Floor
- Level: First
- Area: 473.62
- Dimensions: 15.92x29.75
Other
- Description: Basement Storage
- Level: First
- Area: 134.55
- Dimensions: 7.58x17.75
Heating
- Central, Electric
Cooling
- Central Air, Electric
Appliances
- Included: Dishwasher, Dryer, Electric Range, Electric Water Heater, Microwave, Refrigerator, Washer
- Laundry: In Unit
Features
- Breakfast Bar, Breakfast Nook, Ceiling Fan(s), Double Vanity, Entrance Foyer, Open Floorplan, Pantry, Primary Bathroom -Tub with Separate Shower, Split Bedrooms, Vaulted Ceiling(s), Walk-In Closet(s)
- Flooring: Carpet, Tile, Vinyl
- Windows: Storm Shutters
- Has fireplace: No
Interior area
- Total structure area: 2,491
- Total interior livable area: 2,491 sqft
Video & virtual tour
Property
Parking
- Total spaces: 2
- Parking features: Attached, Garage, Garage Door Opener
- Attached garage spaces: 2
Features
- Levels: One
- Stories: 1
- Patio & porch: Deck
- Fencing: Fenced
- Has view: Yes
- View description: Lake, Water
- Has water view: Yes
- Water view: Lake,Water
- Waterfront features: Lake Front, Lake Privileges
Lot
- Size: 0.59 Acres
- Features: Sprinklers In Front, Sprinklers In Rear
Details
- Additional structures: Shed(s)
- Parcel number: 3198200120
- Zoning: R2
- Zoning description: Residential
- Special conditions: Standard
Construction
Type & style
- Home type: SingleFamily
- Architectural style: Contemporary
- Property subtype: Single Family Residence
Materials
- Block, Stucco
- Roof: Shingle
Condition
- New construction: No
- Year built: 2004
Utilities & green energy
- Sewer: Public Sewer
- Water: Public, Well
- Utilities for property: Cable Available, Electricity Connected, Sewer Connected, Water Connected, Propane
Community & HOA
Community
- Security: Smoke Detector(s)
- Subdivision: Not In Hernando
HOA
- Has HOA: Yes
- Amenities included: Boat Dock, Gated, Playground
- HOA fee: $160 monthly
- HOA name: Sentry Management, Inc.
- HOA phone: 352-390-8916
Location
- Region: Silver Springs
Financial & listing details
- Price per square foot: $201/sqft
- Tax assessed value: $395,741
- Annual tax amount: $5,972
- Date on market: 7/29/2026
- Listing terms: Cash,Conventional,FHA,VA Loan
- Electric utility on property: Yes
- Road surface type: Asphalt
Estimated market value
Not available
Estimated sales range
Not available
Not available
Price history
| Date | Event | Price |
|---|---|---|
| 7/29/2026 | Listed for sale | $499,990+3.1%$201/sqft |
Source:  Stellar MLS #W7887977 Report a problem Stellar MLS #W7887977 Report a problem | ||
| 2/29/2024 | Sold | $484,900$195/sqft |
Source: Stellar MLS #OM669899 Report a problem | ||
| 1/9/2024 | Pending sale | $484,900$195/sqft |
Source: Stellar MLS #OM669899 Report a problem | ||
| 12/26/2023 | Listed for sale | $484,900+155.2%$195/sqft |
Source: Stellar MLS #OM669899 Report a problem | ||
| 11/16/2012 | Sold | $190,000-5%$76/sqft |
Source:  OMCAR #377161 Report a problem OMCAR #377161 Report a problem | ||
| 6/11/2012 | Listed for sale | $199,900$80/sqft |
Source: Lake Weir Realty, Inc. #375287 Report a problem | ||
Public tax history
| Year | Property taxes | Tax assessment |
|---|---|---|
| 2025 | $5,972 +127.8% | $395,741 +110% |
| 2024 | $2,622 +2.6% | $188,409 +3% |
| 2023 | $2,555 +3.1% | $182,921 +3% |
| 2022 | $2,479 +0.2% | $177,593 +3% |
| 2021 | $2,474 +1.1% | $172,420 +1.6% |
| 2020 | $2,448 +1.6% | $169,733 +2.3% |
| 2019 | $2,410 | $165,917 +1.9% |
| 2018 | $2,410 +7.5% | $162,823 +2.1% |
| 2017 | $2,243 +9.4% | $159,474 +2.1% |
| 2016 | $2,049 | $156,194 +7.6% |
| 2015 | $2,049 +6.3% | $145,178 +0.8% |
| 2014 | $1,927 +7% | $144,026 +5% |
| 2013 | $1,802 -9.6% | $137,145 -8.2% |
| 2012 | $1,993 -7.4% | $149,395 -6.2% |
| 2011 | $2,152 -6.6% | $159,352 -6.3% |
| 2010 | $2,304 -7.9% | $170,090 -9.1% |
| 2009 | $2,500 +1.7% | $187,085 +0.1% |
| 2008 | $2,458 -3.6% | $186,899 +3.6% |
| 2007 | $2,549 -6.6% | $180,457 +2.5% |
| 2006 | $2,729 +352.4% | $176,056 +3% |
| 2005 | $603 | $170,930 +424% |
| 2004 | $603 +30.4% | $32,622 +47% |
| 2002 | $463 +1.5% | $22,185 |
| 2001 | $456 | $22,185 |
| 2000 | $456 | $22,185 |
Find assessor info on the county website
Monthly payment
Est. payment
Payment breakdown
Explore the cost of this home by adjusting the details. Changes won't be saved.Climate risks
Neighborhood: 34488
Nearby schools
Schools provided by the listing agent
- Elementary: East Marion
- Middle: Fort Mccoy
- High: Lake Weir
Source: HCMLS. This data may not be complete. We recommend contacting the local school district to confirm school assignments for this home.
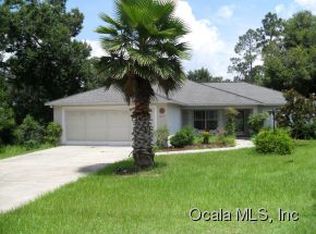
- $316,5003 bd2 ba1.6k sqft1075 NE 130th Ter, Silver Springs, FL 34488Off Market
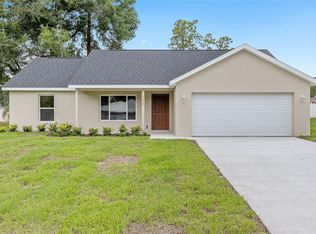
- $285,0003 bd2 ba1.4k sqft1089 NE 130th Ter, Silver Springs, FL 34488Sold

- $250,0003 bd2 ba1.3k sqft1059 NE 130th Ter, Silver Springs, FL 34488Sold
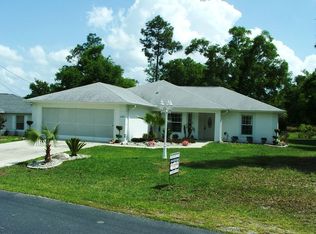
- $271,4003 bd2 ba1.7k sqft1069 NE 130th Ter, Silver Springs, FL 34488Off Market
Similar homes
- $354,5003 bd2 ba1.8k sqft13059 NE 7TH LOOP, SILVER SPRINGS, FL 34488For Sale

 MLS ID #OM727852, Michelle Ferrara, GAILEY ENTERPRISES REAL ESTATE. Stellar MLS
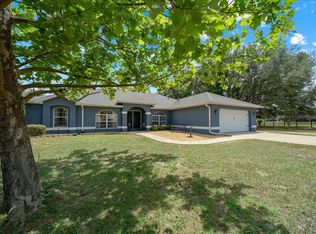
 - $479,9003 bd2 ba2.2k sqft11985 SE 123RD AVENUE, OCKLAWAHA, FL 32179For Sale
 MLS ID #OM723337, Alexus Macblain, KELLER WILLIAMS CORNERSTONE RE. Stellar MLS
 - $499,0003 bd2 ba1.8k sqft16723 SE 173RD TERRACE ROAD, WEIRSDALE, FL 32195For Sale
 MLS ID #O6416233, Michele Saenz, NOVA REAL ESTATE SERVICES INC. Stellar MLS
 - $469,9994 bd3 ba2.3k sqft4517 SE 28TH STREET, OCALA, FL 34480For Sale
 MLS ID #TB8487255, Natalia Pierantoni, EXP REALTY LLC. Stellar MLS
 - $550,0003 bd2 ba2k sqft16840 SE 85TH SAPELO COURT, THE VILLAGES, FL 32162For SaleMLS ID #G5119181, Guy Williams Jr. LLC, RE/MAX PREMIER REALTY. Stellar MLS
- $539,9003 bd3 ba2.3k sqft3701 W ANTHONY ROAD, OCALA, FL 34475For SaleMLS ID #OM721314, Todd Jones, WEICHERT REALTORS HALLMARK PROPERTIES. Stellar MLS
- $439,0004 bd3 ba2.5k sqft4243 SE 8TH STREET, OCALA, FL 34471For SaleMLS ID #OM725993, Marie Evans, RE/MAX PREMIER REALTY. Stellar MLS
- $435,0004 bd3 ba2.5k sqft77 HICKORY LOOP, OCALA, FL 34472For SaleMLS ID #OM718355, Scott Hutchinson, SUNBURST PROPERTIES. Stellar MLS
- $475,0003 bd2 ba1.8k sqft16364 SE 89TH TERRACE, SUMMERFIELD, FL 34491For SaleMLS ID #G5114790, Kimberly McElroy LLC, REAL BROKER, LLC. Stellar MLS
- $425,0004 bd3 ba2.2k sqft4015 SE 22ND STREET, OCALA, FL 34471For SaleMLS ID #OM731251, Tasha Osbourne, GOLDEN OCALA REAL ESTATE INC. Stellar MLS
- $444,0003 bd2 ba2.1k sqft13857 DEL WEBB BOULEVARD, SUMMERFIELD, FL 34491For SaleMLS ID #OM729253, Jaylene Sheldon, RE/MAX PREMIER REALTY LADY LK. Stellar MLS
- $325,0003 bd2 ba2.2k sqft19 GREENWAY PLANTATION, OCALA, FL 34472For SaleMLS ID #OM726040, Jeanne Ritt, SOUTHERN CHARM REALTY OF CF. Stellar MLS
- $490,0003 bd2 ba1.9k sqft16767 SE 77TH NORTHRIDGE COURT, THE VILLAGES, FL 32162For SaleMLS ID #G5115852, Deborah Smith, EXP REALTY LLC. Stellar MLS
- $492,0003 bd2 ba1.8k sqft1230 DESILVA STREET, THE VILLAGES, FL 32159For SaleMLS ID #G5114625, Kimberly McElroy LLC, REAL BROKER, LLC. Stellar MLS
- $468,0002 bd3 ba2.3k sqft9280 SE 126TH STREET, SUMMERFIELD, FL 34491For SaleMLS ID #OM723442, Rich Denicola, BROKER ASSOCIATES REALTY. Stellar MLS
- $599,9003 bd2 ba2.2k sqft16731 SE 181ST TERRACE, WEIRSDALE, FL 32195For SaleMLS ID #O6439799, Nicholas Feinsod, MARK SPAIN REAL ESTATE. Stellar MLS
- $549,9004 bd3 ba3k sqft2616 SW 18TH AVENUE NE, OCALA, FL 34471For SaleMLS ID #OM727362, Tamara Tucker, KELLER WILLIAMS CORNERSTONE RE. Stellar MLS
- $476,0003 bd2 ba1.9k sqft1700 NORFOLK AVENUE, THE VILLAGES, FL 32162For SaleMLS ID #G5118627, Mark Sevegny, RE/MAX PREMIER REALTY. Stellar MLS
- $719,0003 bd2 ba1.9k sqft3325 S HWY 314A, OCKLAWAHA, FL 32179New ConstructionMLS ID #OM724052, Lisa Toler, R N B REALTY. Stellar MLS
