LAKEFRONT BLOCK HOUSE WITH : 2023: METAL ROOF ON HOUSE & SHED -----2023 PAVERED / BRICK FRONT PATIO & ENTRANCE (828 sq ft) ------2021 AIR CONDITIONER (4 TON)-----2021 WINDOW REPLACEMENT----2021 EXTERIOR PAINT----2021 WATER HEATER----2021 WASHER & DRYER---- 2006 STORAGE SHED WITH ELECTRIC--- *****WATER FEATURES INCLUDE: Frontage on the SPRING FED Waldena Lake, 10X53 wooden deck/fishing pier-- *****INTERIOR FEATURES INCLUDE: GORGEOUS VIEWS from almost any spot in the house. Granite counters, stainless steel applicances and plenty of storage in the kitchen. Extra large Master bedroom with walk-in closet & jacuzzi in Master Bath. Great room features wood burning, brick fireplace. Formal living room, water purifier and softening system is included. Tile & Vinyl Plank flooring, NO CARPETS! *****COMMUNITY FEATURES INCLUDE: Gated Entrance, storage area for recreational vehicles, motorhomes, trailers, boats, canoes and other small boats. All residents may enjoy the pavilion, lakefront, and dock area. Pets are welcome. Located in the Ocala National Forest giving the priviledge to enjoy a wide variety of wildlife! *****LOCATION INFO: Minutes from shopping, Silver Springs state park & the World Equestrian Center. Close to hospitals & a little over an hour to the coast & airports.
For sale
Price cut: $500 (9/13)
$354,500
13059 NE 7TH LOOP, SILVER SPRINGS, FL 34488
3beds
1,860sqft
Single Family Residence
Built in 2006
8,276 Square Feet Lot
$348,400 Zestimate®
$191/sqft
$-- HOA
What's special
Granite countersExterior paintJacuzzi in master bathWasher and dryerWater heaterWindow replacementStorage shed with electric
- 103 days
- 477
- 49
Zillow last checked:
Listing updated:
Listed by:
Michelle Ferrara 352-706-6446,
GAILEY ENTERPRISES REAL ESTATE 770-733-2596,
Richard Gailey 678-923-0007,
GAILEY ENTERPRISES REAL ESTATE
Source: Stellar MLS,MLS#: OM727852 Originating MLS: Ocala - Marion
Originating MLS: Ocala - Marion
Facts & features
Interior
Bedrooms & bathrooms
- Bedrooms: 3
- Bathrooms: 2
- Full bathrooms: 2
Rooms
- Room types: Den/Library/Office, Dining Room
Primary bedroom
- Features: Walk-In Closet(s)
- Level: First
Bedroom 2
- Features: Built-in Closet
- Level: First
- Area: 156 Square Feet
- Dimensions: 13x12
Bedroom 3
- Features: Built-in Closet
- Level: First
- Area: 156 Square Feet
- Dimensions: 13x12
Primary bathroom
- Features: Built-in Closet
- Level: First
Bathroom 2
- Features: Built-in Closet
- Level: First
Kitchen
- Level: First
Living room
- Level: First
Heating
- Electric
Cooling
- Central Air
Appliances
- Included: Dishwasher, Disposal, Dryer, Electric Water Heater, Range, Range Hood, Refrigerator, Washer, Water Filtration System, Water Softener
- Laundry: Laundry Room
Features
- Ceiling Fan(s), Split Bedroom
- Flooring: Ceramic Tile, Engineered Hardwood, Luxury Vinyl
- Doors: Sliding Doors
- Has fireplace: Yes
- Fireplace features: Wood Burning
Interior area
- Total structure area: 2,314
- Total interior livable area: 1,860 sqft
Video & virtual tour
Property
Parking
- Total spaces: 2
- Parking features: Driveway, Garage Door Opener, Off Street
- Attached garage spaces: 2
- Has uncovered spaces: Yes
Features
- Levels: One
- Stories: 1
- Patio & porch: Deck, Patio
- Has view: Yes
- View description: Water, Lake
- Has water view: Yes
- Water view: Water,Lake
- Waterfront features: Lake, Waterfront, Lake Privileges, Fishing Pier
Lot
- Size: 8,276 Square Feet
- Dimensions: 79 x 107
- Residential vegetation: Trees/Landscaped
Details
- Additional structures: Shed(s)
- Parcel number: 3198200136
- Zoning: R2
- Special conditions: None
Construction
Type & style
- Home type: SingleFamily
- Property subtype: Single Family Residence
Materials
- Block, Stucco
- Foundation: Slab
- Roof: Metal
Condition
- New construction: No
- Year built: 2006
Utilities & green energy
- Sewer: Public Sewer
- Water: Public
- Utilities for property: BB/HS Internet Available, Electricity Connected, Public, Water Connected
Community & HOA
Community
- Features: Community Boat Ramp, Dock, Fishing, Lake, Private Boat Ramp, Water Access, Waterfront, Community Mailbox, Deed Restrictions, Gated Community - No Guard, Park, Playground
- Pet fee: $0 monthly
- Subdivision: TRAILS EAST
HOA
- Has HOA: No
- Services included: Common Area Taxes, Maintenance Grounds, Security
- HOA name: LAKEVIEW WOODS POA INC-SENTRY MGT- WAYNE ROYCE
- HOA phone: 352-390-8916
Location
- Region: Silver Springs
Financial & listing details
- Price per square foot: $191/sqft
- Tax assessed value: $326,149
- Annual tax amount: $1,583
- Date on market: 7/4/2026
- Cumulative days on market: 103 days
- Listing terms: Cash,Conventional,FHA,USDA Loan,VA Loan
- Ownership: Fee Simple
- Total actual rent: 0
- Electric utility on property: Yes
- Road surface type: Paved
Estimated market value
$348,400
$331,000 - $366,000
$1,856/mo
Price history
| Date | Event | Price |
|---|---|---|
| 9/13/2026 | Price change | $354,500-0.1%$191/sqft |
Source:  Stellar MLS #OM727852 Report a problem Stellar MLS #OM727852 Report a problem | ||
| 8/12/2026 | Price change | $355,000-6.3%$191/sqft |
Source: Stellar MLS #OM727852 Report a problem | ||
| 7/29/2026 | Price change | $379,000-1.6%$204/sqft |
Source: Stellar MLS #OM727852 Report a problem | ||
| 7/4/2026 | Listed for sale | $385,000+113.9%$207/sqft |
Source: Stellar MLS #OM727852 Report a problem | ||
| 2/3/2017 | Sold | $180,000-5.2%$97/sqft |
Source: Stellar MLS #OM506482 Report a problem | ||
| 1/10/2017 | Pending sale | $189,900$102/sqft |
Source: SELLSTATE NEXT GENERATION REALTY #506482 Report a problem | ||
| 1/4/2017 | Price change | $189,900-2.6%$102/sqft |
Source: SELLSTATE NEXT GENERATION REALTY #506482 Report a problem | ||
| 11/1/2016 | Price change | $194,900-2.5%$105/sqft |
Source: SELLSTATE NEXT GENERATION REALTY #506482 Report a problem | ||
| 9/8/2016 | Listed for sale | $199,900+434.5%$107/sqft |
Source: SELLSTATE NEXT GENERATION REALTY #506482 Report a problem | ||
| 4/30/2003 | Sold | $37,400$20/sqft |
Source: Public Record Report a problem | ||
Public tax history
| Year | Property taxes | Tax assessment |
|---|---|---|
| 2025 | $1,583 +17.6% | $109,800 +2.9% |
| 2024 | $1,346 +3% | $106,706 +3% |
| 2023 | $1,306 +3.7% | $103,598 +3% |
| 2022 | $1,260 +0.8% | $100,581 +3% |
| 2021 | $1,250 +1.1% | $97,651 +1.4% |
| 2020 | $1,237 +2% | $96,303 +2.3% |
| 2019 | $1,213 | $94,138 +1.9% |
| 2018 | $1,213 -56.4% | $92,383 -40.3% |
| 2017 | $2,781 +49.9% | $154,705 +10.9% |
| 2016 | $1,856 | $139,523 +0.7% |
| 2015 | $1,856 +6.4% | $138,553 +0.8% |
| 2014 | $1,745 -2% | $137,453 -2.4% |
| 2013 | $1,780 -5.3% | $140,766 -4.3% |
| 2012 | $1,880 -6.5% | $147,071 -5.2% |
| 2011 | $2,010 -6.7% | $155,176 -6.2% |
| 2010 | $2,154 -10% | $165,348 -10.6% |
| 2009 | $2,394 -9.4% | $184,956 -9.5% |
| 2008 | $2,642 -4.9% | $204,448 +1.7% |
| 2007 | $2,778 +309.3% | $200,945 +394.4% |
| 2006 | $679 +12.5% | $40,647 |
| 2005 | $603 | $40,647 +24.6% |
| 2004 | $603 +59.7% | $32,622 +81.1% |
| 2002 | $378 +2.1% | $18,012 |
| 2001 | $370 | $18,012 |
| 2000 | $370 | $18,012 |
Find assessor info on the county website
Monthly payment
Est. payment
Payment breakdown
Explore the cost of this home by adjusting the details. Changes won't be saved.Climate risks
Neighborhood: 34488
Nearby schools
Schools provided by the listing agent
- Elementary: East Marion Elementary School
- Middle: Lake Weir Middle School
- High: Lake Weir High School
Source: Stellar MLS. This data may not be complete. We recommend contacting the local school district to confirm school assignments for this home.
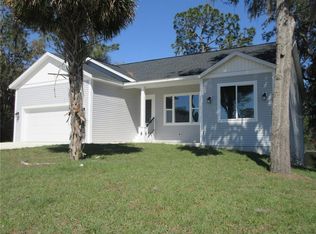
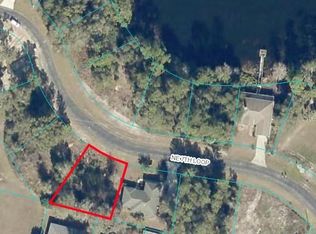
Similar homes
- $350,0003 bd2 ba1.9k sqft129 BAHIA TRACE, OCALA, FL 34472For Sale

 MLS ID #OM731740, Nicole Alicia Agramonte Toribio, GAILEY ENTERPRISES REAL ESTATE. Stellar MLS
 - $325,0003 bd2 ba2.2k sqft19 GREENWAY PLANTATION, OCALA, FL 34472For Sale
 MLS ID #OM726040, Jeanne Ritt, SOUTHERN CHARM REALTY OF CF. Stellar MLS
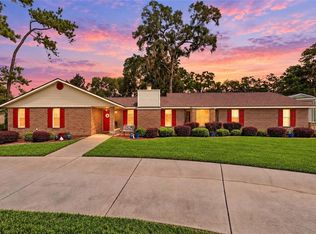
 - $345,0004 bd3 ba2.1k sqft3719 SE 4TH STREET, OCALA, FL 34471For Sale
 MLS ID #OM731935, Jeannine Plummer, CRYSTAL SNOOK REAL ESTATE. Stellar MLS
 - $349,0003 bd2 ba1.7k sqft13062 SE 89TH CIRCLE, SUMMERFIELD, FL 34491For Sale
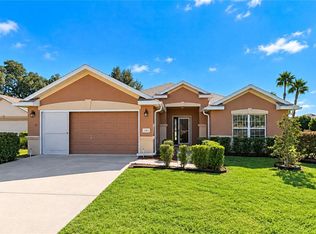 MLS ID #TB8548251, Scott Dennis, INKWELL LLC. Stellar MLS
 - $316,9003 bd2 ba2.1k sqft6551 SE 11TH LOOP, OCALA, FL 34472For SaleMLS ID #OM703845, Peggy Pittas, RE/MAX ALLSTARS REALTY. Stellar MLS
- $389,0003 bd2 ba1.8k sqft2070 SE 50TH TERRACE, OCALA, FL 34480For SaleMLS ID #OM731060, Scott Coldwell, COLDWELL REALTY SOLD GUARANTEE. Stellar MLS
- $329,9003 bd2 ba2.1k sqft4732 NW 34TH PLACE, OCALA, FL 34482For SaleMLS ID #OM731529, Joyce Thompson, OCALA HOMES AND FARMS. Stellar MLS
- $339,0003 bd2 ba1.7k sqft13600 SE 87TH CIRCLE, SUMMERFIELD, FL 34491For SaleMLS ID #OM729743, Virgil Kapp, SELLSTATE NGR- SUMMERFIELD. Stellar MLS
- $339,0003 bd2 ba2.1k sqft2310 NW 59TH AVENUE, OCALA, FL 34482For SaleMLS ID #OM731607, Ashley Sexton, CRYSTAL SNOOK REAL ESTATE. Stellar MLS
- $359,5003 bd2 ba1.7k sqft9028 SE 120TH LOOP, SUMMERFIELD, FL 34491For SaleMLS ID #OM731637, Ed Dombrowski, RE/MAX FOXFIRE - SUMMERFIELD. Stellar MLS
- $329,0003 bd2 ba1.8k sqft4431 NE 4TH STREET, OCALA, FL 34470For SaleMLS ID #OM731010, Mary Beth Elliott, ROBERTS REAL ESTATE INC. Stellar MLS
- $369,0003 bd2 ba2.1k sqft2045 SE 32ND STREET, OCALA, FL 34471For SaleMLS ID #OM728835, Alexis Gaynor, GLOBALWIDE REALTY LLC. Stellar MLS
- $342,0003 bd2 ba1.7k sqft13996 SE 94TH AVENUE, SUMMERFIELD, FL 34491For SaleMLS ID #G5117276, Robert Slutsky, RE/MAX PREMIER REALTY LADY LK. Stellar MLS
- $289,9003 bd2 ba1.4k sqft6930 BAHIA ROAD, OCALA, FL 34472For SaleMLS ID #OM730365, Alexander Figueroa, XCELLENCE. Stellar MLS
- $334,9003 bd2 ba1.5k sqft5815 NW 21ST STREET, OCALA, FL 34482For SaleMLS ID #OM726440, Brynsen Welling, GAILEY ENTERPRISES REAL ESTATE. Stellar MLS
- $294,0003 bd2 ba2k sqft500 NE 52ND COURT, OCALA, FL 34470For SaleMLS ID #OM729240, Rudolph Hernandez, Jr, ROBB HARRISON REALTY INC. Stellar MLS
- $414,9003 bd2 ba1.9k sqft6783 SE 88TH STREET, OCALA, FL 34472For SaleMLS ID #OM731939, Joyce Thompson, OCALA HOMES AND FARMS. Stellar MLS
- $299,9903 bd2 ba1.5k sqft47 REDWOOD TRACK COURSE, OCALA, FL 34472For SaleMLS ID #OM730374, Asdrubal Franco Delgado, GLOBALWIDE REALTY LLC. Stellar MLS
- $335,0003 bd2 ba2.2k sqft5885 SW 87TH STREET, OCALA, FL 34476For SaleMLS ID #OM732133, Christopher Holl, ON TOP OF THE WORLD REAL EST. Stellar MLS
- $384,9003 bd2 ba2.1k sqft6535 SW 51ST TERRACE, OCALA, FL 34474For SaleMLS ID #OM730419, Jimmy Cooke II, BOFFO REAL ESTATE GROUP LLC. Stellar MLS
