Welcome to one of Ocala's most desirable hidden enclaves- WHITE OAK VILLAGE, right off Easy Street. . LOCATION, LOCATION, LOCATION! Ideally situated just minutes from Ocala's major hospitals, medical offices, healthcare facilities, and professional centers, this home offers exceptional convenience for anyone seeking a short commute to the heart of ocala's medical corridor. After a long day, come home to the privacy and comfort of White Oak Village while still being close to downtown Ocala, shopping dining, and everyday conveniences. Perfectly positioned on a premier corner homesite among distinguished luxury residences, this exceptional 4- bedroom, 3 bath home with a dedicated flex room offers timeless elegance and everyday comfort. Designed with both entertaining and modern living in mind, the home showcases rich hardwood flooring, designer tile, granite countertops, premium stainless steel appliances, plantation shutters throughout, and a spacious interior filled with natural light. The versatile flex room is ideal for a private executive office, fitness studio, or media room. Don't miss the laundry room. You will never want to leave. The inviting living area is anchored by a beautiful fireplace, creating the perfect setting for intimate evenings or elegant gatherings. A tankless water heater provides endless hot water, while the brand-new 2025 roof and 2020 HVAC offer peace of mind for years to come. This residence offers an exceptional blend of luxury, convenience, and prestige in one of the city's most sought-after neighborhoods. A RARE OPPORTUNITY TO OWN IN A COMMUNITY WHERE HOMES SELDOM BECOME AVAILABLE. Schedule your private tour today.
For sale
Price cut: $20K (8/18)
$549,900
2616 SW 18TH AVENUE NE, OCALA, FL 34471
4beds
3,006sqft
Single Family Residence
Built in 2016
0.33 Acres Lot
$535,700 Zestimate®
$183/sqft
$33/mo HOA
What's special
Granite countertopsDesigner tilePremier corner homesiteRich hardwood flooringPlantation shutters throughoutPremium stainless steel appliancesDedicated flex room
- 104 days
- 496
- 40
Zillow last checked:
Listing updated:
Listed by:
Tamara Tucker 352-895-5761,
KELLER WILLIAMS CORNERSTONE RE 352-369-4044
Source: Stellar MLS,MLS#: OM727362 Originating MLS: Ocala - Marion
Originating MLS: Ocala - Marion
Facts & features
Interior
Bedrooms & bathrooms
- Bedrooms: 4
- Bathrooms: 3
- Full bathrooms: 3
Primary bedroom
- Features: Walk-In Closet(s)
- Level: First
Bedroom 2
- Features: Built-in Closet
- Level: First
Bedroom 3
- Features: Built-in Closet
- Level: First
Kitchen
- Level: First
Living room
- Level: First
Heating
- Heat Pump
Cooling
- Central Air
Appliances
- Included: Dishwasher, Disposal, Gas Water Heater, Microwave, Range, Refrigerator, Tankless Water Heater
- Laundry: Inside
Features
- Crown Molding, Kitchen/Family Room Combo
- Flooring: Tile, Hardwood
- Has fireplace: Yes
- Fireplace features: Gas
Interior area
- Total structure area: 3,674
- Total interior livable area: 3,006 sqft
Video & virtual tour
Property
Parking
- Total spaces: 1
- Parking features: Garage - Attached
- Attached garage spaces: 1
Features
- Levels: One
- Stories: 1
- Exterior features: Irrigation System
Lot
- Size: 0.33 Acres
- Dimensions: 108 x 133
Details
- Parcel number: 2358003026
- Zoning: PD04
- Special conditions: None
Construction
Type & style
- Home type: SingleFamily
- Property subtype: Single Family Residence
Materials
- Block, Brick
- Foundation: Block
- Roof: Shingle
Condition
- New construction: No
- Year built: 2016
Utilities & green energy
- Sewer: Public Sewer
- Water: Public
- Utilities for property: BB/HS Internet Available, Electricity Connected, Natural Gas Connected, Public, Water Connected
Community & HOA
Community
- Pet fee: $0 monthly
- Subdivision: WHITE OAK VILLAGE PH 02
HOA
- Has HOA: Yes
- HOA fee: $33 monthly
- HOA name: Sentry Management
- HOA phone: 800-932-6636
- Second HOA name: Cala Hills
- Second HOA phone: 352-274-4584
Location
- Region: Ocala
Financial & listing details
- Price per square foot: $183/sqft
- Tax assessed value: $423,777
- Annual tax amount: $7,008
- Date on market: 6/26/2026
- Cumulative days on market: 105 days
- Listing terms: Cash,Conventional,FHA
- Ownership: Fee Simple
- Total actual rent: 0
- Electric utility on property: Yes
- Road surface type: Asphalt
Estimated market value
$535,700
$509,000 - $562,000
$2,881/mo
Price history
| Date | Event | Price |
|---|---|---|
| 8/18/2026 | Price change | $549,900-3.5%$183/sqft |
Source:  Stellar MLS #OM727362 Report a problem Stellar MLS #OM727362 Report a problem | ||
| 8/9/2026 | Price change | $569,900-4.2%$190/sqft |
Source: Stellar MLS #OM727362 Report a problem | ||
| 6/26/2026 | Listed for sale | $595,000+83.1%$198/sqft |
Source: Stellar MLS #OM727362 Report a problem | ||
| 11/29/2023 | Sold | $325,000-7.1%$108/sqft |
Source: Public Record Report a problem | ||
| 12/18/2016 | Listing removed | $349,900$116/sqft |
Source: Sellstate Next Generation Realty #728044 Report a problem | ||
| 7/12/2016 | Listed for sale | $349,900+348%$116/sqft |
Source: SELLSTATE NEXT GENERATION REALTY #503757 Report a problem | ||
| 12/18/2009 | Sold | $78,100-12.7%$26/sqft |
Source: Public Record Report a problem | ||
| 5/22/2007 | Sold | $89,500+98.9%$30/sqft |
Source: Public Record Report a problem | ||
| 2/21/2005 | Sold | $45,000$15/sqft |
Source: Public Record Report a problem | ||
Public tax history
| Year | Property taxes | Tax assessment |
|---|---|---|
| 2025 | $7,009 -6.3% | $423,777 -4.7% |
| 2024 | $7,482 +0.2% | $444,634 +23.6% |
| 2023 | $7,465 +12.9% | $359,869 +10% |
| 2022 | $6,614 +16.9% | $327,154 +10% |
| 2021 | $5,656 +11.3% | $297,413 +7% |
| 2020 | $5,084 -7.1% | $278,053 -6.2% |
| 2019 | $5,475 | $296,541 +5.2% |
| 2018 | $5,475 +6.2% | $281,932 +1% |
| 2017 | $5,155 +985.7% | $279,094 +1016.4% |
| 2016 | $475 | $25,000 |
| 2015 | $475 +7.4% | $25,000 |
| 2014 | $442 -54.7% | $25,000 -57.1% |
| 2009 | $976 -13% | $58,240 -15.2% |
| 2008 | $1,122 +25.8% | $68,716 +23.5% |
| 2007 | $892 -13.6% | $55,622 |
| 2006 | $1,033 +5.7% | $55,622 +6.1% |
| 2005 | $977 | $52,432 +7.2% |
| 2004 | $977 | $48,932 |
| 2002 | -- | -- |
Find assessor info on the county website
Monthly payment
Est. payment
Payment breakdown
Explore the cost of this home by adjusting the details. Changes won't be saved.Climate risks
Neighborhood: 34471
Nearby schools
Schools provided by the listing agent
- Elementary: Saddlewood Elementary School
- Middle: Liberty Middle School
- High: West Port High School
Source: Stellar MLS. This data may not be complete. We recommend contacting the local school district to confirm school assignments for this home.
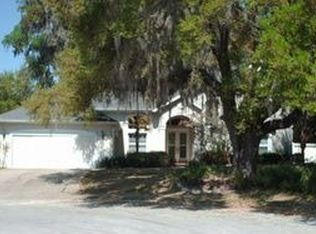
Similar homes
- $549,9004 bd3 ba3.5k sqft1166 SE 44TH AVENUE, OCALA, FL 34471For Sale

 MLS ID #OM730255, Savannah Paton, MEADOWS REALTY, LLC. Stellar MLS
 - $494,5003 bd3 ba2.7k sqft1020 SW 32ND LANE, OCALA, FL 34471For Sale
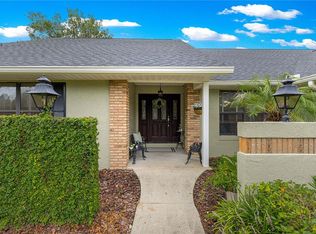 MLS ID #OM731296, Cassandra Gardner, KELLER WILLIAMS CORNERSTONE RE. Stellar MLS
 - $450,0004 bd3 ba2.2k sqft4015 SE 22ND STREET, OCALA, FL 34471For Sale
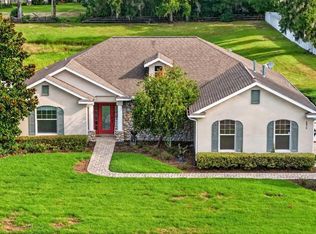 MLS ID #OM731251, Tasha Osbourne, GOLDEN OCALA REAL ESTATE INC. Stellar MLS
 - $648,9904 bd2 ba3.1k sqft2801 SE 14TH STREET, OCALA, FL 34471For Sale
 MLS ID #OM726405, Margaret Lopez, REALTY EXECUTIVES IN THE VILLAGES. Stellar MLS
 - $415,0004 bd4 ba2.4k sqft2408 SE 23RD PLACE, OCALA, FL 34471For SaleMLS ID #O6412275, Richard Gailey, GAILEY ENTERPRISES REAL ESTATE. Stellar MLS
- $579,0004 bd3 ba2.5k sqft1983 NW 79TH LOOP, OCALA, FL 34475For SaleMLS ID #OM724488, Patricia McLeod, NEXT GENERATION REALTY OF MARION COUNTY. Stellar MLS
- $820,0004 bd4 ba3.9k sqft538 SW 45TH STREET, OCALA, FL 34471For SaleMLS ID #OM731871, Aaron Zmek, FLORIDA ADVANTAGE REALTY GROUP. Stellar MLS
- $480,0004 bd3 ba2.6k sqft4518 SE 33RD PLACE, OCALA, FL 34480For SaleMLS ID #O6395385, Darin Jacobs, SUPERIOR REALTY GROUP, LLC.. Stellar MLS
- $599,9005 bd3 ba2.9k sqft2151 SE 59TH STREET, OCALA, FL 34480For SaleMLS ID #OM703624, Ernest Martinez, EVM TOTAL REAL ESTATE SOLUTION. Stellar MLS
- $509,0003 bd2 ba2.1k sqft12825 SW 47TH STREET ROAD, OCALA, FL 34481For SaleMLS ID #OM733487, Marcia Kasper, RE/MAX ALLSTARS REALTY. Stellar MLS
- $619,9504 bd4 ba3.3k sqft5360 NE 1ST LANE, OCALA, FL 34470For SaleMLS ID #OM729667, Drew Bedford, KELLER WILLIAMS CORNERSTONE RE. Stellar MLS
- $700,0004 bd3 ba3.6k sqft2811 SE 14TH STREET, OCALA, FL 34471For SaleMLS ID #OM678361, Joseph Altizer-Waters, ENGEL & VOLKERS OCALA. Stellar MLS
- $547,6033 bd3 ba2.7k sqft3506 NW 55TH CIRCLE, OCALA, FL 34482For SaleMLS ID #OM724889, Olivia Perez, COMPASS FLORIDA LLC. Stellar MLS
- $550,0003 bd2 ba2k sqft2940 NE 49TH STREET, OCALA, FL 34479For SaleMLS ID #OM721844, Bonnie Ciesla, RE/MAX FOXFIRE - HWY200/103 S. Stellar MLS
- $649,9004 bd3 ba3.5k sqft10202 SW 41ST TERRACE, OCALA, FL 34476For SaleMLS ID #OM727198, Cesar Colman, PA, KELLER WILLIAMS CORNERSTONE RE. Stellar MLS
- $440,0003 bd2 ba2k sqft3644 SE 22ND AVENUE, OCALA, FL 34471For SaleMLS ID #OM713787, Peggy Pittas, RE/MAX ALLSTARS REALTY. Stellar MLS
- $625,0003 bd2 ba2.4k sqft8699 SE 12TH COURT, OCALA, FL 34480For SaleMLS ID #OM731865, Jamie Arnold, HOMERUN REALTY. Stellar MLS
- $625,0003 bd3 ba2.8k sqft4713 SE 28TH STREET, OCALA, FL 34480For SaleMLS ID #OM731034, Jeannine Plummer, CRYSTAL SNOOK REAL ESTATE. Stellar MLS
- $534,9003 bd3 ba2.6k sqft8689 SW 93RD CIRCLE, OCALA, FL 34481For SaleMLS ID #OM729474, Bobby Mathews, RE/MAX FOXFIRE - HWY 40. Stellar MLS
- $490,0004 bd2 ba2.4k sqft13783 SE 8TH COURT, OCALA, FL 34480For SaleMLS ID #OM682721, Mari Hernandez, CENTRAL CITY REALTY. Stellar MLS
