Skip main navigation
Sold for $606,000
  • $606,000

    4530 SE 33rd Pl, Ocala, FL 34480

    4beds
    2,642sqft
    Single Family Residence
    Built in 2017
    0.5 Acres Lot
    $595,600 Zestimate®
    $229/sqft
    $3,301 Estimated rent

    Home value

    $595,600

    $536,000 - $661,000

    $3,301/mo

    Zestimate® history
    Loading
    Loading...

    Owner options

    List your home for rent

    $3,301/mo

    Rent Zestimate®

    Find your next renter with Zillow Rental Manager. Plus, with online applications, you can quickly screen prospective tenants – for free.

    Learn more

    $3,301/mo

    Rent Zestimate®

    Refinance and save

    $4,127/mo

    Est. payment

    Refinancing to a lower rate could help reduce your monthly payments and save thousands over the life of the loan.

    See today's rates

    $4,127/mo

    Est. payment

    Explore your selling options

    Work with a Zillow partner agent

    Leverage their expertise and Zillow's premium Showcase listings to get your home seen by more buyers.

    Get started

    List with your own agent

    Get your home in front of millions of buyers by listing it on Zillow.

    Learn how to do it

    Sell it yourself

    Take full control of how buyers see your home on Zillow by listing For Sale by Owner (FSBO).

    List your home

    What's special

    Breakfast barOversized side entry garageOpen layoutWaterfall into the poolLovely gardensLots of natural lightTray ceiling feature
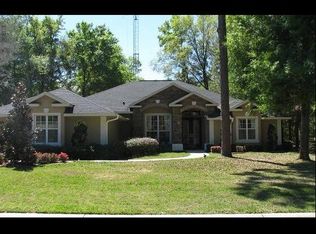
    Fabulous custom designed pool/spa and beautifully landscaped back yard! Florida living at it's best! In a gated southeast community, this gorgeous 4 bedroom/3 bath home has 10 foot ceilings throughout. You will love the open layout with great views of the pool and garden. The main bedroom is huge and has a lovely tray ceiling feature. There is plenty of room for a sitting area/office. The ensuite includes double vanities, 2 walk-in closets and a private water closet. The split bedroom plan gives everyone space. The 4th bedroom/office/den has a closet and glass French doors. Custom shutters and beautiful roll down shades give privacy without obstructing the views. Lots of natural light makes this home seem happy and bright. The kitchen sports beautiful wood cabinetry and an island, along with double ovens! One can be convection. A breakfast bar is next to a casual family room opening to the pool. The home has been meticulously maintained is equipped and with 2 water heaters...never run out! The inside laundry accesses the oversized side entry garage. It is near to all the shopping and entertainment opportunities in Ocala. Close to Jervey Gantt Park, the YMCA, grocers and good restaurants. Watch the visual tour for details such as the waterfall into the pool and the lovely gardens. Don't miss this one!

    Zillow last checked:

    Listing updated:

    Listing Provided by:

    Patricia Kilgore 352-843-4147,

    ROBERTS REAL ESTATE INC 352-351-0011

    Bought with:

    TaMara York, 3428825

    ENGEL & VOLKERS OCALA

    Source: Stellar MLS,MLS#: OM707055MLS LogoOriginating MLS: Ocala - Marion

    Facts & features

    Interior

    Bedrooms & bathrooms
    • Bedrooms: 4
    • Bathrooms: 3
    • Full bathrooms: 3
    Primary bedroom
    • Features: En Suite Bathroom, Walk-In Closet(s)
    • Level: First
    • Area: 364 Square Feet
    • Dimensions: 28x13
    Primary bathroom
    • Features: Split Vanities, Dual Closets
    • Level: First
    • Area: 132 Square Feet
    • Dimensions: 11x12
    Den
    • Features: Other, Built-in Closet
    • Level: First
    • Area: 182 Square Feet
    • Dimensions: 13x14
    Family room
    • Level: First
    • Area: 165 Square Feet
    • Dimensions: 15x11
    Kitchen
    • Features: Breakfast Bar
    • Level: First
    • Area: 182 Square Feet
    • Dimensions: 13x14
    Living room
    • Level: First
    • Area: 420 Square Feet
    • Dimensions: 21x20
    Heating
    • Electric
    Cooling
    • Central Air
    Appliances
    • Included: Oven, Convection Oven, Cooktop, Dishwasher, Electric Water Heater, Microwave, Range, Range Hood, Refrigerator
    • Laundry: Electric Dryer Hookup, Inside, Laundry Room
    Features
    • Ceiling Fan(s), Eating Space In Kitchen, High Ceilings, Kitchen/Family Room Combo, Open Floorplan, Primary Bedroom Main Floor, Solid Wood Cabinets, Split Bedroom, Stone Counters, Thermostat
    • Flooring: Carpet, Engineered Hardwood, Tile
    • Windows: Shades, Shutters, Window Treatments
    • Has fireplace: No
    Interior area
    • Total structure area: 3,685
    • Total interior livable area: 2,642 sqft

    Property

    Parking
    • Total spaces: 2
    • Parking features: Driveway, Garage Door Opener, Garage Faces Side, Off Street
    • Attached garage spaces: 2
    • Has uncovered spaces: Yes
    • Details: Garage Dimensions: 24x23
    Features
    • Levels: One
    • Stories: 1
    • Patio & porch: Covered, Rear Porch
    • Exterior features: Garden, Irrigation System, Private Mailbox, Rain Gutters
    • Has private pool: Yes
    • Pool features: Gunite, In Ground, Outside Bath Access, Pool Sweep, Salt Water
    • Has spa: Yes
    • Spa features: In Ground
    • Fencing: Vinyl
    Lot
    • Size: 0.50 Acres
    • Dimensions: 125 x 174
    • Features: Landscaped
    Details
    • Parcel number: 2973500209
    • Zoning: R1A
    • Special conditions: None

    Construction

    Type & style
    • Home type: SingleFamily
    • Property subtype: Single Family Residence
    Materials
    • Stucco, Wood Frame
    • Foundation: Slab
    • Roof: Shingle
    Condition
    • New construction: No
    • Year built: 2017

    Utilities & green energy

    • Sewer: Public Sewer
    • Water: Public
    • Utilities for property: Electricity Connected, Sewer Connected, Street Lights, Underground Utilities, Water Connected

    Community & neighborhood

    Community
    • Community features: Gated Community - No Guard
    Location
    • Region: Ocala
    • Subdivision: MAGNOLIA GROVE

    HOA & financial

    HOA
    • Has HOA: Yes
    • HOA fee: $93 monthly
    • Amenities included: Gated
    • Association name: Vine Management
    • Association phone: 352-812-8086
    Other fees
    • Pet fee: $0 monthly
    Other financial information
    • Total actual rent: 0

    Other

    Other facts
    • Listing terms: Cash,Conventional,FHA,VA Loan
    • Ownership: Fee Simple
    • Road surface type: Paved

    Price history

    DateEventPrice
    10/15/2025Sold$606,000-0.7%$229/sqft
    Source: Stellar MLS #OM707055 Report a problem
    9/10/2025Pending sale$610,000$231/sqft
    Source: Stellar MLS #OM707055 Report a problem
    9/3/2025Price change$610,000-2.4%$231/sqft
    Source: Stellar MLS #OM707055 Report a problem
    8/13/2025Listed for sale$625,000+84.4%$237/sqft
    Source: Stellar MLS #OM707055 Report a problem
    9/15/2017Sold$338,900$128/sqft
    Source: OMCAR #515183 Report a problem

    Public tax history

    YearProperty taxesTax assessment
    2024$5,438 +2.5%$327,225 +3%
    2023$5,306 +6.8%$317,694 +3%
    2022$4,966 +0.2%$308,441 +3%
    2021$4,958 +6.4%$299,457 +1.4%
    2020$4,661 +1.6%$295,322 +2.3%
    2019$4,586 $288,682 +11.6%
    2018$4,586 +767.6%$258,731 +639.2%
    2017$529 +39.2%$35,000 +59.1%
    2016$380 $22,000 +10%
    2015$380 +7.4%$20,000
    2014$354 -51.3%$20,000 -53.8%
    2009$726 -49.3%$43,302 -50.6%
    2008$1,432 +1.8%$87,687
    2007$1,407 +10.1%$87,687 +27.5%
    2006$1,278 $68,774 +22.8%
    2005-- $56,000

    Find assessor info on the county website

    Neighborhood: 34480

    Nearby schools

    GreatSchools rating
    Schools provided by the listing agent
    • Elementary: Maplewood Elementary School-M
    • Middle: Osceola Middle School
    • High: Forest High School

    Source: Stellar MLS. This data may not be complete. We recommend contacting the local school district to confirm school assignments for this home.

    Get a cash offer in 3 minutes
    Find out how much your home could sell for in as little as 3 minutes with a no-obligation cash offer.
    Estimated market value
    $595,600
    Get a cash offer in 3 minutes
    Find out how much your home could sell for in as little as 3 minutes with a no-obligation cash offer.
    Estimated market value
    $595,600