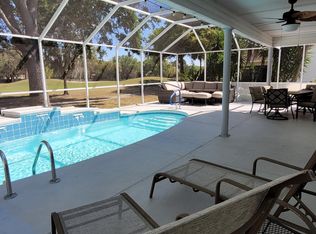
GOLF FRONT, NO BOND, and JUST ONE BLOCK to Spanish Springs Town Square! This beautiful 3/2 Vera Cruz model in the Village of Hacienda East boasts a fantastic GOLF VIEW of Hole 4 of The Oaks course at Hacienda Hills Golf and Country Club, providing picturesque backdrop with majestic live oaks and lush fairways. Featuring an ENCLOSED LANAI and a TWO-CAR + GOLF CAR garage, this home combines luxury and functionality in one of The Villages' most desirable locations. The circular painted driveway, lush Florida landscaping, and view of the golf course create a welcoming first impression. The front exterior is highlighted by a screened front entry leading to a spacious foyer with a practical coat closet. The kitchen boasts WHITE cabinetry, Corian countertops, a FULL PANTRY closet, and a dinette with three bay windows accented by plantation shutters. The OPEN CONCEPT living room is bathed in sunlight from double skylights and sliding doors leading to the CLIMATE-CONTROLLED FLORIDA ROOM with zero-threshold (no step down) tile flooring. VOLUME and VAULTED CEILINGS throughout the living, dining, and primary suite create a spacious feeling; while WOOD FLOORING in the living, dining, kitchen, and primary bedroom offer a timeless look. Off the foyer, a separate HOME OFFICE space provides privacy and functionality. The primary bedroom includes a WALK-IN closet and an en suite bathroom with white cabinetry, dual split sinks, a makeup/vanity space, and a walk-in shower. Bedrooms 2 and 3 feature large windows and built-in closets, with Bedroom 2 also offers private access to the Florida room. The guest bathroom includes a single vanity and a jacuzzi tub/shower with a glass block window. The spacious acrylic-ENCLOSED LANAI offers PANORAMIC VIEWS of the golf course, with tile flooring, a designer ceiling fan, and the ability to open the sliding panels to let in the breeze—creating the PERFECT space to enjoy the outdoors year-round. The adjoining patio is ideal for grilling or enjoying an evening glass of wine, complete with mature trees for shade and a Meyer lemon tree. The garage provides space for both cars and a golf cart, along with a workbench and some cabinets for storing golf clubs that stay. Additional features include ATTIC STORAGE above the garage and a CENTRAL VACUUM system throughout the home. This exceptional home is located just minutes from Spanish Springs Town Square (A shortcut at the end of Barcelona Drive provides easy access to the square.), La Hacienda Recreation Center, Chula Vista Recreation Center, and Lake Sumter Landing Market Square, offering retail, dining, and entertainment options. With easy access to major roads like US-441/27 and CR-466, you’re perfectly situated for shopping, dining, and medical facilities, as well as countless recreational opportunities. Enjoy the close proximity to Hacienda Hills Golf & Country Club’s 27-hole championship course, where water hazards and bunkers challenge golfers at every turn. PLEASE WATCH OUR WALKTHROUGH VIDEO OF THIS DESIGNER HOME IN A FANTASTIC LOCATION, and CALL TODAY for your private showing or virtual tour!
Sold for $440,000
$440,000
1209 BARCELONA DRIVE, THE VILLAGES, FL 32159
3beds
2,092sqft
Single Family Residence
Built in 1996
7,000 Square Feet Lot
$434,000 Zestimate®
$210/sqft
$2,331 Estimated rent
Home value
$434,000
$404,000 - $464,000
$2,331/mo
Zestimate® history
Owner options
List your home for rent
$2,331/mo
Rent Zestimate®
Find your next renter with Zillow Rental Manager. Plus, with online applications, you can quickly screen prospective tenants – for free.
$2,331/mo
Rent Zestimate®
Refinance and save
$2,965/mo
Est. payment
Refinancing to a lower rate could help reduce your monthly payments and save thousands over the life of the loan.
$2,965/mo
Est. payment
Explore your selling options
Work with a Zillow partner agent
Leverage their expertise and Zillow's premium Showcase listings to get your home seen by more buyers.
Get startedList with your own agent
Get your home in front of millions of buyers by listing it on Zillow.
Learn how to do itSell it yourself
Take full control of how buyers see your home on Zillow by listing For Sale by Owner (FSBO).
List your homeWhat's special
Lush fairwaysEnclosed lanaiAcrylic-enclosed lanaiHome office spaceEn suite bathroomCorian countertopsMajestic live oaks
Zillow last checked:
Listing updated:
Listed by:
Guy Williams Jr. LLC 352-717-7653,
RE/MAX PREMIER REALTY LADY LK 352-753-2029
Bought with:
Roxanne Ryan, RS330161
WORTH CLARK REALTY
Source: Stellar MLS,MLS#: G5093154 Originating MLS: Lake and Sumter
Originating MLS: Lake and Sumter
Facts & features
Interior
Bedrooms & bathrooms
- Bedrooms: 3
- Bathrooms: 2
- Full bathrooms: 2
Primary bedroom
- Features: Ceiling Fan(s), En Suite Bathroom, Walk-In Closet(s)
- Level: First
Bedroom 2
- Features: Ceiling Fan(s), Built-in Closet
- Level: First
Bedroom 3
- Features: Ceiling Fan(s), Built-in Closet
- Level: First
Dining room
- Level: First
Kitchen
- Features: Breakfast Bar, Exhaust Fan, Pantry
- Level: First
Living room
- Features: Ceiling Fan(s)
- Level: First
Heating
- Central
Cooling
- Central Air
Appliances
- Included: Dishwasher, Dryer, Microwave, Range, Refrigerator, Washer
- Laundry: In Garage
Features
- Ceiling Fan(s), Eating Space In Kitchen, Living Room/Dining Room Combo, Open Floorplan, Primary Bedroom Main Floor, Thermostat, Vaulted Ceiling(s)
- Flooring: Carpet, Engineered Hardwood, Tile
- Doors: Sliding Doors
- Has fireplace: No
Interior area
- Total structure area: 2,862
- Total interior livable area: 2,092 sqft
Property
Parking
- Total spaces: 2
- Parking features: Golf Cart Garage
- Attached garage spaces: 2
- Details: Garage Dimensions: 29x24
Features
- Levels: One
- Stories: 1
- Patio & porch: Enclosed, Rear Porch
- Exterior features: Irrigation System, Rain Gutters
- Has view: Yes
- View description: Golf Course, Trees/Woods
Lot
- Size: 7,000 Square Feet
- Dimensions: 70 x 100
- Features: Near Golf Course, On Golf Course
- Residential vegetation: Trees/Landscaped
Details
- Parcel number: D12K018
- Zoning: 0
- Special conditions: None
Construction
Type & style
- Home type: SingleFamily
- Property subtype: Single Family Residence
Materials
- Block, Concrete, Stucco
- Foundation: Slab
- Roof: Shingle
Condition
- New construction: No
- Year built: 1996
Details
- Builder model: VERA CRUZ
Utilities & green energy
- Sewer: Public Sewer
- Water: Public
- Utilities for property: Electricity Connected
Community & HOA
Community
- Features: Community Mailbox, Deed Restrictions, Dog Park, Golf Carts OK, Golf, Park, Playground, Pool, Sidewalks, Special Community Restrictions
- Pet fee: $0 monthly
- Senior community: Yes
- Subdivision: THE VILLAGES
HOA
- Has HOA: No
- Amenities included: Fence Restrictions, Park, Pickleball Court(s), Playground, Pool, Racquetball, Recreation Facilities, Shuffleboard Court, Trail(s), Vehicle Restrictions
- Services included: Community Pool, Recreational Facilities
- HOA fee: $199 monthly
Location
- Region: The Villages
Financial & listing details
- Price per square foot: $210/sqft
- Tax assessed value: $406,750
- Annual tax amount: $2,600
- Date on market: 2/25/2025
- Cumulative days on market: 55 days
- Listing terms: Cash,Conventional,FHA,VA Loan
- Ownership: Fee Simple
- Total actual rent: 0
- Electric utility on property: Yes
- Road surface type: Paved
Price history
| Date | Event | Price |
|---|---|---|
| 5/28/2025 | Sold | $440,000-5.4%$210/sqft |
Source:  Stellar MLS #G5093154 Report a problem Stellar MLS #G5093154 Report a problem | ||
| 4/22/2025 | Pending sale | $465,000$222/sqft |
Source: Stellar MLS #G5093154 Report a problem | ||
| 4/10/2025 | Price change | $465,000-6.1%$222/sqft |
Source: Stellar MLS #G5093154 Report a problem | ||
| 3/21/2025 | Price change | $495,000-5.7%$237/sqft |
Source: Stellar MLS #G5093154 Report a problem | ||
| 2/25/2025 | Listed for sale | $525,000+150%$251/sqft |
Source: Stellar MLS #G5093154 Report a problem | ||
| 2/27/2001 | Sold | $210,000$100/sqft |
Source: Public Record Report a problem | ||
Public tax history
| Year | Property taxes | Tax assessment |
|---|---|---|
| 2025 | $3,461 +1.3% | $302,620 +2.9% |
| 2024 | $3,415 +9.4% | $294,100 +3% |
| 2023 | $3,120 +3.1% | $285,540 +3% |
| 2022 | $3,027 -4.5% | $277,230 +3% |
| 2021 | $3,171 -2.2% | $269,160 +1.4% |
| 2020 | $3,241 | $265,450 +2.3% |
| 2019 | $3,241 -0.1% | $259,490 +1.9% |
| 2018 | $3,244 +10.8% | $254,660 +2.1% |
| 2017 | $2,928 -0.8% | $249,430 +2.1% |
| 2016 | $2,952 +3.5% | $244,300 +0.7% |
| 2015 | $2,851 -0.8% | $242,610 +0.8% |
| 2014 | $2,875 -1.8% | $240,690 +1.5% |
| 2013 | $2,927 | $237,140 +1.7% |
| 2012 | -- | $233,180 -2.7% |
| 2011 | -- | $239,673 +1.5% |
| 2010 | -- | $236,132 +2.7% |
| 2009 | -- | $229,925 +0.1% |
| 2008 | -- | $229,696 +3% |
| 2007 | -- | $223,006 +2.8% |
| 2006 | -- | $216,877 +3% |
| 2005 | -- | $210,561 +3% |
| 2004 | -- | $204,429 +3.9% |
| 2003 | -- | $196,670 +12.6% |
| 2002 | -- | $174,670 +24% |
| 2001 | -- | $140,870 +3% |
| 2000 | -- | $136,767 -8.3% |
| 1999 | -- | $149,067 |
Find assessor info on the county website
Neighborhood: 32159
Nearby homes
- $343,900-- bd-- ba1.3k sqft1211 Barcelona Dr, The Villages, FL 32159Off Market
- $425,4003 bd2 ba1.4k sqft1207 Barcelona Dr, The Villages, FL 32159Off Market
- $---- bd-- ba-- sqft1207 Barcelona Dr, Lady Lake, FL 32159Off Market
- $368,200-- bd-- ba1.9k sqft1213 Barcelona Dr, The Villages, FL 32159Off Market
- $393,600-- bd-- ba1.9k sqft1205 Barcelona Dr, The Villages, FL 32159Off Market
- $326,200-- bd-- ba1.6k sqft1210 Barcelona Dr, The Villages, FL 32159Off Market
- $347,900-- bd-- ba1.7k sqft1212 Barcelona Dr, The Villages, FL 32159Off Market
- $393,0003 bd3 ba2k sqft1302 Fontana Ct, The Villages, FL 32159Off Market
Nearby schools
GreatSchools rating
- 8/10Wildwood Elementary SchoolGrades: PK-5Distance: 7.9 mi
- 3/10Wildwood Middle/ High SchoolGrades: 6-12Distance: 7.7 mi
Get a cash offer in 3 minutes
Find out how much your home could sell for in as little as 3 minutes with a no-obligation cash offer.
Estimated market value
$434,000
Get a cash offer in 3 minutes
Find out how much your home could sell for in as little as 3 minutes with a no-obligation cash offer.
Estimated market value
$434,000
- Florida
- Sumter County
- The Villages
- 32159
- 1209 BARCELONA DRIVE
Nearby cities
Nearby zip codes
Other The Villages Topics
