Skip main navigation
Pending
  • Price cut: $50K (6/13)
    $599,000

    1399 Kenneth St, Okahumpka, FL 34762

    3beds
    1,892sqft
    : 
    Loading
    Get pre-qualified
    Single Family Residence
    Built in 2023
    6,008 Square Feet Lot
    $576,700 Zestimate®
    $317/sqft
    $199/mo HOA

    What's special

    Large conversation islandStriking quartz countertopsSurround sound speakersSerene waterfront homesiteWater filtration systemScreened front entranceChef-inspired kitchen
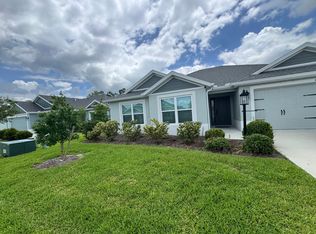
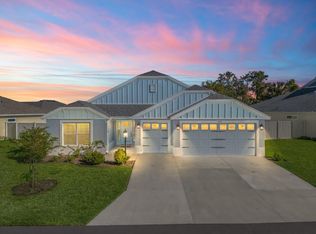
    WELCOME To THE VILLAGES! MOTIVATED SELLER. This Stunning Waterfront Home is beautifully appointed, offering 3-bedrooms, and 3-baths perfectly positioned on a serene waterfront homesite in one of The Villages most desirable areas. At the heart of the home sits the fabulous chef-inspired kitchen, showcasing a large conversation island, the perfect space for entertaining. Providing stainless steel appliances, gas cook top, striking quartz countertops, and a complimentary ceramic back splash. Off the kitchen is a Butlers Pantry an Ideal spot for the popular Coffee Bar and added storage. The Ottawa home model features sleek modern finishes, and as a bonus this home has a classic SHIPLAP accent wall in the Gathering room, as well as Surround Sound Speakers, ceramic tile flooring, and enhanced by volume ceilings that create an open-airy feel throughout. This thoughtfully designed layout provides 3 private en-suites giving your guests their own privacy. The home has been professionally decorated and offers the furniture package separate. Step outside and enjoy your expansive 28’ x 9’ screened Residential Lanai, where peaceful waterfront views set the tone for morning coffee, evening relaxation, or gathering with friends. Additional features include a Screened Front Entrance, 2-car garage plus an attached golf cart garage with a Solar Tube for added LIGHT, Pull Down attic stairs for additional storage, a Natural Gas Line for the Included Grill, a Tankless Water Heater, as well as a water filtration System. Schedule your appointment to tour this amazing home. Ideally located near Sawgrass Grove Market Place, and future Eastport as well as Brownwood Square and Magnolia Plaza, this home in The Village of Lake Denham is conveniently located close to everything that makes The Villages lifestyle exceptional.
    237 days
    |
    444
    |
    25
    |

    Zillow last checked:

    Listing updated:

    Listed by:

    Toni Chapman 352-409-0082,

    ERA GRIZZARD REAL ESTATE 352-259-4900,

    Jack Fehring 561-701-7974,

    ERA GRIZZARD REAL ESTATE

    Source: Stellar MLS,MLS#: G5104488MLS LogoOriginating MLS: Lake and Sumter

      Facts & features

      Interior

      Bedrooms & bathrooms
      • Bedrooms: 3
      • Bathrooms: 3
      • Full bathrooms: 3
      Primary bedroom
      • Features: Walk-In Closet(s)
      • Level: First
      • Area: 234 Square Feet
      • Dimensions: 18x13
      Bedroom 2
      • Features: Built-in Closet
      • Level: First
      • Area: 143 Square Feet
      • Dimensions: 13x11
      Bedroom 3
      • Features: Built-in Closet
      • Level: First
      • Area: 132 Square Feet
      • Dimensions: 12x11
      Balcony porch lanai
      • Level: First
      • Area: 270 Square Feet
      • Dimensions: 27x10
      Dining room
      • Level: First
      • Area: 195 Square Feet
      • Dimensions: 15x13
      Kitchen
      • Features: Pantry, Built-in Closet
      • Level: First
      • Area: 176 Square Feet
      • Dimensions: 16x11
      Living room
      • Level: First
      • Area: 256 Square Feet
      • Dimensions: 16x16
      Heating
      • Central, Electric, Natural Gas
      Cooling
      • Central Air
      Appliances
      • Included: Dishwasher, Disposal, Dryer, Gas Water Heater, Microwave, Range, Refrigerator, Tankless Water Heater, Washer, Water Filtration System, Water Purifier, Water Softener
      • Laundry: Gas Dryer Hookup, Inside, Laundry Room
      Features
      • Ceiling Fan(s), High Ceilings, Kitchen/Family Room Combo, Living Room/Dining Room Combo, Open Floorplan, Primary Bedroom Main Floor, Smart Home, Solid Surface Counters, Split Bedroom, Thermostat, Vaulted Ceiling(s), Walk-In Closet(s)
      • Flooring: Carpet, Ceramic Tile
      • Doors: Sliding Doors
      • Windows: Window Treatments
      • Has fireplace: Yes
      • Fireplace features: Decorative, Living Room, Non Wood Burning
      Interior area
      • Total structure area: 2,835
      • Total interior livable area: 1,892 sqft

      Property

      Parking
      • Total spaces: 2
      • Parking features: Garage Door Opener, Golf Cart Garage, Golf Cart Parking, Guest, Oversized
      • Attached garage spaces: 2
      • Details: Garage Dimensions: 29X22
      Features
      • Levels: One
      • Stories: 1
      • Patio & porch: Covered, Enclosed, Patio, Porch, Rear Porch, Screened
      • Exterior features: Irrigation System, Lighting, Rain Gutters
      • Has view: Yes
      • View description: Water, Pond
      • Has water view: Yes
      • Water view: Water,Pond
      • Waterfront features: Pond
      Lot
      • Size: 6,008 Square Feet
      Details
      • Parcel number: 062024006400004700
      • Special conditions: None

      Construction

      Type & style
      • Home type: SingleFamily
      • Property subtype: Single Family Residence
      Materials
      • Block, Stucco
      • Foundation: Slab
      • Roof: Shingle
      Condition
      • New construction: No
      • Year built: 2023

      Utilities & green energy

      • Sewer: Public Sewer
      • Water: Public
      • Utilities for property: Cable Connected, Electricity Connected, Natural Gas Connected, Propane, Public, Sewer Connected, Street Lights, Underground Utilities, Water Connected
      Green energy
      • Water conservation: Irrigation-Reclaimed Water

      Community & HOA

      Community
      • Features: Community Mailbox, Deed Restrictions, Dog Park, Golf Carts OK, Golf, Irrigation-Reclaimed Water, Wheelchair Access
      • Security: Gated Community, Security System
      • Pet fee: $0 monthly
      • Senior community: Yes
      • Subdivision: THE VILLAGES
      HOA
      • Has HOA: No
      • Amenities included: Golf Course, Pickleball Court(s), Pool
      • Services included: Community Pool
      • HOA fee: $199 monthly
      Location
      • Region: Okahumpka

      Financial & listing details

      • Price per square foot: $317/sqft
      • Annual tax amount: $8,997
      • Date on market: 11/14/2025
      • Cumulative days on market: 237 days
      • Listing terms: Cash,Conventional,VA Loan
      • Ownership: Fee Simple
      • Total actual rent: 0
      • Electric utility on property: Yes
      • Road surface type: Paved

        Estimated market value

        $576,700

        $548,000 - $606,000

        $3,968/mo

        Price history

        DateEventPrice
        6/23/2026Pending sale$599,000$317/sqft
        Source: Stellar MLS #G5104488 Report a problem
        6/13/2026Price change$599,000-7.7%$317/sqft
        Source: Stellar MLS #G5104488 Report a problem
        2/19/2026Price change$649,000-7.2%$343/sqft
        Source: Stellar MLS #G5104488 Report a problem
        1/8/2026Price change$699,000-5.3%$369/sqft
        Source: Stellar MLS #G5104488 Report a problem
        11/14/2025Listed for sale$738,330$390/sqft
        Source: Stellar MLS #G5104488 Report a problem

        Public tax history

        Tax history is unavailable.

        Monthly payment

        Est. payment

        Payment breakdown

        Explore the cost of this home by adjusting the details. Changes won't be saved.
        All calculations are estimates and provided by Zillow, Inc. for informational purposes only. Actual amounts may vary.
        HOA fees may include property taxes on listings classified as Co-Ops. Contact the listing agent and/or owner for fee details.
        Mortgage interest rates are dependent on a number of factors, including credit score, down payment, and repayment length. Interest rate data provided by Zillow Group Marketplace, Inc. as of 1/1/1970 from various mortgage lenders with which we have lead or other similar arrangements; the Estimated Payment is an average of those rates.
        See how much you could borrow to make a competitive offer.

        Climate risks

        Neighborhood: 34762

        Getting around

        0 / 100
        Car-Dependent
        25 / 100
        Somewhat Bikeable

        Nearby schools

        GreatSchools rating

        A local agent can set up tours, give advice and negotiate with sellers.

        Browse local experts

        Similar homes