Welcome to your new home in the Village of Lake Denham! This beautifully maintained Bluebird Designer Model home with ROOM for POOL offers both comfort and functionality. From the moment you arrive, you’ll notice the pristine landscaping and inviting curb appeal. The home features a spacious two-car garage with a tandem golf cart bay, perfect for all your transportation and storage needs. Step inside to an open-concept floor plan, highlighted by luxury vinyl flooring throughout the main living and dining areas. The kitchen is a chef’s delight, showcasing a large island with quartz countertops, elegant pendant lighting, wood cabinetry, a pantry, and stainless-steel appliances. A cozy breakfast nook offers the perfect spot for your morning coffee or a casual meal. The primary suite includes a ceiling fan, a generous walk-in closet, and a private ensuite bathroom with dual quartz vanities and a walk-in tiled shower. Two additional guest bedrooms share a well-appointed guest bathroom with a tiled tub/shower combo. You’ll appreciate the upgraded laundry room, featuring a utility sink, under-counter cabinets, and extra wall cabinetry for added storage. Step out to the expansive screened lanai—a peaceful and private space ideal for relaxing or entertaining guests. Enjoy the privacy of no rear neighbors and all the wonderful amenities the Village of Lake Denham has to provide. Take a refreshing dip in the nearby Franklin Recreation Center family pool, ride your golf cart to Sawgrass Grove for live entertainment and dining, perfect your putting at Jubilee Putting Course and Mickylee Pitch & Putt, or tee off at the renowned Southern Oaks Championship Golf Course. Don't miss your chance to make this exceptional home yours!
Sold for $375,000
$375,000
1449 Jeremy Cir, The Villages, FL 34762
3beds
1,722sqft
Single Family Residence
Built in 2023
9,294 Square Feet Lot
$373,900 Zestimate®
$218/sqft
$3,460 Estimated rent
Home value
$373,900
Estimated sales range
Not available
$3,460/mo
Zestimate® history
Owner options
List your home for rent
$3,460/mo
Rent Zestimate®
Find your next renter with Zillow Rental Manager. Plus, with online applications, you can quickly screen prospective tenants – for free.
$3,460/mo
Rent Zestimate®
Refinance and save
$2,714/mo
Est. payment
Refinancing to a lower rate could help reduce your monthly payments and save thousands over the life of the loan.
$2,714/mo
Est. payment
Explore your selling options
Work with a Zillow partner agent
Leverage their expertise and Zillow's premium Showcase listings to get your home seen by more buyers.
Get startedList with your own agent
Get your home in front of millions of buyers by listing it on Zillow.
Learn how to do itSell it yourself
Take full control of how buyers see your home on Zillow by listing For Sale by Owner (FSBO).
List your homeWhat's special
Expansive screened lanaiSpacious two-car garageUpgraded laundry roomCozy breakfast nookCeiling fanOpen-concept floor planInviting curb appeal
Zillow last checked:
Listing updated:
Listed by:
Katy Kelly 352-355-7982,
RE/MAX PREMIER REALTY 352-460-4396
Bought with:
Tracie Ruffolo, 3187533
VANTAGE POINT REALTY CO.
Source: Stellar MLS,MLS#: G5097751 Originating MLS: Lake and Sumter
Originating MLS: Lake and Sumter
Facts & features
Interior
Bedrooms & bathrooms
- Bedrooms: 3
- Bathrooms: 2
- Full bathrooms: 2
Primary bedroom
- Features: En Suite Bathroom, Walk-In Closet(s)
- Level: First
- Area: 206.01 Square Feet
- Dimensions: 14.11x14.6
Bedroom 2
- Features: Built-in Closet
- Level: First
- Area: 132.16 Square Feet
- Dimensions: 11.8x11.2
Bedroom 3
- Features: Built-in Closet
- Level: First
- Area: 121.68 Square Feet
- Dimensions: 10.4x11.7
Balcony porch lanai
- Level: First
- Area: 232 Square Feet
- Dimensions: 29x8
Dinette
- Level: First
- Area: 119.78 Square Feet
- Dimensions: 10.6x11.3
Dining room
- Level: First
- Area: 88.4 Square Feet
- Dimensions: 8.11x10.9
Kitchen
- Level: First
- Area: 138.86 Square Feet
- Dimensions: 10.6x13.1
Living room
- Level: First
- Area: 231.24 Square Feet
- Dimensions: 16.4x14.1
Heating
- Natural Gas
Cooling
- Central Air
Appliances
- Included: Dishwasher, Microwave, Range, Refrigerator
- Laundry: Inside
Features
- Ceiling Fan(s), High Ceilings, Open Floorplan, Walk-In Closet(s)
- Flooring: Carpet, Luxury Vinyl
- Has fireplace: No
Interior area
- Total structure area: 2,742
- Total interior livable area: 1,722 sqft
Property
Parking
- Total spaces: 2
- Parking features: Garage - Attached
- Attached garage spaces: 2
- Details: Garage Dimensions: 29x21
Features
- Levels: One
- Stories: 1
- Patio & porch: Screened
- Exterior features: Irrigation System
Lot
- Size: 9,294 Square Feet
Details
- Parcel number: 062024006300003700
- Zoning: RESI
- Special conditions: None
Construction
Type & style
- Home type: SingleFamily
- Property subtype: Single Family Residence
Materials
- Block
- Foundation: Slab
- Roof: Shingle
Condition
- New construction: No
- Year built: 2023
Details
- Builder model: Bluebird
Utilities & green energy
- Sewer: Public Sewer
- Water: Public
- Utilities for property: Electricity Connected, Natural Gas Connected
Community & HOA
Community
- Features: Community Mailbox, Deed Restrictions, Gated Community - No Guard, Golf Carts OK, Golf, Pool, Tennis Court(s)
- Pet fee: $0 monthly
- Senior community: Yes
- Subdivision: THE VILLAGES
HOA
- Has HOA: No
- HOA fee: $199 monthly
Location
- Region: The Villages
Financial & listing details
- Price per square foot: $218/sqft
- Annual tax amount: $4,789
- Date on market: 6/6/2025
- Cumulative days on market: 105 days
- Listing terms: Cash,Conventional,FHA,VA Loan
- Ownership: Fee Simple
- Total actual rent: 0
- Electric utility on property: Yes
- Road surface type: Paved
Price history
| Date | Event | Price |
|---|---|---|
| 10/3/2025 | Sold | $375,000$218/sqft |
Source:  Stellar MLS #G5097751 Report a problem Stellar MLS #G5097751 Report a problem | ||
| 9/20/2025 | Pending sale | $375,000$218/sqft |
Source: Stellar MLS #G5097751 Report a problem | ||
| 9/18/2025 | Price change | $375,000-5%$218/sqft |
Source: Stellar MLS #G5097751 Report a problem | ||
| 8/19/2025 | Price change | $394,900-3.7%$229/sqft |
Source: Stellar MLS #G5097751 Report a problem | ||
| 7/18/2025 | Price change | $409,900-3.5%$238/sqft |
Source: Stellar MLS #G5097751 Report a problem | ||
| 7/2/2025 | Price change | $424,900-5.4%$247/sqft |
Source: Stellar MLS #G5097751 Report a problem | ||
| 6/6/2025 | Listed for sale | $449,000$261/sqft |
Source: Stellar MLS #G5097751 Report a problem | ||
Public tax history
Tax history is unavailable.
Neighborhood: 34762
Nearby homes
- $465,0003 bd2 ba1.8k sqft1454 Jeremy Cir, Okahumpka, FL 34762For Sale
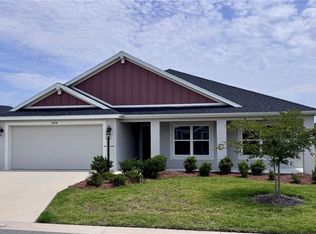
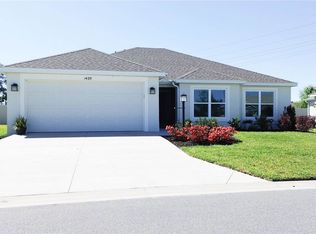
- $382,1003 bd2 ba1.7k sqft1435 Jeremy Cir, The Villages, FL 34762Off Market
- $28,32010.4 Acres1025 County Road 470, Okahumpka, FL 34762Off Market
- $320,0003 bd2 ba1.4k sqft1508 Jeremy Cir, The Villages, FL 32163Off Market

- $259,9002 bd2 ba1.1k sqft7185 Fay Ct, The villages, FL 34762For Sale
- $4,8002 bd2 ba1.1k sqft7181 Fay Ct, Okahumpka, FL 34762For Rent
- $298,4002 bd2 ba1.2k sqft7176 Fay, Okahumpka, FL 34762Off Market
- $299,9002 bd2 ba1.1k sqft7176 Fay Ct, Okahumpka, FL 34762Pending
Nearby schools
GreatSchools rating
- 2/10Leesburg Elementary SchoolGrades: PK-5Distance: 3.9 mi
- 3/10Oak Park Middle SchoolGrades: 6-8Distance: 4 mi
- 2/10Leesburg High SchoolGrades: 9-12Distance: 4.6 mi
Get a cash offer in 3 minutes
Find out how much your home could sell for in as little as 3 minutes with a no-obligation cash offer.
Estimated market value
$373,900
Get a cash offer in 3 minutes
Find out how much your home could sell for in as little as 3 minutes with a no-obligation cash offer.
Estimated market value
$373,900
- Florida
- Lake County
- The Villages
- 34762
- 1449 Jeremy Cir
Nearby cities
Nearby zip codes
Other The Villages Topics
