Skip main navigation
Off market
  • $1,111,200

    877 Scott St, The Villages, FL 32162

    3beds
    2,843sqft
    SingleFamily
    Built in 2006
    0.36 Acres Lot
    $1,111,200 Zestimate®
    $391/sqft
    $5,391 Estimated rent

    Home value

    $1,111,200

    $1.01M - $1.22M

    $5,391/mo

    Zestimate® history
    Loading
    Loading...

    Owner options

    List your home for rent

    $5,391/mo

    Rent Zestimate®

    Find your next renter with Zillow Rental Manager. Plus, with online applications, you can quickly screen prospective tenants – for free.

    Learn more

    $5,391/mo

    Rent Zestimate®

    Refinance and save

    $7,151/mo

    Est. payment

    Refinancing to a lower rate could help reduce your monthly payments and save thousands over the life of the loan.

    See today's rates

    $7,151/mo

    Est. payment

    Explore your selling options

    Work with a Zillow partner agent

    Leverage their expertise and Zillow's premium Showcase listings to get your home seen by more buyers.

    Get started

    List with your own agent

    Get your home in front of millions of buyers by listing it on Zillow.

    Learn how to do it

    Sell it yourself

    Take full control of how buyers see your home on Zillow by listing For Sale by Owner (FSBO).

    List your home

    What's special

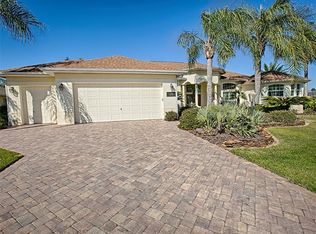
    This is a STUNNING PREMIER CHATHAM with a THREE-CAR GARAGE in the exclusive Village of BRIDGEPORT AT LAKE SUMTER! This special home features top-of-the-line, wood-look plank flooring throughout! The home is enhanced with exceptional woodwork including crown moulding, wainscoting, and custom casework enhancing the windows and doors. The kitchen boasts WHITE BAY cabinetry, SOLID SURFACE counters, an ISLAND, and upgraded appliances including a NEWER four-door refrigerator. The casual dining area separates the kitchen and the charming family room! The family room is light and bright and features a tray ceiling and STACK-BACK glass doors leading to the lanai. The master bedroom is spacious and has a tray ceiling and a huge walk-in closet, customized for maximum efficiency! The luscious master bath provides split vanities with sold surface counters, whirlpool tub, separate toilet room and a tiled Roman shower! The guest area offers two guest rooms, one with French doors to the lanai, and custom built-ins for a convenient desk space. The guest bath provides a glass-enclosed tub/shower combination! The spacious lanai provides the perfect entertainment space, featuring a salt water pool, with new pump and pool heater! Lush landscaping and a corner lot create privacy for this wonderful space. So many upgrades in the home including NEW HVAC (2016), PLANTATION SHUTTERS, solar tubes, rounded drywall corners, much more! This gorgeous home is CENTRALLY LOCATED in one of the most sought after all-Premier Villages!

    This property is off market, which means it's not currently listed for sale or rent on Zillow. This may be different from what's available on other websites or public sources.

    Facts & features

    Interior

    Bedrooms & bathrooms
    • Bedrooms: 3
    • Bathrooms: 2
    • Full bathrooms: 2
    Appliances
    • Laundry: Inside, Laundry Room
    Features
    • Cathedral Ceiling(s), Ceiling Fans(s), Crown Molding, Walk-In Closet(s), Window Treatments, Solid Surface Counters, Kitchen/Family Room Combo, Tray Ceiling(s)
    • Windows: Shutters
    Interior area
    • Total interior livable area: 2,843 sqft

    Property

    Parking
    • Parking features: Garage - Attached
    Features
    • Exterior features: Cement / Concrete
    • Pool features: Heated, Salt Water, Screen Enclosure, In Ground, Gunite
    Lot
    • Size: 0.36 Acres
    • Features: In City Limits, Corner Lot
    Details
    • Parcel number: D23A052
    • Zoning: RESIDENTIA

    Construction

    Type & style
    • Home type: SingleFamily
    Condition
    • Year built: 2006
    Details
    • Builder model: Chatham

    Utilities & green energy

    • Utilities for property: Cable Available, BB/HS Internet Available, Electricity Connected, Gas, Underground Utilities, Sprinkler Recycled, Sewer Connected, Natural Gas Connected

    Community & neighborhood

    Location
    • Region: The Villages

    HOA & financial

    HOA
    • Has HOA: Yes
    • HOA fee: $145 monthly

    Other

    Other facts
    • Additional Rooms: Inside Utility, Family Room, Formal Dining Room Separate, Formal Living Room Separate
    • Appliances: Dishwasher, Dryer, Refrigerator, Washer, Disposal, Microwave, Range, Gas Water Heater
    • Construction Materials: Block, Stucco
    • Cooling: Central Air
    • Exterior Features: Irrigation System
    • Foundation Details: Slab
    • Interior Features: Cathedral Ceiling(s), Ceiling Fans(s), Crown Molding, Walk-In Closet(s), Window Treatments, Solid Surface Counters, Kitchen/Family Room Combo, Tray Ceiling(s)
    • Laundry Features: Inside, Laundry Room
    • Parking Features: Oversized, Garage Door Opener
    • Roof: Shingle
    • Heating: Central, Natural Gas
    • Utilities: Cable Available, BB/HS Internet Available, Electricity Connected, Gas, Underground Utilities, Sprinkler Recycled, Sewer Connected, Natural Gas Connected
    • Pets Allowed: Yes
    • Property Type: Residential
    • Lot Features: In City Limits, Corner Lot
    • Pool Features: Heated, Salt Water, Screen Enclosure, In Ground, Gunite
    • Total Acreage: 1/4 Acre to 21779 Sq. Ft.
    • Minimum Lease: No Minimum
    • Other Fees Term: Monthly
    • Flooring: Other
    • Additional Parcels YN: 0
    • Association Approval Required YN: 0
    • Available For Lease YN: 1
    • Fireplace YN: 0
    • Flood Zone Code: X
    • Other Exemptions YN: 0
    • Tax Year: 2017
    • Water Access YN: 0
    • Water Extras YN: 0
    • Waterfront Feet Total: 0
    • Waterfront YN: 0
    • Water View YN: 0
    • Pool Private YN: 1
    • Room Count: 8
    • Zoning Compatible YN: 1
    • Public Survey Section: 23
    • Public Survey Range: 23
    • Year Built: 2006
    • Zoning: RESIDENTIA
    • Flood Zone Date: 2013-09-27T00:00:00.000
    • Builder Model: Chatham
    • Other Fees Amount: 145
    • Living Area: 2843.00
    • Flood Zone Panel: 12119C0086D
    • Pet Restrictions: See Villages' Restrictions
    • Garage Dimensions: 37x24
    • Attached Garage YN: 1
    • Garage YN: 1
    • New Construction YN: 0
    • Complex Community Name NCCB: BRIDGEPORT LK SUMTER
    • DPRYN: 0
    • Tax Annual Amount: 6566
    • Window Features: Shutters

    Price history

    DateEventPrice
    7/17/2018Sold$655,000-4.9%$230/sqft
    Source: Agent Provided Report a problem
    4/12/2018Listed for sale$689,000+14.9%$242/sqft
    Source: REALTY EXECUTIVES IN THE VILLA #G5000049 Report a problem
    11/30/2016Sold$599,700+13.6%$211/sqft
    Source: Public Record Report a problem
    11/7/2006Sold$528,000$186/sqft
    Source: Public Record Report a problem

    Public tax history

    YearProperty taxesTax assessment
    2025$8,676 +1%$577,010 +2.9%
    2024$8,589 +3.1%$560,750 +3%
    2023$8,335 +2%$544,420 +3%
    2022$8,169 -10.8%$528,570 +3%
    2021$9,160 +1.9%$513,180 +7.3%
    2020$8,989 $478,230 +2.3%
    2019$8,989 -0.4%$467,480 -17.4%
    2018$9,022 -10%$565,670 -0.7%
    2017$10,023 -2.7%$569,750 +44.8%
    2016$10,300 +31.9%$393,400 +0.7%
    2015$7,808 -0.6%$390,670 +0.8%
    2014$7,859 -2.1%$387,570 +1.5%
    2013$8,025 $381,850 +1.7%
    2012-- $375,470 +2%
    2011-- $368,155 -0.7%
    2010-- $370,655 -13.9%
    2009-- $430,455 -2.4%
    2008-- $441,048 -0.6%
    2007-- $443,748

    Find assessor info on the county website

    Neighborhood: 32162

    Nearby schools

    GreatSchools rating
    Get a cash offer in 3 minutes
    Find out how much your home could sell for in as little as 3 minutes with a no-obligation cash offer.
    Estimated market value
    $1,111,200
    Get a cash offer in 3 minutes
    Find out how much your home could sell for in as little as 3 minutes with a no-obligation cash offer.
    Estimated market value
    $1,111,200