Great location/neighbors. This /2 house on78 acres backs up to nature preserve. Beautiful grandfather oaks and wildlife including cows, deer, wild turkey among others. House is situated on a fenced five acre plot with electric gate. Set back two tenths of a mile from road. House has two fireplaces. One is wood burning and the other is propane. Large screened porch off master bedroom. Surrounded by beautiful pastures that are fenced and cross fenced. Good access to Turnpike, I-75 and CR 44. Easy drive to Orlando and Tampa. Nearby towns include Bushnell, Inverness, Villages and Ocala. Property is zoned AG and has a greenbelt. There are two wells on property. One is a six inch well that can be utilized for agriculture. House includes a two car attached garage and a large screened wrap around porch. Outside cooking ability. Outdoor sheds. This is a prime property in Sumter County.
For sale
$1,800,000
2436 CR 416N, LAKE PANASOFFKEE, FL 33538
3beds
3,206sqft
Single Family Residence
Built in 1994
78 Acres Lot
$1,599,300 Zestimate®
$561/sqft
$-- HOA
What's special
- 383 days |
- 226 |
- 12 |
Zillow last checked:
Listing updated:
Listed by:
Carl LaScala 772-349-2638,
FLORIDA REALTY INVESTMENTS 407-207-2220
Source: Stellar MLS,MLS#: G5100415 Originating MLS: Orlando Regional
Originating MLS: Orlando Regional
Facts & features
Interior
Bedrooms & bathrooms
- Bedrooms: 3
- Bathrooms: 2
- Full bathrooms: 2
Rooms
- Room types: Attic, Bonus Room, Family Room, Storage Rooms
Primary bedroom
- Description: Room1
- Features: Walk-In Closet(s)
- Level: Second
- Area: 378 Square Feet
- Dimensions: 18x21
Bedroom 2
- Description: Room4
- Features: Built-in Closet
- Level: First
- Area: 272 Square Feet
- Dimensions: 16x17
Bonus room
- Features: No Closet
- Level: First
- Area: 90 Square Feet
- Dimensions: 6x15
Family room
- Level: First
- Area: 224 Square Feet
- Dimensions: 16x14
Kitchen
- Description: Room3
- Level: First
- Area: 266 Square Feet
- Dimensions: 19x14
Living room
- Description: Room2
- Level: First
- Area: 364 Square Feet
- Dimensions: 26x14
Heating
- Central, Electric
Cooling
- Central Air
Appliances
- Included: Bar Fridge, Oven, Dishwasher, Dryer, Electric Water Heater, Exhaust Fan, Freezer, Ice Maker, Microwave, Range, Range Hood, Refrigerator, Washer, Wine Refrigerator
- Laundry: Laundry Chute, Laundry Room
Features
- Ceiling Fan(s), Eating Space In Kitchen, High Ceilings, Open Floorplan, PrimaryBedroom Upstairs, Solid Wood Cabinets, Split Bedroom, Walk-In Closet(s), Wet Bar
- Flooring: Brick/Stone, Carpet, Laminate
- Doors: Sliding Doors
- Windows: Window Treatments
- Has fireplace: Yes
- Fireplace features: Gas, Wood Burning
Interior area
- Total structure area: 3,500
- Total interior livable area: 3,206 sqft
Video & virtual tour
Property
Parking
- Total spaces: 2
- Parking features: Garage - Attached
- Attached garage spaces: 2
Features
- Levels: Two
- Stories: 2
- Exterior features: Rain Gutters, Storage
- Fencing: Cross Fenced,Fenced,Wire
Lot
- Size: 78 Acres
Details
- Parcel number: F31006
- Zoning: AG/R5
- Special conditions: None
Construction
Type & style
- Home type: SingleFamily
- Property subtype: Single Family Residence
- Attached to another structure: Yes
Materials
- Stucco, Vinyl Siding
- Foundation: Slab
- Roof: Metal,Roof Over
Condition
- New construction: No
- Year built: 1994
Utilities & green energy
- Sewer: Septic Tank
- Water: Public, Well
- Utilities for property: Cable Available, Cable Connected, Electricity Connected, Phone Available, Street Lights, Water Connected
Community & HOA
Community
- Security: Security Gate, Security Lights
- Pet fee: $0 monthly
- Subdivision: NA
HOA
- Has HOA: No
Location
- Region: Lake Panasoffkee
Financial & listing details
- Price per square foot: $561/sqft
- Tax assessed value: $771,050
- Annual tax amount: $1,400
- Date on market: 8/4/2025
- Cumulative days on market: 1595 days
- Listing terms: Cash,Conventional
- Ownership: Fee Simple
- Total actual rent: 0
- Electric utility on property: Yes
- Road surface type: Dirt
Estimated market value
$1,599,300
$1.50M - $1.70M
$3,084/mo
Price history
| Date | Event | Price |
|---|---|---|
| 8/4/2025 | Listed for sale | $1,800,000$561/sqft |
Source:  Stellar MLS #G5100415 Report a problem Stellar MLS #G5100415 Report a problem | ||
| 7/3/2025 | Listing removed | $1,800,000$561/sqft |
Source: Stellar MLS #G5050850 Report a problem | ||
| 4/5/2025 | Listed for sale | $1,800,000$561/sqft |
Source: Stellar MLS #G5050850 Report a problem | ||
| 3/8/2025 | Pending sale | $1,800,000$561/sqft |
Source: Stellar MLS #G5050850 Report a problem | ||
| 1/24/2022 | Listed for sale | $1,800,000$561/sqft |
Source: Stellar MLS #G5050850 Report a problem | ||
Public tax history
| Year | Property taxes | Tax assessment |
|---|---|---|
| 2025 | $1,666 +0.2% | $172,920 +2.8% |
| 2024 | $1,662 +20.8% | $168,210 +2.9% |
| 2023 | $1,376 +0.7% | $163,480 +2.9% |
| 2022 | $1,366 -6% | $158,890 +2.9% |
| 2021 | $1,453 -2.2% | $154,440 +1.3% |
| 2020 | $1,486 | $152,390 +2.2% |
| 2019 | $1,486 +0.2% | $149,100 +1.8% |
| 2018 | $1,482 | $146,430 +2% |
| 2017 | -- | $143,540 +2% |
| 2016 | -- | $140,710 |
Find assessor info on the county website
Monthly payment
Est. payment
Payment breakdown
Explore the cost of this home by adjusting the details. Changes won't be saved.Climate risks
Neighborhood: 33538
Nearby schools
GreatSchools rating
- 8/10Lake Panasoffkee Elementary SchoolGrades: PK-5Distance: 2.4 mi
- 4/10South Sumter High SchoolGrades: 7,9-12Distance: 8.5 mi
- 7/10South Sumter Middle SchoolGrades: 6-8Distance: 13 mi
- $977,200-- bd-- ba2.3k sqft2122 County Road 416n, Lake Panasoffkee, FL 33538Off Market
- $844,900-- bd-- ba2.6k sqft2572 County Road 416n, Lake Panasoffkee, FL 33538Off Market
- $350,600-- bd-- ba1.5k sqft2798 NW 27th Ter, Lake Panasoffkee, FL 33538Off Market
- $330,0003 bd2 ba1.3k sqft2634 County Road 416n, Lake Panasoffkee, FL 33538Sold
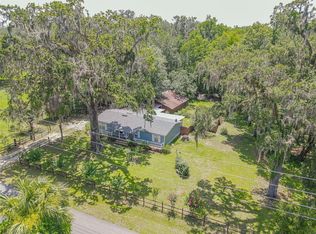
- $297,3002 bd2 ba1k sqft2343 County Road 416n, Lake Panasoffkee, FL 33538Off Market
- $399,900-- bd-- ba576 sqft2403 County Road 416n, Lake Panasoffkee, FL 33538Off Market
- $627,6003 bd2 ba1.4k sqft2096 County Road 416n, Lake Panasoffkee, FL 33538Off Market
- $314,8003 bd2 ba2k sqft2557 County Road 416n, Lake Panasoffkee, FL 33538Off Market
A local agent can set up tours, give advice and negotiate with sellers.
Similar homes
- $1,699,9993 bd3 ba1.9k sqft1231 102ND BLVD A, WILDWOOD, FL 34785For Sale

 MLS ID #OM729679, Laura Williamson, EXIT RIVERSIDE REALTY. Stellar MLS
 - $1,150,0004 bd4 ba3.5k sqft8810 E Hampton Point Rd, Inverness, FL 34450For Sale
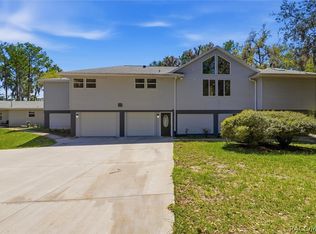 MLS ID #856639, Zachary Wheeler, Keller Williams Realty - Elite Partners II. Realtors Association of Citrus County
 - $1,999,9994 bd4 ba3.7k sqft17401 S HIGHWAY 475, SUMMERFIELD, FL 34491For Sale
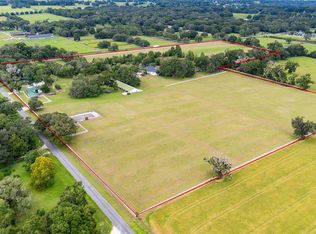 MLS ID #OM709316, Olivia Perez, COMPASS FLORIDA LLC. Stellar MLS
 - $1,900,0003 bd3 ba3.1k sqft23337 LAKE LINDSEY ROAD, BROOKSVILLE, FL 34601For Sale
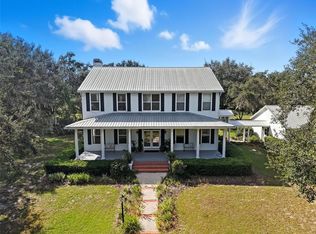 MLS ID #W7880204, Kendyl Cain, SOUTHLAND PROPERTIES GROUP II. Stellar MLS
 - $1,795,0004 bd4 ba2.8k sqft12000 S HIGHWAY 475, OCALA, FL 34480For SaleMLS ID #OM718476, Jackie Dagit, RE/MAX PREMIER REALTY HWY 200. Stellar MLS
- $1,620,0004 bd4 ba3k sqft28211 MAGNON DRIVE, BROOKSVILLE, FL 34601For SaleMLS ID #W7887500, Erica Sumner, FLORIDA CRACKER PROPERTIES. Stellar MLS
- $1,550,0004 bd3 ba3.4k sqft12941 SW 8TH AVENUE, OCALA, FL 34473For SaleMLS ID #OM726963, Ashley DiBartolomeo, GOLDEN OCALA REAL ESTATE INC. Stellar MLS
- $1,200,0004 bd5 ba3.6k sqft402 SW 127TH PLACE, OCALA, FL 34473For SaleMLS ID #OM730520, Heather Mangus, PEGASUS REALTY & ASSOC INC. Stellar MLS
- $1,750,0004 bd4 ba3.5k sqft12621 SE SUNSET HARBOR ROAD, WEIRSDALE, FL 32195For SaleMLS ID #OM721755, Scott Coldwell, COLDWELL REALTY SOLD GUARANTEE. Stellar MLS
- $1,495,0003 bd2 ba2.1k sqft9986 E New Hope Ct, Floral City, FL 34436For SaleMLS ID #852545, Kimberly Pye, Home Land Real Estate Inc. Realtors Association of Citrus County
- $1,250,0003 bd3 ba2.6k sqft2220 SE 24th Trl, Sumterville, FL 33585For Sale By Owner
- $1,899,9004 bd6 ba4.6k sqft801 LAKE SHORE DRIVE, LEESBURG, FL 34748For SaleMLS ID #G5115411, Misty Noland, ERA GRIZZARD REAL ESTATE. Stellar MLS
- $1,200,0003 bd2 ba2.5k sqft3998 County Road 513, Wildwood, FL 34785For Sale By Owner
- $1,499,0003 bd3 ba2.2k sqft10140 CR 209, OXFORD, FL 34484For SaleMLS ID #OM729485, Joan Pletcher, JOAN PLETCHER. Stellar MLS
- $2,300,0004 bd3 ba3.5k sqft27910 DEBBIE ROAD, OKAHUMPKA, FL 34762For SaleMLS ID #OM715893, Arial Harrington, LPT REALTY, LLC. Stellar MLS
- $975,0004 bd6 ba3.2k sqft1960 SE 150TH Street, Summerfield, FL 34491For SaleMLS ID #2102483, LAURA SIMS ROPP. realMLS
- $1,650,0004 bd3 ba3.6k sqft649 TERNBERRY FOREST DRIVE, THE VILLAGES, FL 32162For SaleMLS ID #G5114117, Janice Hart, MRE REALTY SERVICES. Stellar MLS
- $1,749,0003 bd3 ba3.9k sqft858 PINCKNEY LANE, THE VILLAGES, FL 32162For SaleMLS ID #G5112241, Nancy Britton, SALLY LOVE REAL ESTATE. Stellar MLS
- $1,200,0004 bd4 ba4.1k sqft830 NW 111TH LANE, OXFORD, FL 34484For SaleMLS ID #S5150375, Alvis Lopez Cedeno, PRIMUS CRE GROUP. Stellar MLS
- $950,0004 bd3 ba2.6k sqft2672 SE 35TH STREET, SUMTERVILLE, FL 33585For SaleMLS ID #OM723530, Dolly Plant, FLORIDA CAPITAL REALTY. Stellar MLS
