Discover an exceptional waterfront retreat on Hampton Lake, offering a rare opportunity to own a magnificent 4-bedroom pool home with a Mother-in-Law Suite, all nestled on 2.19 acres in a secluded wooded setting. Wake up to panoramic views of the open water from your private deck, perfect for entertaining while enjoying the poolside tranquility. Surrounded by a picturesque landscape of oaks, cypress, and palm trees, with occasional visits from deer. This estate boasts waterfrontage on the esteemed Tsala Apopka Chain of Lakes, providing exceptional fishing, kayaking, and boating experiences right at your doorstep. Step inside the spacious 3,559 sf’ home featuring a great room with 15' ceilings, red oak solid hardwood floors, and a gourmet kitchen equipped with two islands, wood cabinets, granite countertops, and stainless-steel appliances. The master suite offers breathtaking lake views, two walk-in closets, and a luxurious master bath with dual sinks and a walk-in glass shower. Additionally, the property includes a Mother-in-Law Suite with a Rustic Family room, full kitchen, separate bedroom, and bath for extended family and guests. Enjoy abundant natural lighting and stunning lake views from nearly every room, along with a 60' dock with a boat lift for easy water access. Located in Citrus County, known for its top biking/hiking trails, springs, lakes, rivers, and golf courses, this estate is just minutes from an active downtown community, shopping, and medical facilities. Don't miss the chance to experience this waterfront paradise - schedule your private showing today and immerse yourself in the beauty of lakeside living!
For sale
$1,150,000
8810 E Hampton Point Rd, Inverness, FL 34450
4beds
3,559sqft
Single Family Residence
Built in 1987
2.19 Acres Lot
$-- Zestimate®
$323/sqft
$-- HOA
What's special
Mother-in-law suiteGranite countertopsWood cabinetsStainless-steel appliancesTwo walk-in closets
- 40 days
- 309
- 20
Zillow last checked:
Listing updated:
Listed by:
Zachary Wheeler 352-302-4111,
Keller Williams Realty - Elite Partners II,
Chelsea Adams 352-201-8715,
Keller Williams Realty - Elite Partners II
Source: Realtors Association of Citrus County,MLS#: 856639 Originating MLS: Realtors Association of Citrus County
Originating MLS: Realtors Association of Citrus CountyFacts & features
Interior
Bedrooms & bathrooms
- Bedrooms: 4
- Bathrooms: 4
- Full bathrooms: 3
- 1/2 bathrooms: 1
Heating
- Heat Pump
Cooling
- Central Air, Ductless
Appliances
- Included: Bar Fridge, Convection Oven, Dishwasher, Gas Cooktop, Microwave, Water Purifier Owned, Refrigerator, Range Hood, Water Softener Owned, Water Heater, Water Purifier
- Laundry: Laundry - Living Area, Laundry Tub
Features
- Breakfast Bar, Cathedral Ceiling(s), Dual Sinks, Eat-in Kitchen, Fireplace, Primary Suite, Open Floorplan, Pantry, Stone Counters, Split Bedrooms, Shower Only, Skylights, Separate Shower, Walk-In Closet(s), Wood Cabinets, Window Treatments, French Door(s)/Atrium Door(s), First Floor Entry, Sliding Glass Door(s)
- Flooring: Luxury Vinyl Plank, Stone, Tile, Wood
- Doors: French Doors, Sliding Doors
- Windows: Blinds, Double Hung, Skylight(s)
- Has fireplace: Yes
- Fireplace features: Wood Burning
Interior area
- Total structure area: 5,281
- Total interior livable area: 3,559 sqft
Property
Parking
- Total spaces: 3
- Parking features: Attached, Concrete, Driveway, Detached, Garage, Parking Pad
- Attached garage spaces: 3
- Has uncovered spaces: Yes
Features
- Patio & porch: Balcony, Deck, Wood
- Exterior features: Balcony, Deck, Rain Gutters, Blacktop Driveway, Concrete Driveway
- Pool features: Concrete, In Ground, Pool Equipment, Pool, Screen Enclosure, Waterfall
- On waterfront: Yes
- Waterfront features: Lake Front, Waterfront
- Frontage type: Lakefront
Lot
- Size: 2.19 Acres
- Features: Acreage, Trees
Details
- Parcel number: 1843189
- Zoning: CLR
- Special conditions: Standard
Construction
Type & style
- Home type: SingleFamily
- Architectural style: Multi-Level
- Property subtype: Single Family Residence
Materials
- Frame, Stucco, Vinyl Siding
- Foundation: Block, Pillar/Post/Pier
- Roof: Asphalt,Shingle
Condition
- New construction: No
- Year built: 1987
Utilities & green energy
- Sewer: Septic Tank
- Water: Well
Community & HOA
Community
- Security: Smoke Detector(s)
- Subdivision: Not on List
HOA
- Has HOA: No
Location
- Region: Inverness
Financial & listing details
- Price per square foot: $323/sqft
- Tax assessed value: $805,122
- Annual tax amount: $12,191
- Date on market: 8/19/2026
- Listing terms: Cash,Conventional
- Road surface type: Paved
Estimated market value
Not available
Estimated sales range
Not available
Not available
Price history
| Date | Event | Price |
|---|---|---|
| 8/19/2026 | Listed for sale | $1,150,000+27.9%$323/sqft |
Source:  Realtors Association of Citrus County #856639 Report a problem Realtors Association of Citrus County #856639 Report a problem | ||
| 8/1/2025 | Listing removed | $899,000$253/sqft |
Source: Realtors Association of Citrus County #845189 Report a problem | ||
| 6/2/2025 | Listed for sale | $899,000+0.4%$253/sqft |
Source: Realtors Association of Citrus County #845189 Report a problem | ||
| 10/6/2024 | Listing removed | $895,000$251/sqft |
Source: Realtors Association of Citrus County #835299 Report a problem | ||
| 7/16/2024 | Listed for sale | $895,000-5.8%$251/sqft |
Source: Realtors Association of Citrus County #835299 Report a problem | ||
| 6/9/2023 | Sold | $950,000$267/sqft |
Source: Realtors Association of Citrus County #824055 Report a problem | ||
| 5/26/2023 | Pending sale | $950,000$267/sqft |
Source: Realtors Association of Citrus County #824055 Report a problem | ||
| 5/20/2023 | Listed for sale | $950,000+125.1%$267/sqft |
Source: Realtors Association of Citrus County #824055 Report a problem | ||
| 2/16/2018 | Sold | $422,000-4.1%$119/sqft |
Source: Realtors Association of Citrus County #764392 Report a problem | ||
| 12/27/2017 | Pending sale | $439,900$124/sqft |
Source: CENTURY 21 J W Morton Real Estate, Inc. #764392 Report a problem | ||
| 10/17/2017 | Listed for sale | $439,900$124/sqft |
Source: Century 21, J.W. Morton #764392 Report a problem | ||
Public tax history
| Year | Property taxes | Tax assessment |
|---|---|---|
| 2025 | $12,192 +4% | $805,122 +3.7% |
| 2024 | $11,725 +93.4% | $776,679 +79.7% |
| 2023 | $6,064 +8.6% | $432,105 +4.5% |
| 2022 | $5,585 +4.2% | $413,325 +3.1% |
| 2021 | $5,359 +1.6% | $401,077 +1.4% |
| 2020 | $5,274 +8.4% | $395,539 +9.1% |
| 2019 | $4,865 -7.6% | $362,550 -6.1% |
| 2018 | $5,265 | $386,057 +3.3% |
| 2017 | $5,265 +4.1% | $373,803 +44.4% |
| 2016 | $5,057 +19.5% | $258,918 +8.8% |
| 2015 | $4,231 +8.1% | $238,044 +13.7% |
| 2014 | $3,914 +18.3% | $209,430 +10.3% |
| 2013 | $3,308 -2.2% | $189,950 -11% |
| 2012 | $3,383 -2.7% | $213,387 -2.4% |
| 2011 | $3,478 -1.1% | $218,550 -3% |
| 2010 | $3,516 -8.5% | $225,324 -4.2% |
| 2009 | $3,841 -16.8% | $235,164 -17.4% |
| 2008 | $4,617 -0.8% | $284,760 -3.4% |
| 2007 | $4,657 -2% | $294,900 +1.9% |
| 2006 | $4,754 +12.8% | $289,400 +24.3% |
| 2005 | $4,212 +9.8% | $232,900 +14.8% |
| 2004 | $3,837 +12.7% | $202,900 +9.3% |
| 2003 | $3,403 +19.6% | $185,700 +20.7% |
| 2002 | $2,845 +11.6% | $153,900 +11.6% |
| 2000 | $2,549 | $137,900 |
Find assessor info on the county website
Monthly payment
Est. payment
Payment breakdown
Explore the cost of this home by adjusting the details. Changes won't be saved.Climate risks
Neighborhood: 34450
Nearby schools
Schools provided by the listing agent
- Elementary: Floral City Elementary
- Middle: Inverness Middle
- High: Citrus High
Source: Realtors Association of Citrus County. This data may not be complete. We recommend contacting the local school district to confirm school assignments for this home.
- $1,272,3004 bd3 ba2.5k sqft8732 E Hampton Point Rd, Inverness, FL 34450Off Market
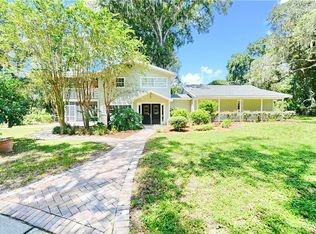
- $328,800-- bd-- ba-- sqft8820 E Hampton Point Rd, Inverness, FL 34450Off Market
- $36,440-- bd-- ba-- sqft5135 S Covewood Ter, Inverness, FL 34450Off Market
- $33,000-- bd-- ba-- sqft5113 S Covewood Ter, Inverness, FL 34450Off Market
Similar homes
- $799,9004 bd5 ba4.1k sqft8950 E Eden Walk Ct, Inverness, FL 34450For Sale
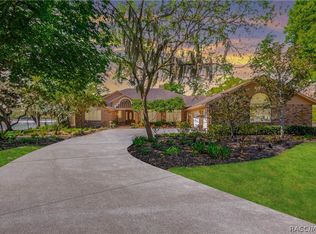 MLS ID #853281, Tomika Spires-Hanssen, Keller Williams Realty - Elite Partners II. Realtors Association of Citrus County
 - $1,250,0004 bd4 ba4.5k sqft1360 S WATERVIEW DRIVE, INVERNESS, FL 34450For Sale

 MLS ID #TB8507241, Ronald Roncancio, 54 REALTY LLC. Stellar MLS
 - $575,0003 bd4 ba2.4k sqft9807 E Lake Tahoe Dr, Inverness, FL 34450For Sale
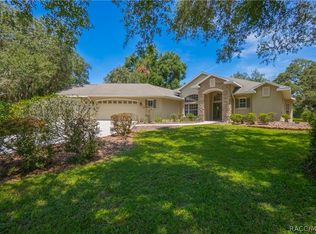 MLS ID #857072, Katie Spires, Keller Williams Realty - Elite Partners II. Realtors Association of Citrus County
 - $1,075,0005 bd5 ba3.5k sqft440 N Lake Shenandoah Loop, Inverness, FL 34453For Sale
 MLS ID #856516, Jorge Rodriguez, Rod Realty Corp. Realtors Association of Citrus County
 - $719,9002 bd2 ba2.2k sqft8004 E HALCYON ISLE COURT, INVERNESS, FL 34450For SaleMLS ID #OM730099, Wayne Buhler, CENTURY 21 J.W.MORTON R.E.. Stellar MLS
- $1,250,0003 bd3 ba2.6k sqft8631 SW 70TH TERRACE, BUSHNELL, FL 33513For SaleMLS ID #TB8551890, Christopher McGuire, CAP X REAL ESTATE LLC. Stellar MLS
- $1,195,0004 bd4 ba4.4k sqft2685 CR 564, BUSHNELL, FL 33513For SaleMLS ID #G5113153, Connie Mahan, CONNIE MAHAN REAL ESTATE GROUP. Stellar MLS
- $734,0003 bd4 ba3.6k sqft6121 S SUNWAY POINT, FLORAL CITY, FL 34436For SaleMLS ID #TB8458224, Terry Sobzak, FLORIDA REALTY INVESTMENTS. Stellar MLS
- $1,200,0004 bd4 ba4.1k sqft830 NW 111TH LANE, OXFORD, FL 34484For SaleMLS ID #S5150375, Alvis Lopez Cedeno, PRIMUS CRE GROUP. Stellar MLS
- $1,000,0003 bd2 ba2.5k sqft16250 SW 20TH AVENUE ROAD, OCALA, FL 34473For SaleMLS ID #OM727916, Taimi Guillot, GUILLOT REALTY LLC.. Stellar MLS
- $1,195,0003 bd2 ba2k sqft1579 MCELDOWNEY PLACE, THE VILLAGES, FL 32163For SaleMLS ID #G5115475, Eva Kennedy, REALTY EXECUTIVES IN THE VILLAGES. Stellar MLS
