Virtually Staged. EXPERIENCE THE BEAUTY OF LAKEFRONT LIVING ON LAKE TSALA APOPKA! Discover the charm and tranquility of Old Florida in this spacious 4-bedroom, 3-bath, single-story home situated on .51 acres with approximately 100 feet of waterfront. Offering approximately 2,700 square feet of living space, this home features beautifully crafted wood ceilings in the foyer and living room, adding warmth and architectural character. Spectacular lake views from both the living room and primary bedroom bring the beauty of nature indoors, creating a peaceful setting to begin and end each day. Recent improvements include a NEW ROOF IN 2024, WHOLE-HOUSE REPIPING, AND AN UPGRADED 200-AMP ELECTRICAL SERVICE. The FORMER GARAGE HAS BEEN CONVERTED INTO AN AMAZING WORKSHOP, offering a versatile space for woodworking, creative projects, hobbies, or the perfect setup for anyone who loves to tinker and create! An additional STORAGE SHED WITH ELECTRICITY provides even more space for tools, equipment, and projects. Step outside to your own waterfront retreat, complete with a 9X20 COVERED BOAT DOCK for convenient access to boating, fishing, and exploring the scenic waters of Lake Tsala Apopka. Enjoy morning coffee overlooking the lake, peaceful afternoons surrounded by nature, and beautiful waterfront sunsets. OUTDOOR ENTHUSIASTS WILL LOVE THE LOCATION! Explore the nearby Withlacoochee State Trail, ideal for biking, walking, and running, along with miles of hiking trails throughout the Withlacoochee State Forest. Nearby recreational destinations include the Citrus Tract trails, Sandhill Loop, Whispering Pines City Park, Flying Eagle Preserve, Fort Cooper State Park, Half Moon Wildlife Management Area, and Floral Park. The beautiful waters of Crystal River and Rainbow River are also within reach, offering additional opportunities for kayaking, swimming, and outdoor adventures. Whether you enjoy boating, fishing, hiking, woodworking, or simply relaxing by the water, this property offers an exceptional opportunity to embrace Florida's natural beauty and peaceful surroundings. MORE THAN JUST A HOME—IT'S A LIFESTYLE! A chance to experience a way of life that is becoming increasingly difficult to find. Peaceful, welcoming, serene, and surrounded by nature. Come see for yourself. You may discover this is the place you've been dreaming of for a very long time.
For sale
$644,000
9030 E DEVILSNECK ROAD, FLORAL CITY, FL 34436
4beds
2,756sqft
Single Family Residence
Built in 1957
0.51 Acres Lot
$635,600 Zestimate®
$234/sqft
$-- HOA
What's special
- 8 days
- 367
- 19
Likely to sell faster than
Zillow last checked:
Listing updated:
Listed by:
Michele Dieter 727-495-2424,
F I GREY & SON RESIDENTIAL 727-495-2424
Source: Stellar MLS,MLS#: W7890732 Originating MLS: West Pasco
Facts & features
Interior
Bedrooms & bathrooms
- Bedrooms: 4
- Bathrooms: 3
- Full bathrooms: 3
Rooms
- Room types: Dining Room
Primary bedroom
- Features: Ceiling Fan(s), Walk-In Closet(s)
- Level: First
Bedroom 2
- Features: Ceiling Fan(s), Built-in Closet
- Level: First
- Area: 360 Square Feet
- Dimensions: 18x20
Balcony porch lanai
- Level: First
- Area: 248 Square Feet
- Dimensions: 8x31
Kitchen
- Features: Built-In Shelving, Ceiling Fan(s)
- Level: First
- Area: 112 Square Feet
- Dimensions: 8x14
Living room
- Features: Built-In Shelving
- Level: First
- Area: 465 Square Feet
- Dimensions: 15x31
Heating
- Central, Electric
Cooling
- Central Air, Wall/Window Unit(s)
Appliances
- Included: Dishwasher, Dryer, Gas Water Heater, Range Hood, Refrigerator, Washer
- Laundry: Electric Dryer Hookup, Laundry Room, Washer Hookup
Features
- Built-in Features, Ceiling Fan(s), Laminate Counters, Solid Wood Cabinets, Split Bedroom, Walk-In Closet(s)
- Flooring: Carpet, Luxury Vinyl, Tile
- Doors: French Doors, Sliding Doors, Sliding Doors
- Has fireplace: Yes
- Fireplace features: Living Room
Interior area
- Total structure area: 3,328
- Total interior livable area: 2,756 sqft
Video & virtual tour
Property
Parking
- Total spaces: 1
- Parking features: Converted Garage, Workshop in Garage
- Carport spaces: 1
Features
- Levels: One
- Stories: 1
- Patio & porch: Covered, Front Porch, Rear Porch, Screened
- Exterior features: Private Mailbox, Rain Gutters
- Has view: Yes
- View description: Water, Lake
- Has water view: Yes
- Water view: Water,Lake
- Waterfront features: Lake, Waterfront, Lake Front, Lake Privileges, Skiing Allowed
- Body of water: LAKE TSALA APOPKA,
Lot
- Size: 0.51 Acres
- Features: Cleared, FloodZone, In County, Oversized Lot
- Residential vegetation: Mature Landscaping
Details
- Parcel number: 20E20S110010000100120
- Zoning: CLR
- Special conditions: None
Construction
Type & style
- Home type: SingleFamily
- Architectural style: Florida
- Property subtype: Single Family Residence
Materials
- Block, Stucco
- Foundation: Slab
- Roof: Shingle
Condition
- Completed
- New construction: No
- Year built: 1957
Utilities & green energy
- Sewer: Septic Tank
- Water: Public
- Utilities for property: BB/HS Internet Available, Cable Available, Electricity Available, Electricity Connected, Phone Available, Public, Street Lights, Water Available
Community & HOA
Community
- Features: Boat Slip, Lake, Waterfront, Golf Carts OK
- Pet fee: $0 monthly
- Subdivision: KEATINGS DEVIL NECK
HOA
- Has HOA: No
Location
- Region: Floral City
Financial & listing details
- Price per square foot: $234/sqft
- Tax assessed value: $330,627
- Annual tax amount: $2,325
- Date on market: 10/31/2026
- Cumulative days on market: 31 days
- Listing terms: Cash,Conventional,FHA,VA Loan
- Ownership: Fee Simple
- Total actual rent: 0
- Electric utility on property: Yes
- Road surface type: Paved
Estimated market value
$635,600
$604,000 - $667,000
$2,828/mo
Price history
| Date | Event | Price |
|---|---|---|
| 10/31/2026 | Listed for sale | $644,000+1022%$234/sqft |
Source:  Stellar MLS #W7890732 Report a problem | ||
| 4/11/2000 | Sold | $57,400$21/sqft |
Source: Public Record Report a problem | ||
Public tax history
| Year | Property taxes | Tax assessment |
|---|---|---|
| 2025 | $2,325 +5.2% | $181,234 +2.9% |
| 2024 | $2,210 +2.6% | $176,126 +3% |
| 2023 | $2,154 +6.8% | $170,996 +3% |
| 2022 | $2,018 +4.2% | $166,016 +3% |
| 2021 | $1,937 +5.5% | $161,181 +1.4% |
| 2020 | $1,836 +1.4% | $158,956 +2.3% |
| 2019 | $1,811 +1.5% | $155,382 +1.9% |
| 2018 | $1,783 | $152,485 +2.1% |
| 2017 | $1,783 +0.4% | $149,349 +2.1% |
| 2016 | $1,776 -1.1% | $146,277 +2.7% |
| 2015 | $1,796 +1.2% | $142,400 +0.8% |
| 2014 | $1,774 -2.5% | $141,270 -1.3% |
| 2013 | $1,819 +10.6% | $143,201 +1.7% |
| 2012 | $1,645 +3.1% | $140,808 +3% |
| 2011 | $1,596 +4.1% | $136,707 +1.5% |
| 2010 | $1,533 -0.3% | $134,687 +2.7% |
| 2009 | $1,537 +1.1% | $131,147 +0.1% |
| 2008 | $1,521 -6.7% | $131,016 +3% |
| 2007 | $1,630 -0.9% | $127,200 +2.5% |
| 2006 | $1,644 -5.6% | $124,100 +3% |
| 2005 | $1,742 -0.7% | $120,500 +3% |
| 2004 | $1,754 +5.6% | $117,000 +1.8% |
| 2003 | $1,660 -12.4% | $114,900 +12.1% |
| 2002 | $1,895 +23.1% | $102,500 +23.6% |
| 2000 | $1,539 | $82,900 |
Find assessor info on the county website
Monthly payment
Est. payment
Payment breakdown
Explore the cost of this home by adjusting the details. Changes won't be saved.Climate risks
Neighborhood: 34436
Nearby schools
Schools provided by the listing agent
- Elementary: Floral City Elementary School
- Middle: Inverness Middle School
- High: Citrus High School
Source: Stellar MLS. This data may not be complete. We recommend contacting the local school district to confirm school assignments for this home.

Similar homes
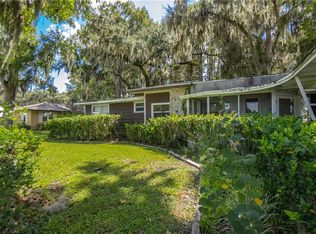
- $649,9003 bd4 ba2.6k sqft1405 S Waterview DR, INVERNESS FL 34450, Inverness, FL 34450For Sale
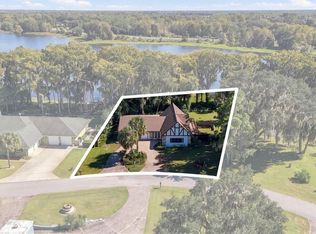
 MLS ID #CC858620, Paula Schmitt, WAVE ELITE REALTY LLC. Stellar MLS
- $595,0003 bd2 ba1.6k sqft13028 S OAKVIEW AVENUE, FLORAL CITY, FL 34436For Sale
 MLS ID #O6450966, Anthony O'Reilly Brookes, WINTER GARDEN REAL ESTATE. Stellar MLS
- $569,0003 bd2 ba2.2k sqft2585 S Zellner DR, INVERNESS FL 34450, Inverness, FL 34450For Sale
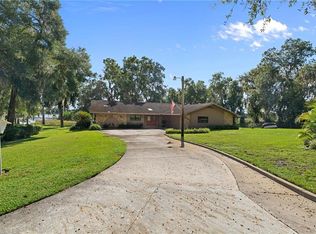 MLS ID #CC858253, Laurie Callahan, CENTURY 21 J.W.MORTON R.E.. Stellar MLS
- $425,0003 bd2 ba2.4k sqft11641 E SALMON DRIVE, FLORAL CITY, FL 34436For Sale
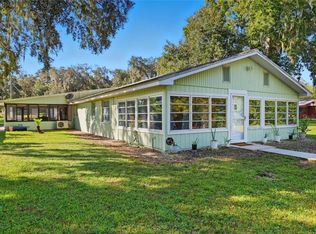 MLS ID #CC854498, Jen Munn, ERA AMERICAN SUNCOAST REALTY. Stellar MLS
- $589,9003 bd2 ba1.8k sqft1226 S Telephone Point RD, INVERNESS FL 34450, Inverness, FL 34450For SaleMLS ID #CC844924, Margaret Baker, ERA AMERICAN SUNCOAST REALTY. Stellar MLS
- $394,9004 bd3 ba2.2k sqft8701 E Cresco LN, INVERNESS FL 34450, Inverness, FL 34450For SaleMLS ID #CC858878, Melonie Haag, EPIQUE REALTY INC.. Stellar MLS
- $499,0003 bd3 ba2.5k sqft210 N Horse Prairie RD, INVERNESS FL 34450, Inverness, FL 34450For SaleMLS ID #CC858030, Luke Whitehurst, CENTURY 21 J.W.MORTON R.E.. Stellar MLS
- $499,0004 bd4 ba3.5k sqft302 S Apopka AVE, INVERNESS FL 34452, Inverness, FL 34452For SaleMLS ID #CC858624, Luke Whitehurst, CENTURY 21 J.W.MORTON R.E.. Stellar MLS
- $459,0004 bd3 ba2.7k sqft7514 E Broyhill PL, INVERNESS FL 34450, Inverness, FL 34450For SaleMLS ID #CC856016, Jennifer Feeser, CENTURY 21 J.W.MORTON R.E.. Stellar MLS
- $824,9004 bd4 ba3.9k sqft7728 E Allen DR, INVERNESS FL 34450, Inverness, FL 34450For SaleMLS ID #CC858601, Lindsey Cummins, CENTURY 21 J.W.MORTON R.E.. Stellar MLS
- $679,9004 bd3 ba2.2k sqft5701 W Chive LOOP, HOMOSASSA FL 34448, Homosassa, FL 34448For SaleMLS ID #CC855001, Nicoletta Lingrosso, KELLER WILLIAMS REALTY - ELITE PARTNERS II. Stellar MLS
- $395,0004 bd3 ba2.1k sqft2820 S Circle DR, INVERNESS FL 34450, Inverness, FL 34450For SaleMLS ID #CC857739, Jackie Davis, ERA AMERICAN SUNCOAST REALTY. Stellar MLS
- $750,0005 bd3 ba2.6k sqft1750 W Mansfield ST, LECANTO FL 34461, Lecanto, FL 34461For SaleMLS ID #CC857464, Jennifer Boyette, COASTAL PROPERTIES GROUP INTERNATIONAL. Stellar MLS
- $469,0003 bd3 ba1.9k sqft12009 S DAFFODIL POINT, FLORAL CITY, FL 34436For SaleMLS ID #W7888883, DeeDee Sheldon, FUTURE HOME REALTY. Stellar MLS
- $715,0004 bd3 ba2.7k sqft221 S HUNTING LODGE DRIVE, INVERNESS, FL 34453For SaleMLS ID #W7888815, Katie Spires, PA, KELLER WILLIAMS REALTY - ELITE PARTNERS II. Stellar MLS
- $575,0003 bd2 ba2.1k sqft2340 SE 34th WAY, SUMTERVILLE FL 33585, Sumterville, FL 33585For SaleMLS ID #CC857528, LaWanda Watt, CENTURY 21 J.W.MORTON R.E.. Stellar MLS
- $749,0003 bd2 ba1.7k sqft2702 E Possum CT, INVERNESS FL 34452, Inverness, FL 34452For SaleMLS ID #CC858651, Gary Striker, COMPASS FLORIDA LLC. Stellar MLS
- $584,0003 bd3 ba2.3k sqft4570 N Elkcam BLVD, BEVERLYHILLS FL 34465, Beverly Hills, FL 34465For SaleMLS ID #CC858097, Tracy DeVoe, LPT REALTY, LLC. Stellar MLS
- $615,0004 bd3 ba2.9k sqft3815 W BRAZILNUT ROAD, BEVERLY HILLS, FL 34465For SaleMLS ID #TB8559114, Mo Franklin, FRANKLIN & ASSOCIATES REALTY. Stellar MLS
