RARE LAKEFRONT OPPORTUNITY ON SOUGHT-AFTER JAMES ISLAND! Offered for sale for the very first time, this spacious, original-owner home presents an exceptional opportunity along the beautiful shores of Big Lake Henderson in Inverness. From the moment you experience the breathtaking waterfront views, you'll appreciate the unique setting this property offers. Step inside and discover generous living spaces, a spacious interior, and an abundance of potential. The home retains much of its original character, including flooring, cabinetry, and interior finishes, providing an opportunity for thoughtful updates and renovations. Imagine refreshing the living areas and incorporating modern finishes that complement the beautiful waterfront surroundings. Whether enjoying your morning coffee overlooking the lake or simply taking in the expansive water views, the setting provides a wonderful backdrop for everyday living. For those who appreciate an exceptional waterfront location and the opportunity to make a home their own, this property offers the perfect canvas for a rewarding transformation. With its spacious interior, direct lakefront setting, and beautiful views of Big Lake Henderson, this one-owner home is filled with possibilities. The location is already exceptional, and the opportunity to create something special awaits!
For sale
$649,900
1405 S Waterview DR, INVERNESS FL 34450, Inverness, FL 34450
3beds
2,664sqft
Single Family Residence
Built in 1993
0.56 Acres Lot
$-- Zestimate®
$244/sqft
$-- HOA
What's special
Direct lakefront settingSpacious interiorBreathtaking waterfront viewsExpansive water viewsGenerous living spaces
- 4 days
- 78
- 4
Likely to sell faster than
Zillow last checked:
Listing updated:
Listed by:
Paula Schmitt 352-302-7139,
WAVE ELITE REALTY LLC 352-699-9283
Source: Stellar MLS,MLS#: CC858620 Originating MLS: Ocala - Marion
Facts & features
Interior
Bedrooms & bathrooms
- Bedrooms: 3
- Bathrooms: 4
- Full bathrooms: 3
- 1/2 bathrooms: 1
Heating
- Heat Pump
Cooling
- Central Air
Appliances
- Included: Dishwasher, Dryer, Water Filtration System, Microwave, Range, Range Hood, Washer
- Laundry: Sink
Features
- Cathedral Ceiling(s), Vaulted Ceiling(s), Laminate Counters, Eating Space In Kitchen, Other, Pull Down Stairs, Walk-In Closet(s)
- Flooring: Tile, Linoleum, Vinyl
- Doors: Sliding Doors, Sliding Doors
Interior area
- Total structure area: 3,334
- Total interior livable area: 2,664 sqft
Video & virtual tour
Property
Parking
- Total spaces: 2
- Parking features: Garage Door Opener, Driveway
- Attached garage spaces: 2
- Has uncovered spaces: Yes
- Details: Garage Dimensions: 21x32
Features
- Levels: Two
- Stories: 2
- Patio & porch: Deck
- Exterior features: Awning(s), Balcony, Irrigation System
- Waterfront features: Lake Front
Lot
- Size: 0.56 Acres
- Features: Cleared, Cul-De-Sac, Level, Other, Room For Pool, Wooded
Details
- Parcel number: 2453346
- Zoning: CLR
Construction
Type & style
- Home type: SingleFamily
- Architectural style: Tudor
- Property subtype: Single Family Residence
Materials
- Stucco, Block
- Roof: Shingle
Condition
- Completed
- New construction: No
- Year built: 1993
Utilities & green energy
- Sewer: Septic Tank
- Water: Well
Community & HOA
Community
- Security: Gated Community
- Pet fee: $0 monthly
HOA
- Has HOA: Yes
- Services included: Private Road
- HOA name: James Island Homeowners Association, Inc
Location
- Region: Inverness
Financial & listing details
- Price per square foot: $244/sqft
- Tax assessed value: $530,155
- Annual tax amount: $3,170
- Date on market: 10/22/2026
- Cumulative days on market: 16 days
- Listing terms: Cash,Conventional,FHA,VA Loan
- Total actual rent: 0
- Road surface type: Paved
Estimated market value
Not available
Estimated sales range
Not available
Not available
Price history
| Date | Event | Price |
|---|---|---|
| 10/22/2026 | Listed for sale | $649,900$244/sqft |
Source:  Realtors Association of Citrus County #858620 Report a problem | ||
Public tax history
| Year | Property taxes | Tax assessment |
|---|---|---|
| 2025 | $3,170 +4.7% | $246,007 +2.9% |
| 2024 | $3,028 +2.5% | $239,074 +3% |
| 2023 | $2,953 +5.7% | $232,111 +4% |
| 2022 | $2,795 +4% | $223,263 +3% |
| 2021 | $2,689 +2.1% | $216,760 +1.4% |
| 2020 | $2,632 +1.2% | $213,767 +2.3% |
| 2019 | $2,600 +0.9% | $208,961 +1.9% |
| 2018 | $2,576 | $205,065 +2.1% |
| 2017 | $2,576 +0.2% | $200,847 +2.1% |
| 2016 | $2,570 -1.3% | $196,716 +0.7% |
| 2015 | $2,605 -1.5% | $195,349 +0.8% |
| 2014 | $2,645 +0% | $193,799 +1.5% |
| 2013 | $2,644 +10.9% | $190,935 +1.7% |
| 2012 | $2,384 +2.9% | $187,744 +3% |
| 2011 | $2,316 +3.9% | $182,276 +1.5% |
| 2010 | $2,229 -0.8% | $179,583 +2.7% |
| 2009 | $2,247 +1% | $174,863 +0.1% |
| 2008 | $2,225 -3.1% | $174,688 +3% |
| 2007 | $2,296 -1.1% | $169,600 +2.5% |
| 2006 | $2,321 -5.8% | $165,500 +3% |
| 2005 | $2,465 +0.7% | $160,700 +4.4% |
| 2004 | $2,449 +5.5% | $154,000 +1.9% |
| 2003 | $2,321 +2.3% | $151,200 +2.4% |
| 2002 | $2,268 +5.5% | $147,700 +4.6% |
| 2000 | $2,150 | $141,200 |
Find assessor info on the county website
Monthly payment
Est. payment
Payment breakdown
Explore the cost of this home by adjusting the details. Changes won't be saved.Climate risks
Neighborhood: 34450
Nearby schools
Schools provided by the listing agent
- Elementary: Inverness Primary School
- Middle: Inverness Middle School
- High: Citrus High School
Source: Stellar MLS. This data may not be complete. We recommend contacting the local school district to confirm school assignments for this home.
- $658,7003 bd4 ba2.8k sqft1389 S Waterview Dr, Inverness, FL 34450Off Market
- $1,090,1004 bd4 ba2.8k sqft1409 S Waterview Dr, Inverness, FL 34450Off Market
- $493,4004 bd3 ba3.2k sqft1400 S Waterview Dr, Inverness, FL 34450Off Market
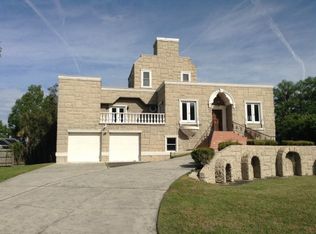
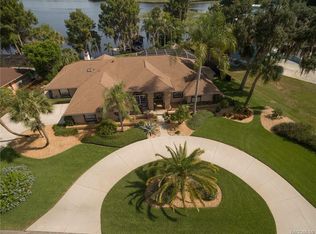
- $717,3004 bd3 ba2.8k sqft1410 S Waterview Dr, Inverness, FL 34450Off Market
Similar homes
- $589,9003 bd2 ba1.8k sqft1226 S Telephone Point RD, INVERNESS FL 34450, Inverness, FL 34450For Sale
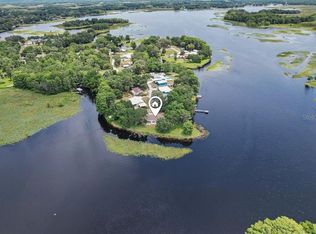
 MLS ID #CC844924, Margaret Baker, ERA AMERICAN SUNCOAST REALTY. Stellar MLS
- $569,0003 bd2 ba2.2k sqft2585 S Zellner DR, INVERNESS FL 34450, Inverness, FL 34450For Sale
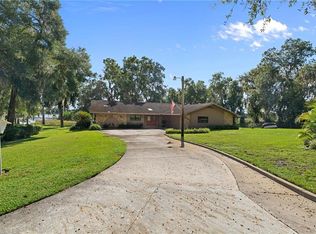 MLS ID #CC858253, Laurie Callahan, CENTURY 21 J.W.MORTON R.E.. Stellar MLS
- $459,0004 bd3 ba2.7k sqft7514 E Broyhill PL, INVERNESS FL 34450, Inverness, FL 34450For Sale
 MLS ID #CC856016, Jennifer Feeser, CENTURY 21 J.W.MORTON R.E.. Stellar MLS
- $824,9004 bd4 ba3.9k sqft7728 E Allen DR, INVERNESS FL 34450, Inverness, FL 34450For Sale
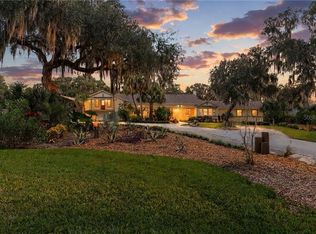 MLS ID #CC858601, Lindsey Cummins, CENTURY 21 J.W.MORTON R.E.. Stellar MLS
- $447,9003 bd3 ba3.2k sqft564 San Remo CIR, INVERNESS FL 34450, Inverness, FL 34450For SaleMLS ID #CC855294, Kimberly Miner, CENTURY 21 J.W.MORTON R.E.. Stellar MLS
- $424,9003 bd3 ba2.4k sqft1400 Longboat PT, INVERNESS FL 34450, Inverness, FL 34450For SaleMLS ID #CC856486, Barbara Mills, TROPIC SHORES REALTY. Stellar MLS
- $749,0003 bd2 ba1.7k sqft2702 E Possum CT, INVERNESS FL 34452, Inverness, FL 34452For SaleMLS ID #CC858651, Gary Striker, COMPASS FLORIDA LLC. Stellar MLS
- $394,9004 bd3 ba2.2k sqft8701 E Cresco LN, INVERNESS FL 34450, Inverness, FL 34450For SaleMLS ID #CC858878, Melonie Haag, EPIQUE REALTY INC.. Stellar MLS
- $500,0002 bd2 ba1.9k sqft9103 E AQUA VISTA DRIVE, INVERNESS, FL 34450For SaleMLS ID #CC853457, Jen Munn, ERA AMERICAN SUNCOAST REALTY. Stellar MLS
- $395,0004 bd3 ba2.1k sqft2820 S Circle DR, INVERNESS FL 34450, Inverness, FL 34450For SaleMLS ID #CC857739, Jackie Davis, ERA AMERICAN SUNCOAST REALTY. Stellar MLS
- $644,0004 bd3 ba2.7k sqft9030 E DEVILSNECK ROAD, FLORAL CITY, FL 34436For SaleMLS ID #W7890732, Michele Dieter, F I GREY & SON RESIDENTIAL. Stellar MLS
- $410,0003 bd2 ba2.4k sqft7520 E POCONO DRIVE, INVERNESS, FL 34450For SaleMLS ID #O6437202, Laurie Marsell, CREEGAN GROUP. Stellar MLS
- $679,9004 bd3 ba2.2k sqft5701 W Chive LOOP, HOMOSASSA FL 34448, Homosassa, FL 34448For SaleMLS ID #CC855001, Nicoletta Lingrosso, KELLER WILLIAMS REALTY - ELITE PARTNERS II. Stellar MLS
- $439,0003 bd2 ba1.9k sqft4825 E Connell Lake DR, INVERNESS FL 34453, Inverness, FL 34453For SaleMLS ID #CC856132, Danielle Van der Vlugt, TROPIC SHORES REALTY. Stellar MLS
- $515,0003 bd3 ba2.8k sqft1610 E Westgate LN, HERNANDO FL 34442, Hernando, FL 34442For SaleMLS ID #CC857585, Kerry Rosselet, CENTURY 21 J.W.MORTON R.E.. Stellar MLS
- $390,0003 bd2 ba2.1k sqft3156 N Hooty PT, INVERNESS FL 34453, Inverness, FL 34453For SaleMLS ID #CC858870, Kane Dixon, ERA AMERICAN SUNCOAST REALTY. Stellar MLS
- $665,0004 bd3 ba2.2k sqft1025 SE 5th AVE, CRYSTALRIVER FL 34429, Crystal River, FL 34429For SaleMLS ID #CC852815, Doug Shumate, TROPIC SHORES REALTY. Stellar MLS
- $538,0003 bd3 ba2.6k sqft2853 W Sunrise ST, LECANTO FL 34461, Lecanto, FL 34461For SaleMLS ID #CC853771, Jennifer Feeser, CENTURY 21 J.W.MORTON R.E.. Stellar MLS
- $569,9003 bd2 ba2.4k sqft5 Pagoda CT N, HOMOSASSA FL 34446, Homosassa, FL 34446For SaleMLS ID #CC858607, Bruce Brunk, KELLER WILLIAMS REALTY - ELITE PARTNERS II. Stellar MLS
- $510,0003 bd3 ba2.5k sqft8479 SW 134th AVE, DUNNELLON FL 34432, Dunnellon, FL 34432For SaleMLS ID #CC857970, Frank Ely, HERRON REAL ESTATE LLC. Stellar MLS
