Welcome to this exclusive, custom-built lakefront pool home, where every detail has been meticulously designed to enhance comfort and entertainment. Vaulted high ceilings and living areas create a bright and inviting atmosphere, ideal for embracing the Florida lifestyle. This spacious split-floor plan home features three bedrooms and two bathrooms, plus bonus rooms that include an indoor craft/sewing room and an indoor workshop. Create your private oasis with a large screened-in pool overlooking the picturesque Fred’s Lake. A backyard adorned with palm trees, cypress trees, and a diverse array of plants offers an expansive backdrop for your personal creations. This home is a must-see to fully appreciate its features. The property is sold as-is and is priced based on its current condition. Independent verification of all measurements is recommended.
For sale
$449,900
7520 E POCONO DRIVE, INVERNESS, FL 34450
3beds
2,455sqft
Single Family Residence
Built in 1988
0.78 Acres Lot
$426,600 Zestimate®
$183/sqft
$-- HOA
What's special
Large screened-in poolIndoor workshopThree bedroomsTwo bathroomsBright and inviting atmosphereSpacious split-floor planVaulted high ceilings
- 49 days
- 695
- 49
Zillow last checked:
Listing updated:
Listed by:
Laurie Marsell 407-620-3112,
CREEGAN GROUP 407-622-1111
Source: Stellar MLS,MLS#: O6437202 Originating MLS: Orlando Regional
Originating MLS: Orlando Regional
Facts & features
Interior
Bedrooms & bathrooms
- Bedrooms: 3
- Bathrooms: 2
- Full bathrooms: 2
Rooms
- Room types: Attic, Den/Library/Office, Dining Room, Utility Room
Primary bedroom
- Features: Walk-In Closet(s)
- Level: First
- Area: 245 Square Feet
- Dimensions: 17.5x14
Bedroom 2
- Features: Built-in Closet
- Level: First
- Area: 130 Square Feet
- Dimensions: 10x13
Bedroom 3
- Features: Built-in Closet
- Level: First
- Area: 110 Square Feet
- Dimensions: 11x10
Bonus room
- Features: Built-in Closet
- Level: First
- Area: 63 Square Feet
- Dimensions: 9x7
Family room
- Level: First
- Area: 280 Square Feet
- Dimensions: 20x14
Kitchen
- Level: First
- Area: 240 Square Feet
- Dimensions: 24x10
Living room
- Level: First
- Area: 216 Square Feet
- Dimensions: 18x12
Heating
- Central, Electric
Cooling
- Central Air
Appliances
- Included: Dishwasher, Electric Water Heater, Microwave, Range, Refrigerator, Trash Compactor, Water Softener
- Laundry: Electric Dryer Hookup, Inside, Washer Hookup
Features
- Cathedral Ceiling(s), Ceiling Fan(s), Eating Space In Kitchen, High Ceilings, Kitchen/Family Room Combo, Primary Bedroom Main Floor, Thermostat, Vaulted Ceiling(s), Walk-In Closet(s)
- Flooring: Carpet, Tile
- Doors: French Doors, Sliding Doors
- Windows: Skylight(s)
- Has fireplace: Yes
- Fireplace features: Family Room, Wood Burning
Interior area
- Total structure area: 2,938
- Total interior livable area: 2,455 sqft
Video & virtual tour
Property
Parking
- Total spaces: 2
- Parking features: Garage - Attached
- Attached garage spaces: 2
Features
- Levels: One
- Stories: 1
- Exterior features: Private Entrance, Private Yard, Storage
- Has private pool: Yes
- Pool features: Deck, In Ground, Outside Bath Access, Screen Enclosure
- Has view: Yes
- View description: Lake
- Has water view: Yes
- Water view: Lake
- Waterfront features: Lake Front, Lake Privileges
- Body of water: FRED'S LAKE
Lot
- Size: 0.78 Acres
- Dimensions: 160 x 217
Details
- Parcel number: 20E19S090010000C00430
- Zoning: CLR
- Special conditions: None
Construction
Type & style
- Home type: SingleFamily
- Property subtype: Single Family Residence
Materials
- Block, Stucco
- Foundation: Slab
- Roof: Shingle
Condition
- New construction: No
- Year built: 1988
Utilities & green energy
- Sewer: Septic Tank
- Water: Well
- Utilities for property: Electricity Connected
Community & HOA
Community
- Pet fee: $0 monthly
- Subdivision: GOSPEL ISLAND HOMESITES
HOA
- Has HOA: No
Location
- Region: Inverness
Financial & listing details
- Price per square foot: $183/sqft
- Tax assessed value: $355,508
- Annual tax amount: $1,985
- Date on market: 8/28/2026
- Cumulative days on market: 50 days
- Listing terms: Cash,Conventional,FHA,VA Loan
- Ownership: Fee Simple
- Total actual rent: 0
- Electric utility on property: Yes
- Road surface type: Asphalt
Estimated market value
$426,600
$405,000 - $448,000
$2,135/mo
Price history
| Date | Event | Price |
|---|---|---|
| 8/28/2026 | Listed for sale | $449,900$183/sqft |
Source:  Stellar MLS #O6437202 Report a problem Stellar MLS #O6437202 Report a problem | ||
Public tax history
| Year | Property taxes | Tax assessment |
|---|---|---|
| 2025 | $1,986 +5.6% | $158,352 +2.9% |
| 2024 | $1,880 +2.7% | $153,889 +3% |
| 2023 | $1,831 +6.7% | $149,407 +3% |
| 2022 | $1,715 +4.1% | $145,055 +3% |
| 2021 | $1,647 +6.7% | $140,830 +1.4% |
| 2020 | $1,544 +1.5% | $138,886 +2.3% |
| 2019 | $1,521 +1.9% | $135,763 +1.9% |
| 2018 | $1,493 | $133,232 +2.9% |
| 2017 | $1,493 +1.6% | $129,453 +2.1% |
| 2016 | $1,469 -1% | $126,790 +0.7% |
| 2015 | $1,483 -1.3% | $125,909 +0.8% |
| 2014 | $1,503 +0.3% | $124,910 +0.2% |
| 2013 | $1,498 +10.3% | $124,626 +1.7% |
| 2012 | $1,358 +3.2% | $122,543 +3% |
| 2011 | $1,316 +4.3% | $118,974 +1.5% |
| 2010 | $1,262 +0.1% | $117,216 +2.7% |
| 2009 | $1,261 +1.2% | $114,135 +0.1% |
| 2008 | $1,247 -9.1% | $114,021 +3% |
| 2007 | $1,371 -0.7% | $110,700 +2.5% |
| 2006 | $1,381 -5.5% | $108,000 +3% |
| 2005 | $1,462 -0.6% | $104,900 +2.9% |
| 2004 | $1,470 +5.8% | $101,900 +1.9% |
| 2003 | $1,389 +3.4% | $100,000 +2.4% |
| 2002 | $1,344 +0.1% | $97,700 +0.5% |
| 2000 | $1,343 | $97,200 |
Find assessor info on the county website
Monthly payment
Est. payment
Payment breakdown
Explore the cost of this home by adjusting the details. Changes won't be saved.Climate risks
Neighborhood: 34450

Similar homes
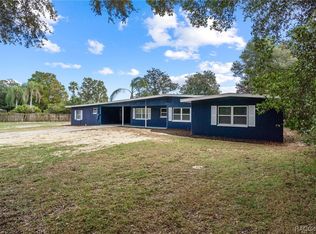
- $447,9003 bd3 ba3.2k sqft564 San Remo Cir, Inverness, FL 34450For Sale
 MLS ID #855294, Kimberly Miner, Century 21 J.W.Morton R.E.. Realtors Association of Citrus County
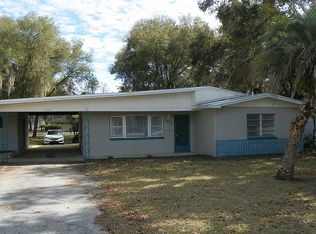
 - $440,0003 bd2 ba2k sqft1281 N TIMUCUAN TRAIL, INVERNESS, FL 34453For Sale

 MLS ID #S5117720, Michiel Groenendijk, KAT REALTY & PROPERTY MANAGEME. Stellar MLS
 - $319,9993 bd3 ba2k sqft1105 S Waterview Dr, Inverness, FL 34450For Sale
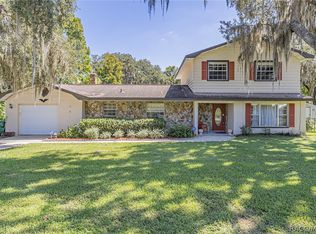 MLS ID #858173, Kimberly Miner, Century 21 J.W.Morton R.E.. Realtors Association of Citrus County
 - $500,0002 bd2 ba1.9k sqft9103 E Aqua Vista Dr, Inverness, FL 34450For Sale
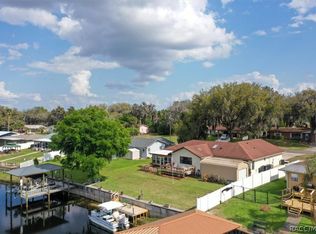 MLS ID #853457, Jennifer Munn, ERA American Suncoast Realty. Realtors Association of Citrus County
 - $423,0003 bd2 ba1.8k sqft5956 W GREEN ACRES STREET, HOMOSASSA, FL 34446For SaleMLS ID #O6449097, Chevon Eaton, CHEVON EATON. Stellar MLS
- $368,0003 bd2 ba2k sqft1666 N CROFT AVENUE, INVERNESS, FL 34453For SaleMLS ID #TB8513863, Nehad Darwish, DIVINE ESTATES REALTY LLC. Stellar MLS
- $449,9004 bd2 ba2.6k sqft10851 SW 53RD CIRCLE, OCALA, FL 34476For SaleMLS ID #G5118463, Elizabeth Izquierdo, MY FLORIDA REAL ESTATE CONNECTION. Stellar MLS
- $459,0003 bd2 ba1.8k sqft9661 W DEEPWOODS DRIVE, CRYSTAL RIVER, FL 34428For SaleMLS ID #TB8531134, Vanessa Solis, REAL BROKER, LLC. Stellar MLS
- $529,9004 bd4 ba2.1k sqft340 E SAVOY STREET, LECANTO, FL 34461For SaleMLS ID #G5109133, Erica Wood, COLDWELL BANKER HUBBARD HANSEN. Stellar MLS
- $368,0003 bd2 ba1.8k sqft7558 SW 103RD LOOP, OCALA, FL 34476For SaleMLS ID #OM734054, Jennifer Hay, AXEN REALTY LLC. Stellar MLS
