Welcome to The Lakefront Lodge! Stunning custom lake house w/ a warm farmhouse style & clean coastal flare, nestled on Little Lake Henderson in Inverness, FL.Home features 2 Owner Suites, 2 Guest Rooms, 3 Baths, on over ½ an acre w/ a cabana-style boathouse, dock & covered boat slip-almost 120’ of waterfront! Step inside the bright & airy living space adorned w/ beautiful materials & finishes throughout offering an inviting atmosphere for family living & entertaining. The open & spacious split floor plan offers a warm, elegant & minimalistic feel, making it inviting, just what one would want in a lake house retreat. Home boasts a fully remodeled kitchen design w/ its beautiful mix of rusty reclaimed metal & natural wood accents, along w/ a remarkably sized island w/ pendant lighting & fitted w/ a farmhouse sink, sleek black granite counters, plenty of functional storage solutions, custom soft-close wood cabinetry w/ large pull-out drawers &a all new s/s appliances with induction stove. Additional features include natural wood finishes & Plantation shutters throughout, side entry to the utility room & a spacious bonus room w/ glass sliding doors leading to the back patio offering a front-row view of the lake. Each owner suite is spacious w/ custom walk-in showers & views of the lake. The guest bath features a walk-in glassed shower for 2, tiled floor-to-ceiling w/ double shower-heads w/ sliding bars. Exquisite exterior complete w/ stone accents, metal roof & back patio w/ impeccable views. Entertain at the boat house w/ sliding barn door window shutter, s/s refrigerator, sink & storage space.
For sale
$775,000
221 S Hunting Lodge Dr, Inverness, FL 34453
4beds
2,781sqft
Single Family Residence
Built in 1958
0.54 Acres Lot
$-- Zestimate®
$279/sqft
$-- HOA
What's special
Metal roofSleek black granite countersViews of the lakeCabana-style boathouseCustom walk-in showersFarmhouse sinkFully remodeled kitchen design
- 33 days
- 531
- 28
Zillow last checked:
Listing updated:
Listed by:
Katie Spires 352-212-3673,
Keller Williams Realty - Elite Partners II
Source: Realtors Association of Citrus County,MLS#: 857268 Originating MLS: Realtors Association of Citrus County
Originating MLS: Realtors Association of Citrus CountyFacts & features
Interior
Bedrooms & bathrooms
- Bedrooms: 4
- Bathrooms: 3
- Full bathrooms: 3
Primary bedroom
- Features: Primary Suite
- Dimensions: 18.00 x 16.00
Primary bedroom
- Features: Primary Suite
- Dimensions: 21.00 x 14.00
Bedroom
- Dimensions: 14.00 x 12.00
Bedroom
- Dimensions: 10.00 x 13.00
Primary bathroom
- Dimensions: 12.00 x 7.00
Primary bathroom
- Dimensions: 11.00 x 5.00
Bathroom
- Dimensions: 11.00 x 8.00
Dining room
- Dimensions: 13.00 x 8.00
Dining room
- Dimensions: 11.00 x 9.00
Kitchen
- Dimensions: 20.00 x 13.00
Living room
- Dimensions: 16.00 x 14.00
Media room
- Dimensions: 31.00 x 13.00
Mud room
- Dimensions: 10.00 x 16.00
Heating
- Heat Pump
Cooling
- Central Air, Ductless, Attic Fan, Whole House Fan
Appliances
- Included: Double Oven, Dishwasher, Electric Oven, Electric Range, Disposal, Microwave Hood Fan, Microwave, Refrigerator, Trash Compactor, Water Heater
- Laundry: Laundry - Living Area
Features
- Attic, Breakfast Bar, Eat-in Kitchen, In-Law Floorplan, Multiple Primary Suites, Primary Suite, Open Floorplan, Pull Down Attic Stairs, Stone Counters, Sitting Area in Primary, Split Bedrooms, Shower Only, Separate Shower, Updated Kitchen, Walk-In Closet(s), Wood Cabinets, First Floor Entry, Programmable Thermostat, Sliding Glass Door(s)
- Flooring: Luxury Vinyl Plank, Tile
- Doors: Sliding Doors
- Windows: Double Hung, Double Pane Windows, Sliding
- Attic: Pull Down Stairs
Interior area
- Total structure area: 3,341
- Total interior livable area: 2,781 sqft
Video & virtual tour
Property
Parking
- Total spaces: 1
- Parking features: Concrete, Detached Carport, Driveway, Paved
- Has carport: Yes
- Has uncovered spaces: Yes
Features
- Levels: One
- Stories: 1
- Patio & porch: Deck
- Exterior features: Sprinkler/Irrigation, Landscaping, Lighting, Outdoor Kitchen, Blacktop Driveway, Concrete Driveway, Paved Driveway, Room For Pool
- Pool features: None
- Fencing: Chain Link,Privacy,Vinyl
- Has view: Yes
- View description: Lake, Water
- Has water view: Yes
- Water view: Lake,Water
- Waterfront features: Boat Dock/Slip, Lake Privileges, Seawall, Water Access, Lake Front, Waterfront
- Frontage type: Lakefront,Waterfront
- Frontage length: 120,120
Lot
- Size: 0.54 Acres
- Dimensions: 120 x 203
- Features: Cleared, Corner Lot, Flat, Rectangular, Trees
- Topography: Varied
Details
- Additional structures: Cabana, Boat House
- Parcel number: 1732328
- Zoning: CITY,CLR
Construction
Type & style
- Home type: SingleFamily
- Architectural style: Ranch,One Story
- Property subtype: Single Family Residence
Materials
- Block, Concrete, Stucco
- Foundation: Block, Slab
- Roof: Metal,Ridge Vents
Condition
- New construction: No
- Year built: 1958
Utilities & green energy
- Sewer: Public Sewer
- Water: Public
- Utilities for property: High Speed Internet Available
Green energy
- Energy efficient items: Insulation
Community & HOA
Community
- Features: Boat Facilities, Park, Shopping
- Security: Smoke Detector(s)
- Subdivision: Hillcrest Est.
HOA
- Has HOA: No
Location
- Region: Inverness
Financial & listing details
- Price per square foot: $279/sqft
- Tax assessed value: $414,561
- Annual tax amount: $4,885
- Date on market: 8/24/2026
- Cumulative days on market: 33 days
- Listing terms: Cash,Conventional,FHA,VA Loan
- Road surface type: Paved
Estimated market value
Not available
Estimated sales range
Not available
Not available
Price history
| Date | Event | Price |
|---|---|---|
| 8/24/2026 | Listed for sale | $775,000+3.4%$279/sqft |
Source:  Realtors Association of Citrus County #857268 Report a problem Realtors Association of Citrus County #857268 Report a problem | ||
| 4/24/2023 | Listing removed | -- |
Source: Realtors Association of Citrus County #819281 Report a problem | ||
| 4/6/2023 | Price change | $749,500-6.3%$270/sqft |
Source: Realtors Association of Citrus County #819281 Report a problem | ||
| 3/1/2023 | Price change | $799,900-4.2%$288/sqft |
Source: Realtors Association of Citrus County #819281 Report a problem | ||
| 2/1/2023 | Price change | $835,000-6.7%$300/sqft |
Source: Realtors Association of Citrus County #819281 Report a problem | ||
| 12/1/2022 | Listed for sale | $895,000+123.8%$322/sqft |
Source: Realtors Association of Citrus County #819281 Report a problem | ||
| 9/15/2020 | Sold | $400,000-5.9%$144/sqft |
Source: Realtors Association of Citrus County #794019 Report a problem | ||
| 9/2/2020 | Pending sale | $425,000$153/sqft |
Source: JV Southern Real Estate LLC #794019 Report a problem | ||
| 8/24/2020 | Listed for sale | $425,000$153/sqft |
Source: JV Southern Real Estate LLC #794019 Report a problem | ||
| 8/13/2020 | Pending sale | $425,000$153/sqft |
Source: JV Southern Real Estate LLC #794019 Report a problem | ||
| 7/26/2020 | Listed for sale | $425,000$153/sqft |
Source: Owner Report a problem | ||
| 3/10/2016 | Listing removed | $1,500$1/sqft |
Source: Action Rental Management Realty, Inc. Report a problem | ||
| 2/12/2016 | Listed for rent | $1,500$1/sqft |
Source: Action Rental Management Realty, Inc. Report a problem | ||
Public tax history
| Year | Property taxes | Tax assessment |
|---|---|---|
| 2025 | $4,886 +4% | $356,662 +2.9% |
| 2024 | $4,697 +2.3% | $346,610 +3% |
| 2023 | $4,591 +6.9% | $336,515 +3% |
| 2022 | $4,295 +9.8% | $326,714 +24.4% |
| 2021 | $3,911 +44.4% | $262,674 +19.9% |
| 2020 | $2,709 +1.2% | $219,045 +2.3% |
| 2019 | $2,677 -10.3% | $214,120 +11.1% |
| 2018 | $2,985 | $192,693 -1.3% |
| 2017 | $2,985 -3.4% | $195,321 +39.9% |
| 2016 | $3,091 +83.1% | $139,590 +0.7% |
| 2015 | $1,689 -1.3% | $138,620 +12.3% |
| 2014 | $1,712 +18.4% | $123,409 +1.5% |
| 2013 | $1,445 +10.3% | $121,586 +1.7% |
| 2012 | $1,311 +3.2% | $119,554 +3% |
| 2011 | $1,270 +4.3% | $116,072 +1.5% |
| 2010 | $1,218 +0.2% | $114,357 +2.7% |
| 2009 | $1,216 +1.2% | $111,352 +0.1% |
| 2008 | $1,202 -9.5% | $111,240 +3% |
| 2007 | $1,329 -0.8% | $108,000 +2.5% |
| 2006 | $1,339 -5.5% | $105,400 +2.9% |
| 2005 | $1,417 -0.6% | $102,400 +2.9% |
| 2004 | $1,425 +5.7% | $99,500 +1.8% |
| 2003 | $1,348 +3.4% | $97,700 +2.3% |
| 2002 | $1,303 +5.6% | $95,500 +4.6% |
| 2000 | $1,234 | $91,300 |
Find assessor info on the county website
Monthly payment
Est. payment
Payment breakdown
Explore the cost of this home by adjusting the details. Changes won't be saved.Climate risks
Neighborhood: 34453
Nearby schools
Schools provided by the listing agent
- Elementary: Hernando Elementary
- Middle: Inverness Middle
- High: Citrus High
Source: Realtors Association of Citrus County. This data may not be complete. We recommend contacting the local school district to confirm school assignments for this home.

Similar homes

- $850,0003 bd3 ba3.1k sqft85 S Hunting Lodge Dr, Inverness, FL 34453For Sale
 MLS ID #856551, Tomika Spires-Hanssen, Keller Williams Realty - Elite Partners II. Realtors Association of Citrus County
 - $399,0004 bd3 ba1.8k sqft1125 N Sabal Palm Way, Inverness, FL 34453For Sale
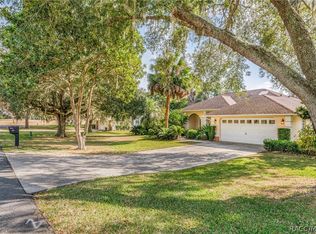 MLS ID #858213, Agnes Reulen, Tropic Shores Realty. Realtors Association of Citrus County
 - $729,9002 bd2 ba2.2k sqft8004 E HALCYON ISLE COURT, INVERNESS, FL 34450For Sale
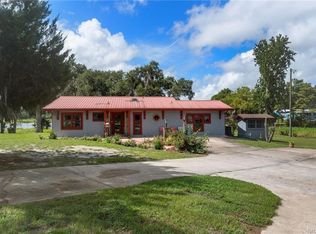
 MLS ID #OM730099, Wayne Buhler, CENTURY 21 J.W.MORTON R.E.. Stellar MLS
 - $739,9003 bd3 ba2.1k sqft32 N Shadow Wood Dr, Inverness, FL 34450For Sale
 MLS ID #856727, Paula Frenette, Century 21 Alliance Realty. Realtors Association of Citrus County
