PRICE REDUCED! ** Ultimate Airboat and pontoon basecamp in Floral City on the Withlacoochee River Basin! ** This Withlacoochee basin waterfront gem is a freshwater fisherman's dream. Best of all: NO FLOOD INSURANCE REQUIRED, saving you thousands annually! Perfect for your waterfront recreational endeavors, this property features a private boat ramp, a covered dock, fish cleaning station, plenty of storage space and a view of nature with no neighbors to the front or rear of the home. Updated 3 bed, 2 bath home, with an open concept kitchen and dining area that is perfect for everyday living as well as entertaining friends and family. Outside, enjoy a covered sports patio, a large outbuilding with carports for your vehicles, ATVS, RV's and more. The icing on the cake is the detached, finished guest cottage/office space! This home is a must see!
For sale
Price cut: $3K (7/28)
$339,900
11717 E SALMON DRIVE, FLORAL CITY, FL 34436
3beds
1,435sqft
Single Family Residence
Built in 1968
0.53 Acres Lot
$334,200 Zestimate®
$237/sqft
$-- HOA
What's special
Private covered boat dockFish cleaning stationInviting open-concept layoutPrivate boat rampAmple counter spaceCovered outdoor patioConvenient breakfast bar
- 127 days |
- 453 |
- 27 |
Zillow last checked:
Listing updated:
Listed by:
Casey Taylor 863-667-6936,
FUTURE HOME REALTY INC 813-855-4982
Source: Stellar MLS,MLS#: K4903436 Originating MLS: Suncoast Tampa
Originating MLS: Suncoast Tampa
Facts & features
Interior
Bedrooms & bathrooms
- Bedrooms: 3
- Bathrooms: 2
- Full bathrooms: 2
Rooms
- Room types: Den/Library/Office, Family Room, Storage Rooms
Primary bedroom
- Features: En Suite Bathroom, Walk-In Closet(s)
- Level: First
Bedroom 2
- Features: Built-in Closet
- Level: First
Bedroom 3
- Features: Built-in Closet
- Level: First
Primary bathroom
- Features: Exhaust Fan, Shower No Tub
- Level: First
Bathroom 2
- Features: Exhaust Fan, Tub With Shower
- Level: First
Dining room
- Level: First
Kitchen
- Features: Breakfast Bar, Exhaust Fan, Kitchen Island, Stone Counters
- Level: First
Living room
- Level: First
Office
- Level: First
Heating
- Other
Cooling
- Ductless
Appliances
- Included: Cooktop, Electric Water Heater, Refrigerator
- Laundry: Laundry Room
Features
- Ceiling Fan(s), Solid Surface Counters, Solid Wood Cabinets, Walk-In Closet(s)
- Flooring: Luxury Vinyl, Tile
- Windows: Window Treatments
- Has fireplace: No
Interior area
- Total structure area: 1,435
- Total interior livable area: 1,435 sqft
Video & virtual tour
Property
Parking
- Total spaces: 2
- Parking features: Carport
- Carport spaces: 2
Features
- Levels: One
- Stories: 1
- Exterior features: Garden, RV Hookup, Storage
- Has spa: Yes
- Spa features: Above Ground, Heated
- Has view: Yes
- View description: Water, Canal
- Has water view: Yes
- Water view: Water,Canal
- Waterfront features: Canal - Freshwater, Freshwater Canal Access, Boat Ramp - Private, Seawall
- Body of water: WITHLACOOCHEE RIVER BASIN
Lot
- Size: 0.53 Acres
- Dimensions: 50 x 134
- Features: Oversized Lot
- Residential vegetation: Trees/Landscaped
Details
- Additional structures: Boat House, Other, Shed(s), Workshop
- Parcel number: 21E20S06004A002502560
- Zoning: CLRMH
- Special conditions: None
Construction
Type & style
- Home type: SingleFamily
- Property subtype: Single Family Residence
Materials
- HardiPlank Type, Wood Siding
- Foundation: Slab
- Roof: Metal
Condition
- New construction: No
- Year built: 1968
Utilities & green energy
- Sewer: Septic Tank
- Water: Public
- Utilities for property: BB/HS Internet Available, Cable Available, Electricity Connected, Water Connected
Community & HOA
Community
- Pet fee: $0 monthly
- Subdivision: WITHLAPOPKA ISLANDS UNIT 04A
HOA
- Has HOA: No
Location
- Region: Floral City
Financial & listing details
- Price per square foot: $237/sqft
- Tax assessed value: $228,235
- Annual tax amount: $1,374
- Date on market: 4/21/2026
- Cumulative days on market: 115 days
- Listing terms: Cash,Conventional,FHA,USDA Loan,VA Loan
- Ownership: Fee Simple
- Total actual rent: 0
- Electric utility on property: Yes
- Road surface type: Paved, Asphalt
Estimated market value
$334,200
$317,000 - $351,000
$1,845/mo
Price history
| Date | Event | Price |
|---|---|---|
| 7/28/2026 | Price change | $339,900-0.9%$237/sqft |
Source:  Stellar MLS #K4903436 Report a problem Stellar MLS #K4903436 Report a problem | ||
| 6/11/2026 | Price change | $342,900-0.9%$239/sqft |
Source: Stellar MLS #K4903436 Report a problem | ||
| 5/28/2026 | Price change | $346,000-0.8%$241/sqft |
Source: Stellar MLS #K4903436 Report a problem | ||
| 5/5/2026 | Price change | $348,900-0.3%$243/sqft |
Source: Stellar MLS #K4903436 Report a problem | ||
| 4/22/2026 | Listed for sale | $350,000+5.3%$244/sqft |
Source: Stellar MLS #K4903436 Report a problem | ||
| 2/26/2025 | Sold | $332,500$232/sqft |
Source:  HCMLS #2241535 Report a problem HCMLS #2241535 Report a problem | ||
| 1/13/2025 | Pending sale | $332,500$232/sqft |
Source: HCMLS #2241535 Report a problem | ||
| 12/12/2024 | Price change | $332,500-2.7%$232/sqft |
Source: HCMLS #2241535 Report a problem | ||
| 11/15/2024 | Price change | $341,900-4.2%$238/sqft |
Source: Stellar MLS #W7869590 Report a problem | ||
| 11/2/2024 | Listed for sale | $356,900+296.6%$249/sqft |
Source:  Realtors Association of Citrus County #838622 Report a problem Realtors Association of Citrus County #838622 Report a problem | ||
| 8/23/2016 | Sold | $90,000-5.3%$63/sqft |
Source: Public Record Report a problem | ||
| 7/13/2016 | Pending sale | $95,000$66/sqft |
Source: ListSmart, LLC #724173 Report a problem | ||
| 2/4/2016 | Listed for sale | $95,000$66/sqft |
Source: ListSmart, LLC #724173 Report a problem | ||
| 10/2/2014 | Listing removed | $95,000$66/sqft |
Source: CENTURY 21 J W Morton Real Estate, Inc. #711476 Report a problem | ||
| 10/1/2014 | Pending sale | $95,000+11.8%$66/sqft |
Source: CENTURY 21 J W Morton Real Estate, Inc. #711476 Report a problem | ||
| 9/30/2014 | Sold | $85,000-10.5%$59/sqft |
Source: Public Record Report a problem | ||
| 7/3/2014 | Listed for sale | $95,000+73%$66/sqft |
Source: C-21 J. W. Morton Real Estate Inc. #711476 Report a problem | ||
| 12/26/2001 | Sold | $54,900$38/sqft |
Source: Public Record Report a problem | ||
Public tax history
| Year | Property taxes | Tax assessment |
|---|---|---|
| 2025 | $1,374 +7% | $119,900 +2.9% |
| 2024 | $1,285 +3.1% | $116,521 +3% |
| 2023 | $1,246 +6.9% | $113,127 +3% |
| 2022 | $1,166 +34.5% | $109,832 +23.4% |
| 2021 | $867 +8.2% | $89,033 +1.4% |
| 2020 | $802 +2.1% | $87,804 +2.3% |
| 2019 | $785 +4.2% | $85,830 +1.9% |
| 2018 | $754 | $84,230 -3.2% |
| 2017 | $754 -7.4% | $86,984 +35.6% |
| 2016 | $814 -26% | $64,163 +11.4% |
| 2015 | $1,101 +7.7% | $57,612 +2.2% |
| 2014 | $1,022 +90.4% | $56,370 -7.4% |
| 2013 | $537 +27.4% | $60,861 +20.8% |
| 2012 | $421 +4.6% | $50,365 +3% |
| 2011 | $403 +4.8% | $48,899 +1.5% |
| 2010 | $384 +0.9% | $48,177 +2.7% |
| 2009 | $381 +0.8% | $46,911 +0.1% |
| 2008 | $378 +8.8% | $46,865 +3% |
| 2007 | $347 +1.5% | $45,500 +2.5% |
| 2006 | $342 -2.9% | $44,400 +2.8% |
| 2005 | $352 +2.3% | $43,200 +2.9% |
| 2004 | $344 +7.1% | $42,000 +1.7% |
| 2003 | $322 +12.9% | $41,300 +2.2% |
| 2002 | $285 +38.1% | $40,400 +12.8% |
| 2000 | $206 | $35,800 |
Find assessor info on the county website
Monthly payment
Est. payment
Payment breakdown
Explore the cost of this home by adjusting the details. Changes won't be saved.Climate risks
Neighborhood: 34436
Nearby schools
GreatSchools rating
- 5/10Floral City Elementary SchoolGrades: PK-5Distance: 4 mi
- 4/10Inverness Middle SchoolGrades: 6-8Distance: 7.5 mi
- 4/10Citrus High SchoolGrades: 9-12Distance: 7 mi
Schools provided by the listing agent
- Elementary: Floral City Elementary School
- Middle: Inverness Middle School
- High: Citrus High School
Source: Stellar MLS. This data may not be complete. We recommend contacting the local school district to confirm school assignments for this home.
- $137,3002 bd1 ba896 sqft11715 E Salmon Dr, Floral City, FL 34436Off Market

- $113,3001 bd1 ba624 sqft11735 E Salmon Dr, Floral City, FL 34436Off Market
- $24,600-- bd-- ba-- sqft11712 E Salmon Dr, Floral City, FL 34436Off Market
- $53,3202 bd1 ba864 sqft11707 E Salmon Dr, Floral City, FL 34436Off Market
- $93,0002 bd1 ba960 sqft11626 E Salmon Dr, Floral City, FL 34436Sold
- $93,0002 bd1 ba960 sqft11626 E Salmon Dr #4, Floral City, FL 34436Sold
- $110,4001 bd1 ba696 sqft11737 E Salmon Dr, Floral City, FL 34436Off Market
- $4,920-- bd-- ba-- sqft11678 E Salmon Dr, Floral City, FL 34436Off Market
A local agent can set up tours, give advice and negotiate with sellers.
Similar homes
- $418,0003 bd2 ba1.8k sqft11165 E OWNBEY COURT, FLORAL CITY, FL 34436For Sale

 MLS ID #TB8522895, Danielle Williams, MARK SPAIN REAL ESTATE. Stellar MLS
 - $375,0002 bd1 ba1.1k sqft7588 S CRESCENT LOOP, FLORAL CITY, FL 34436For Sale
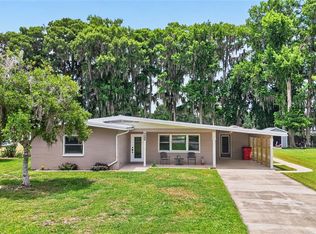 MLS ID #TB8514348, Justin Noe, PA, AGILE GROUP REALTY. Stellar MLS
 - $369,9003 bd2 ba1.2k sqft490 S MINSTREL AVENUE, INVERNESS, FL 34450For Sale
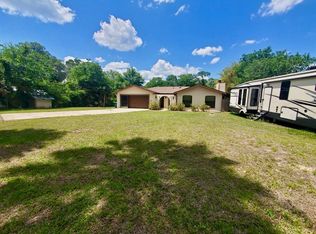 MLS ID #L4951143, Ulric Dunbar, III, AMERICAN REALTY. Stellar MLS
 - $325,0003 bd2 ba1.7k sqft4076 S OAKHURST DRIVE, HOMOSASSA, FL 34446For Sale
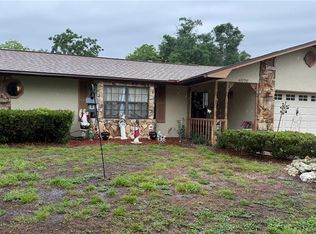 MLS ID #S5149794, Roy Shows, Jr, 5.23 REAL ESTATE. Stellar MLS
 - $359,9003 bd2 ba1.4k sqft4796 CR 311, BUSHNELL, FL 33513For SaleMLS ID #G5109051, Joel Merritt, SUMTER REALTY. Stellar MLS
- $299,9004 bd2 ba2k sqft6046 E Loring Ln, Inverness, FL 34452For SaleMLS ID #856334, Mason Price, Century 21 J.W.Morton R.E.. Realtors Association of Citrus County
- $272,9002 bd2 ba1.7k sqft2413 S Carnegie Dr, Inverness, FL 34450For SaleMLS ID #857079, Natalia Salminen, Keller Williams Realty - Elite Partners II. Realtors Association of Citrus County
- $255,0003 bd2 ba1.3k sqft8054 E Shetland Ln, Floral City, FL 34436For SaleMLS ID #856510, Matthew Buttner, List Now Realty, LLC. Realtors Association of Citrus County
- $275,0003 bd2 ba1.2k sqft6461 E MOBILE STREET, INVERNESS, FL 34452For SaleMLS ID #TB8536137, Christie Johnson, RE/MAX CHAMPIONS. Stellar MLS
- $379,5003 bd2 ba1.7k sqft876 CR 467, LAKE PANASOFFKEE, FL 33538For SaleMLS ID #G5099469, Donny Stokes, FLORIDA REALTY INVESTMENTS. Stellar MLS
- $260,0003 bd2 ba1.4k sqft10115 E Perch Ct, Inverness, FL 34450For SaleMLS ID #855391, Pamela Miller, Century 21 J.W.Morton R.E.. Realtors Association of Citrus County
- $339,9003 bd2 ba1.4k sqft2632 SW 175TH LOOP, OCALA, FL 34473For SaleMLS ID #V4950706, Emily Morera Perez, CENTURY 21 MCBRIDE REALTY GROUP. Stellar MLS
- $260,0003 bd2 ba1.7k sqft6263 E King Ln, Inverness, FL 34452For SaleMLS ID #856689, Tomika Spires-Hanssen, Keller Williams Realty - Elite Partners II. Realtors Association of Citrus County
- $330,0003 bd2 ba1k sqft3937 County Road 513, Wildwood, FL 34785For Sale By Owner
- $245,0002 bd2 ba1.2k sqft4047 S GARLAND TERRACE, INVERNESS, FL 34452For SaleMLS ID #G5111135, Kristen Pillar, DOWN HOME REALTY, LLLP. Stellar MLS
- $380,0003 bd2 ba1.4k sqft4691 CR 118, WILDWOOD, FL 34785For SaleMLS ID #G5113180, Darlene Cutter, FOUR STAR HOME BROKERS, INC.. Stellar MLS
- $420,0004 bd2 ba1.3k sqft664 CR 467, LAKE PANASOFFKEE, FL 33538For SaleMLS ID #G5110029, Donny Stokes, FLORIDA REALTY INVESTMENTS. Stellar MLS
- $279,9002 bd1 ba990 sqft353 N Robin Hood Rd, Inverness, FL 34450For SaleMLS ID #848092, Irene Snelgrove, EXP Realty LLC. Realtors Association of Citrus County
- $327,0003 bd2 ba1.7k sqft2065 W Deer Trail Ln, Lecanto, FL 34461For Sale By Owner
- $275,0005 bd3 ba1.7k sqft8200 SE 145 STREET, DUNNELLON, FL 34432For SaleMLS ID #OM730129, Carlos Tobon LLC, KELLER WILLIAMS CORNERSTONE RE. Stellar MLS
