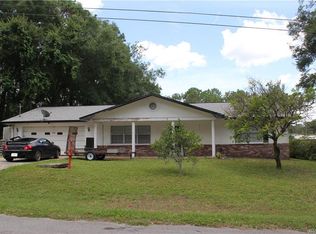
BEAUTIFULLY REMODELED 3-bedroom, 2-bathroom home offering 1726 square feet of living on a .22-acre homesite in the desirable Inverness Highlands West community. This amazing family home showcases an inviting open and split floor plan, a spacious living room accented by a charming shiplap accent wall and a formal dining area perfect for entertaining. The remodeled kitchen is the heart of the home, complete with wood cabinetry, butcher block countertops, floating shelves, a center island with breakfast bar, and ample workspace for everyday living. Tile flooring flows throughout the home, providing both style and easy maintenance. The spacious primary suite offers a walk-in closet and a private en-suite bathroom and an interior laundry room including a washer and dryer for added convenience. The exterior presents a covered front entry, a vinyl-enclosed porch, a covered rear patio, and a fenced backyard that provides plenty of space for pets, play, or gardening. Additional highlights include a 2021 16x10 storage shed, 2021 metal roof, and 2021 HVAC system, offering peace of mind for years to come. Conveniently located just minutes from historic downtown Inverness, you'll enjoy easy access to local restaurants, shopping, medical facilities, schools, parks, and the area's many recreational amenities. This beautifully updated home combines modern finishes, functional living spaces, and an unbeatable location—ready for you to move in and enjoy.
For sale
Price cut: $15K (8/25)
$260,000
6263 E King Ln, Inverness, FL 34452
3beds
1,726sqft
Single Family Residence
Built in 1973
9,583 Square Feet Lot
$-- Zestimate®
$151/sqft
$-- HOA
What's special
- 63 days
- 390
- 42
Zillow last checked:
Listing updated:
Listed by:
Tomika Spires-Hanssen 352-586-6598,
Keller Williams Realty - Elite Partners II,
Kimberly Mkhwane 352-212-5752,
Keller Williams Realty - Elite Partners II
Source: Realtors Association of Citrus County,MLS#: 856689 Originating MLS: Realtors Association of Citrus County
Originating MLS: Realtors Association of Citrus CountyFacts & features
Interior
Bedrooms & bathrooms
- Bedrooms: 3
- Bathrooms: 2
- Full bathrooms: 2
Primary bedroom
- Features: Primary Suite
- Level: Main
- Dimensions: 14.10 x 9.90
Bedroom
- Level: Main
- Dimensions: 14.10 x 11.10
Bedroom
- Level: Main
- Dimensions: 11.60 x 12.30
Primary bathroom
- Level: Main
- Dimensions: 11.10 x 6.50
Dining room
- Level: Main
- Dimensions: 11.50 x 14.20
Kitchen
- Level: Main
- Dimensions: 9.70 x 18.11
Laundry
- Level: Main
- Dimensions: 11.10 x 7.10
Living room
- Level: Main
- Dimensions: 12.60 x 23.30
Heating
- Heat Pump
Cooling
- Central Air
Appliances
- Included: Dryer, Dishwasher, Microwave Hood Fan, Microwave, Oven, Range, Refrigerator, Water Heater, Washer
- Laundry: Laundry - Living Area
Features
- Breakfast Bar, Primary Suite, Open Floorplan, Split Bedrooms, Shower Only, Solid Surface Counters, Separate Shower, Updated Kitchen, Walk-In Closet(s), Wood Cabinets, Window Treatments, First Floor Entry
- Flooring: Tile
- Windows: Blinds
Interior area
- Total structure area: 1,810
- Total interior livable area: 1,726 sqft
Video & virtual tour
Property
Parking
- Parking features: Concrete, Driveway
- Has uncovered spaces: Yes
Features
- Levels: One
- Stories: 1
- Exterior features: Landscaping, Lighting, Rain Gutters, Concrete Driveway
- Pool features: None
- Fencing: Chain Link
Lot
- Size: 9,583 Square Feet
- Dimensions: 80 x 120
- Features: Rectangular, Trees
Details
- Additional structures: Shed(s)
- Parcel number: 1813123
- Zoning: MDR
- Special conditions: Standard,Listed As-Is
Construction
Type & style
- Home type: SingleFamily
- Architectural style: Ranch,One Story
- Property subtype: Single Family Residence
Materials
- Stucco
- Foundation: Block, Slab
- Roof: Metal
Condition
- New construction: No
- Year built: 1973
Utilities & green energy
- Sewer: Septic Tank
- Water: Well
- Utilities for property: High Speed Internet Available
Community & HOA
Community
- Features: Park, Shopping
- Security: Smoke Detector(s)
- Subdivision: Inverness Highlands West
HOA
- Has HOA: No
Location
- Region: Inverness
Financial & listing details
- Price per square foot: $151/sqft
- Tax assessed value: $147,686
- Annual tax amount: $852
- Date on market: 7/30/2026
- Cumulative days on market: 64 days
- Listing terms: Cash,Conventional,FHA,VA Loan
- Road surface type: Paved
Estimated market value
Not available
Estimated sales range
Not available
Not available
Price history
| Date | Event | Price |
|---|---|---|
| 8/25/2026 | Price change | $260,000-5.5%$151/sqft |
Source:  Realtors Association of Citrus County #856689 Report a problem Realtors Association of Citrus County #856689 Report a problem | ||
| 7/30/2026 | Listed for sale | $275,000+116.7%$159/sqft |
Source: Realtors Association of Citrus County #856689 Report a problem | ||
| 11/6/2006 | Sold | $126,900+32.2%$74/sqft |
Source: Public Record Report a problem | ||
| 11/17/2004 | Sold | $96,000+74.5%$56/sqft |
Source: Public Record Report a problem | ||
| 8/2/2004 | Sold | $55,000+10.2%$32/sqft |
Source: Public Record Report a problem | ||
| 7/27/2000 | Sold | $49,900$29/sqft |
Source: Public Record Report a problem | ||
Public tax history
| Year | Property taxes | Tax assessment |
|---|---|---|
| 2025 | $853 +9.6% | $84,722 +2.9% |
| 2024 | $778 +3.8% | $82,334 +3% |
| 2023 | $749 +13.5% | $79,936 +7.5% |
| 2022 | $660 -50.5% | $74,365 +1.1% |
| 2021 | $1,333 +12% | $73,590 -14.4% |
| 2020 | $1,189 +7.9% | $85,966 +41.3% |
| 2019 | $1,102 +13.7% | $60,818 -5.2% |
| 2018 | $969 | $64,174 +12.5% |
| 2017 | $969 +7.8% | $57,023 +10.4% |
| 2016 | $899 +5.4% | $51,641 +24.3% |
| 2015 | $853 +12.6% | $41,540 -7.5% |
| 2014 | $757 +5.7% | $44,910 +12.3% |
| 2013 | $716 -1.3% | $39,990 -10.2% |
| 2012 | $725 -9.5% | $44,509 -9.4% |
| 2011 | $801 +0.2% | $49,133 -1.7% |
| 2010 | $800 -24% | $49,989 -21% |
| 2009 | $1,052 -19.4% | $63,298 -20.3% |
| 2008 | $1,306 -8.8% | $79,404 -11.4% |
| 2007 | $1,432 +1.1% | $89,600 +5.2% |
| 2006 | $1,417 +19.1% | $85,200 +31.5% |
| 2005 | $1,190 +194.2% | $64,800 +43.4% |
| 2004 | $405 +7% | $45,200 +1.8% |
| 2003 | $378 +11.1% | $44,400 +2.3% |
| 2002 | $340 -54.3% | $43,400 +9.6% |
| 2000 | $744 | $39,600 |
Find assessor info on the county website
Monthly payment
Est. payment
Payment breakdown
Explore the cost of this home by adjusting the details. Changes won't be saved.Climate risks
Neighborhood: 34452
Nearby schools
Schools provided by the listing agent
- Elementary: Pleasant Grove Elementary
- Middle: Inverness Middle
- High: Citrus High
Source: Realtors Association of Citrus County. This data may not be complete. We recommend contacting the local school district to confirm school assignments for this home.
Similar homes
- $293,0004 bd2 ba2k sqft6046 E Loring Ln, Inverness, FL 34452For Sale
 MLS ID #856334, Mason Price, Century 21 J.W.Morton R.E.. Realtors Association of Citrus County
 - $290,0002 bd2 ba1.7k sqft5475 S Eaton Ter, Inverness, FL 34452For Sale
 MLS ID #856855, Tomika Spires-Hanssen, Keller Williams Realty - Elite Partners II. Realtors Association of Citrus County
 - $204,9003 bd2 ba1.1k sqft6389 E HOLLY STREET, INVERNESS, FL 34452For Sale

 MLS ID #OM725641, Meagan Williams, LEGACY REALTY & ASSOCIATES. Stellar MLS
 - $249,9004 bd2 ba1.6k sqft1919 Forest Dr, Inverness, FL 34453For Sale
 MLS ID #856814, Zachary Wheeler, Keller Williams Realty - Elite Partners II. Realtors Association of Citrus County
 - $244,8002 bd2 ba1.5k sqft13618 SW 111TH CIRCLE, DUNNELLON, FL 34432For SaleMLS ID #OM732591, Wendy Hopper, RE/MAX FOXFIRE - HWY200/103 S. Stellar MLS
