This charming 2-story waterfront home is full of character, reflecting a unique and inviting personality throughout its design and features. Situated on a generous .82-acre lot in a serene area adorned with classic Old Florida landscaping and bamboo, it offers 3 bedrooms and 2 bathrooms perfect for peaceful waterfront living. Highlights include a brand new wooden deck and dock ideal for outdoor relaxation, an oversized screened porch, and a spacious detached garage with an additional carport. Inside, a captivating spiral staircase adds distinctive charm, leading up to an upstairs screened balcony with picturesque water views. Recent upgrades include a roof replacement in 2025 and a new drain field installed in 2026, ensuring worry-free living. With its peaceful surroundings, ample space, and unique character, this property also presents an excellent opportunity as an income-producing Airbnb.Take advantage of this rare opportunity to own a distinctive waterfront property in a peaceful setting.
For sale
$282,000
7536 S Bobcat Point, Floral City, FL 34436
3beds
1,452sqft
Single Family Residence
Built in 1981
0.82 Acres Lot
$-- Zestimate®
$194/sqft
$-- HOA
What's special
Oversized screened porch
- 25 days
- 1,672
- 216
Zillow last checked:
Listing updated:
Listed by:
Katie Hensley 352-613-0769,
Sellstate Next Generation Real
Source: Realtors Association of Citrus County,MLS#: 858127 Originating MLS: Realtors Association of Citrus County
Originating MLS: Realtors Association of Citrus CountyFacts & features
Interior
Bedrooms & bathrooms
- Bedrooms: 3
- Bathrooms: 2
- Full bathrooms: 2
Primary bedroom
- Features: Primary Suite
- Level: Second
- Dimensions: 17.11 x 11.40
Bedroom
- Level: Second
- Dimensions: 14.60 x 11.80
Bedroom
- Level: Main
- Dimensions: 12.30 x 20.30
Primary bathroom
- Level: Second
- Dimensions: 5.80 x 12.90
Dining room
- Level: Main
- Dimensions: 14.10 x 13.40
Kitchen
- Level: Main
- Dimensions: 8.11 x 12.20
Laundry
- Level: Main
- Dimensions: 4.10 x 7.10
Living room
- Level: Main
- Dimensions: 14.60 x 25.60
Heating
- Heat Pump
Cooling
- Central Air
Appliances
- Included: Dryer, Dishwasher, Disposal, Microwave Hood Fan, Microwave, Oven, Range, Refrigerator, Washer
- Laundry: Laundry - Living Area
Features
- Eat-in Kitchen, Laminate Counters, Open Floorplan, Upper Level Primary, Walk-In Closet(s), Sliding Glass Door(s)
- Flooring: Carpet, Luxury Vinyl Plank, Tile
- Doors: Sliding Doors
Interior area
- Total structure area: 1,574
- Total interior livable area: 1,452 sqft
Property
Parking
- Total spaces: 3
- Parking features: Detached Carport, Driveway, Detached, Garage, Unpaved, Garage Door Opener
- Garage spaces: 2
- Has carport: Yes
- Has uncovered spaces: Yes
Features
- Patio & porch: Deck, Wood
- Exterior features: Deck, Landscaping, Unpaved Driveway
- Pool features: None
- On waterfront: Yes
- Waterfront features: Canal Access, Waterfront
- Frontage type: Canal,Waterfront
Lot
- Size: 0.82 Acres
- Features: Irregular Lot, Trees
Details
- Parcel number: 1893267
- Zoning: CLRMH
- Special conditions: Standard
Construction
Type & style
- Home type: SingleFamily
- Architectural style: Multi-Level
- Property subtype: Single Family Residence
Materials
- Frame, Wood Siding
- Foundation: Slab
- Roof: Asphalt,Shingle
Condition
- New construction: No
- Year built: 1981
Utilities & green energy
- Sewer: Septic Tank
- Water: Public
Community & HOA
Community
- Subdivision: Old Oaks
HOA
- Has HOA: No
Location
- Region: Floral City
Financial & listing details
- Price per square foot: $194/sqft
- Tax assessed value: $207,514
- Annual tax amount: $3,197
- Date on market: 9/25/2026
- Cumulative days on market: 165 days
- Listing terms: Cash,Conventional
- Road surface type: Unimproved
Estimated market value
Not available
Estimated sales range
Not available
Not available
Price history
| Date | Event | Price |
|---|---|---|
| 9/25/2026 | Listed for sale | $282,000-3.6%$194/sqft |
Source:  Realtors Association of Citrus County #858127 Report a problem Realtors Association of Citrus County #858127 Report a problem | ||
| 9/21/2026 | Listing removed | $292,500$201/sqft |
Source: Realtors Association of Citrus County #853396 Report a problem | ||
| 7/30/2026 | Listed for sale | $292,500+1.6%$201/sqft |
Source: Realtors Association of Citrus County #853396 Report a problem | ||
| 7/21/2026 | Listing removed | $288,000$198/sqft |
Source:  Stellar MLS #OM724821 Report a problem Stellar MLS #OM724821 Report a problem | ||
| 5/6/2026 | Listed for sale | $288,000$198/sqft |
Source: Realtors Association of Citrus County #853396 Report a problem | ||
| 4/3/2026 | Pending sale | $288,000$198/sqft |
Source: Realtors Association of Citrus County #853396 Report a problem | ||
| 3/27/2026 | Listed for sale | $288,000+150.4%$198/sqft |
Source: Realtors Association of Citrus County #853396 Report a problem | ||
| 6/26/2013 | Sold | $115,000-3.4%$79/sqft |
Source: Realtors Association of Citrus County #702337 Report a problem | ||
| 4/18/2013 | Listed for sale | $119,000-20.7%$82/sqft |
Source: ERA American Realty & Investments #702337 Report a problem | ||
| 9/22/2010 | Sold | $150,000-8.5%$103/sqft |
Source: Public Record Report a problem | ||
| 7/29/2010 | Listed for sale | $163,900-10.9%$113/sqft |
Source: American Realty & Inv., ERA - Inverness #343379 Report a problem | ||
| 5/5/2010 | Listing removed | $184,000$127/sqft |
Source: ERA American Realty & Investments #335650 Report a problem | ||
| 1/30/2010 | Price change | $184,000-2.6%$127/sqft |
Source: ERA American Realty & Investments #335650 Report a problem | ||
| 10/16/2009 | Listed for sale | $189,000$130/sqft |
Source: American Realty & Inv., ERA - Inverness #335650 Report a problem | ||
| 9/10/2009 | Listing removed | $189,000$130/sqft |
Source: ERA American Realty & Investments #335650 Report a problem | ||
| 7/31/2009 | Listed for sale | $189,000$130/sqft |
Source: ERA American Realty & Investments #335650 Report a problem | ||
Public tax history
| Year | Property taxes | Tax assessment |
|---|---|---|
| 2025 | $3,197 +7.4% | $201,037 +10% |
| 2024 | $2,977 +6.9% | $182,761 +10% |
| 2023 | $2,784 +20.2% | $166,146 +10% |
| 2022 | $2,316 +10.6% | $151,042 +10% |
| 2021 | $2,094 +124.8% | $137,311 +41.9% |
| 2020 | $931 +1.9% | $96,733 +2.3% |
| 2019 | $914 +3.5% | $94,558 +1.9% |
| 2018 | $883 | $92,795 +2.1% |
| 2017 | $883 +1% | $90,886 +2.1% |
| 2016 | $874 -0.4% | $89,017 +0.7% |
| 2015 | $878 -0.9% | $88,398 +9.1% |
| 2014 | $885 -42.1% | $81,050 -6.8% |
| 2013 | $1,529 +17.3% | $87,000 +7.1% |
| 2012 | $1,304 -18.5% | $81,246 -18.5% |
| 2011 | $1,599 +158.5% | $99,644 +31.7% |
| 2010 | $619 +0.5% | $75,662 +2.7% |
| 2009 | $616 +28.3% | $73,674 +29.6% |
| 2008 | $480 -3.9% | $56,856 +3% |
| 2007 | $499 +0.4% | $55,200 +2.4% |
| 2006 | $497 -3.9% | $53,900 +2.9% |
| 2005 | $518 +1.2% | $52,400 +2.9% |
| 2004 | $512 +6.6% | $50,900 +1.8% |
| 2003 | $480 +8.6% | $50,000 +2.2% |
| 2002 | $442 -14.4% | $48,900 -6.3% |
| 2000 | $516 | $52,200 |
Find assessor info on the county website
Monthly payment
Est. payment
Payment breakdown
Explore the cost of this home by adjusting the details. Changes won't be saved.Climate risks
Neighborhood: 34436
Nearby schools
Schools provided by the listing agent
- Elementary: Floral City Elementary
- Middle: Inverness Middle
- High: Citrus High
Source: Realtors Association of Citrus County. This data may not be complete. We recommend contacting the local school district to confirm school assignments for this home.
Similar homes

- $295,0003 bd2 ba1.1k sqft5581 S Perch Dr, Floral City, FL 34436For Sale
 MLS ID #858354, Stefan Stuart, Century 21 J.W.Morton R.E.. Realtors Association of Citrus County
 - $295,0003 bd2 ba1.5k sqft7030 E Oak Forest St, Floral City, FL 34436For Sale
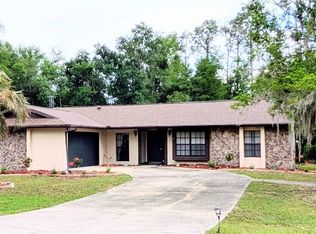 MLS ID #854684, Betty Powell, ERA American Suncoast Realty. Realtors Association of Citrus County
 - $380,0003 bd2 ba1.3k sqft11105 E Ownbey Ct, Floral City, FL 34436For Sale
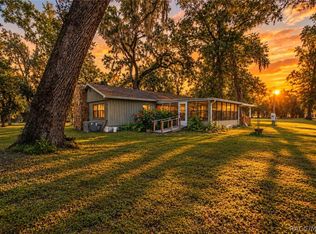 MLS ID #858644, Luke Whitehurst, Century 21 J.W.Morton R.E.. Realtors Association of Citrus County
 - $250,0002 bd2 ba1.2k sqft5525 S Kline Ter, Inverness, FL 34452For Sale
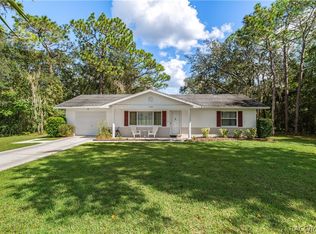 MLS ID #858550, Louis Newman, Keller Williams Realty - Elite Partners II. Realtors Association of Citrus County
 - $249,9002 bd2 ba903 sqft7004 E HIDDEN COURT, FLORAL CITY, FL 34436For Sale
 MLS ID #TB8547284, Stanimir Todorov, PREFERRED SHORE LLC. Stellar MLS
 - $190,0002 bd2 ba960 sqft5675 S SANDALWOOD WAY, FLORAL CITY, FL 34436For SaleMLS ID #TB8553364, Lauren Jones, BHHS FLORIDA PROPERTIES GROUP. Stellar MLS
- $275,0005 bd3 ba1.7k sqft8200 SW 145 STREET, DUNNELLON, FL 34432For SaleMLS ID #OM730129, Carlos Tobon LLC, KELLER WILLIAMS CORNERSTONE RE. Stellar MLS
- $339,9953 bd2 ba1.6k sqft3985 S PLACID AVENUE, INVERNESS, FL 34452For SaleMLS ID #OM733392, Matthew Humphries, GLOBALWIDE REALTY LLC. Stellar MLS
