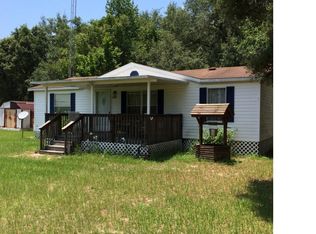
PRICE ADJUSTMENT!! Welcome to 1750 W Mansfield St, Lecanto—where country living, space, and convenience come together! Set on almost 5 acres of gated and completely fenced land, this 5-bedroom, 3-bath farmhouse offers the perfect setting for enjoying the Florida lifestyle.
The charming farmhouse welcomes you with a wraparound porch and a breezeway leading to the 2-car garage. Inside, you’ll find beautiful wood floors, a cozy fireplace, and a spacious kitchen with plenty of room to gather, cook, and entertain. The thoughtful layout features three bedrooms downstairs, including the primary suite, and two additional bedrooms upstairs, along with a large bonus room offering endless possibilities for a game room, home office, media room, or additional living space.
Step outside and discover a property designed for both work and play. The impressive 40’ x 60’ x 16’ workshop with a 16’ x 60’ lean-to provides incredible space for boats, ATVs, trailers, equipment, tools, hobbies, and projects. The additional 2-car garage offers even more storage and functionality.
When it’s time to relax and entertain, enjoy your pool with decking all around and plenty of outdoor space for family gatherings, cookouts, parties, and making memories. The stocked pond featuring bass, bream, shiners, and koi adds to the peaceful country setting.
With nearly 5 acres of gated and completely fenced land, there’s plenty of room for animals, boats, ATVs, toys, equipment, and outdoor adventures.
The real draw? Just minutes away is the Homosassa River, a world-famous destination for wildlife viewing, fishing, and boating. You can combine the serenity of country living with the adventures of river life, making it “best of both worlds” Roof only 5 years old, Well Pump 2022.
For sale
Price cut: $50K (9/21)
$750,000
1750 W Mansfield St, Lecanto, FL 34461
5beds
2,613sqft
Single Family Residence
Built in 2005
4.69 Acres Lot
$-- Zestimate®
$287/sqft
$-- HOA
What's special
Cozy fireplaceWraparound porchTwo additional bedrooms upstairsBeautiful wood floors
- 53 days
- 671
- 70
Zillow last checked:
Listing updated:
Listed by:
Jennifer Boyette 813-714-0084,
Coastal Properties Group Inter
Source: Realtors Association of Citrus County,MLS#: 857464 Originating MLS: Realtors Association of Citrus County
Originating MLS: Realtors Association of Citrus CountyFacts & features
Interior
Bedrooms & bathrooms
- Bedrooms: 5
- Bathrooms: 3
- Full bathrooms: 3
Primary bedroom
- Features: Walk-In Closet(s), Primary Suite
- Level: Main
- Dimensions: 12.11 x 16.80
Dining room
- Level: Main
- Dimensions: 12.11 x 11.70
Kitchen
- Level: Main
- Dimensions: 13.10 x 12.11
Living room
- Level: Main
- Dimensions: 12.11 x 21.40
Heating
- Central, Electric
Cooling
- Central Air
Appliances
- Included: Dryer, Dishwasher, Electric Cooktop, Electric Oven, Disposal, Microwave, Refrigerator, Water Heater, Washer
Features
- Main Level Primary, Primary Suite, Split Bedrooms, Walk-In Closet(s), Window Treatments
- Flooring: Engineered Hardwood, Tile
- Windows: Blinds
Interior area
- Total structure area: 2,900
- Total interior livable area: 2,613 sqft
Video & virtual tour
Property
Parking
- Total spaces: 2
- Parking features: Boat, Driveway, Detached, Garage, Gravel, RV Access/Parking
- Garage spaces: 2
- Has uncovered spaces: Yes
Features
- Exterior features: Gravel Driveway
- Pool features: Above Ground, Pool
- Fencing: Barbed Wire,Wood
Lot
- Size: 4.69 Acres
- Features: Acreage, Cleared, Multiple lots, Pasture, Pond on Lot
Details
- Additional structures: Barn(s), Pole Barn, Shed(s), Storage, Workshop
- Parcel number: 1515271
- Zoning: AR,RURMH
- Special conditions: Standard
Construction
Type & style
- Home type: SingleFamily
- Architectural style: Multi-Level
- Property subtype: Single Family Residence
Materials
- Foundation: Slab
- Roof: Asphalt,Shingle
Condition
- New construction: No
- Year built: 2005
Utilities & green energy
- Sewer: Septic Tank
- Water: Well
Community & HOA
Community
- Subdivision: Rovan Farms
HOA
- Has HOA: No
Location
- Region: Lecanto
Financial & listing details
- Price per square foot: $287/sqft
- Tax assessed value: $416,780
- Annual tax amount: $6,432
- Date on market: 8/28/2026
- Cumulative days on market: 54 days
- Listing terms: Cash,Conventional,FHA,VA Loan
- Road surface type: Unimproved
Estimated market value
Not available
Estimated sales range
Not available
Not available
Price history
| Date | Event | Price |
|---|---|---|
| 9/21/2026 | Price change | $750,000-6.2%$287/sqft |
Source:  Realtors Association of Citrus County #857464 Report a problem Realtors Association of Citrus County #857464 Report a problem | ||
| 8/19/2026 | Listed for sale | $799,999+451.7%$306/sqft |
Source:  Stellar MLS #TB8535341 Report a problem Stellar MLS #TB8535341 Report a problem | ||
| 2/7/2014 | Sold | $145,000-14.7%$55/sqft |
Source: Realtors Association of Citrus County #706185 Report a problem | ||
| 10/23/2013 | Listed for sale | $169,900+61.7%$65/sqft |
Source: Landmark Realty #706185 Report a problem | ||
| 4/29/2013 | Sold | $105,100$40/sqft |
Source: Public Record Report a problem | ||
Public tax history
| Year | Property taxes | Tax assessment |
|---|---|---|
| 2025 | $6,433 +2.4% | $416,780 +1.7% |
| 2024 | $6,284 +45.1% | $409,840 +30.6% |
| 2023 | $4,332 +12.5% | $313,741 +7.1% |
| 2022 | $3,849 +38% | $292,969 +32.6% |
| 2021 | $2,790 +3.6% | $220,960 +1.4% |
| 2020 | $2,693 +1.2% | $217,909 +2.3% |
| 2019 | $2,660 -6.8% | $213,010 +12.8% |
| 2018 | $2,855 | $188,780 +14.9% |
| 2017 | $2,855 +9.3% | $164,280 +0.6% |
| 2016 | $2,613 -1.6% | $163,250 +13.2% |
| 2015 | $2,655 +8.5% | $144,230 -0.4% |
| 2014 | $2,447 +39% | $144,880 +3.6% |
| 2013 | $1,761 +370.6% | $139,838 +196.4% |
| 2012 | $374 +5.8% | $47,185 +3% |
| 2011 | $354 -28.8% | $45,811 -24.8% |
| 2010 | $497 -6.2% | $60,887 -3% |
| 2009 | $530 -8.9% | $62,781 -10.8% |
| 2008 | $582 -60.4% | $70,405 -23.6% |
| 2007 | $1,469 +6.1% | $92,200 +11.9% |
| 2006 | $1,384 +50.1% | $82,400 +64.8% |
| 2005 | $922 +26.3% | $50,000 +33% |
| 2004 | $730 +18.3% | $37,600 +15.3% |
| 2003 | $617 +22.5% | $32,600 +19.4% |
| 2002 | $504 +3.8% | $27,300 +6.6% |
| 2000 | $485 | $25,600 |
Find assessor info on the county website
Monthly payment
Est. payment
Payment breakdown
Explore the cost of this home by adjusting the details. Changes won't be saved.Climate risks
Neighborhood: 34461
Nearby schools
Schools provided by the listing agent
- Elementary: Lecanto Primary
- Middle: Lecanto Middle
- High: Lecanto High
Source: Realtors Association of Citrus County. This data may not be complete. We recommend contacting the local school district to confirm school assignments for this home.
Similar homes
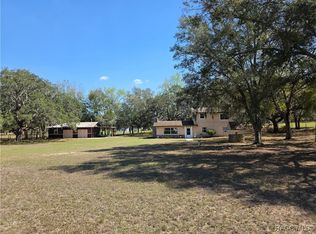
- $820,0004 bd3 ba3.6k sqft4860 W Angus Dr, Beverly Hills, FL 34465For Sale
 MLS ID #857845, Jill Miller, EXP Realty LLC. Realtors Association of Citrus County
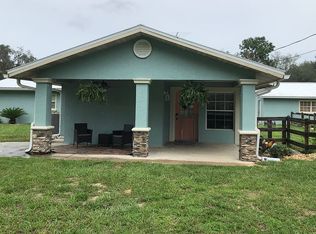
 - $538,0003 bd3 ba2.6k sqft2853 W Sunrise St, Lecanto, FL 34461For Sale
 MLS ID #853771, Jennifer Feeser, Century 21 J.W.Morton R.E.. Realtors Association of Citrus County
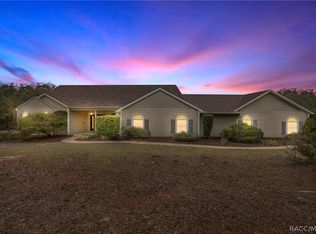
 - $660,9994 bd3 ba2.6k sqft5194 W Deputy Dr, Beverly Hills, FL 34465For Sale
 MLS ID #841982, Amy Meek, Meek Real Estate. Realtors Association of Citrus County
 - $775,0003 bd3 ba2k sqft7041 QUARTERHORSE LANE, BROOKSVILLE, FL 34604For Sale

 MLS ID #W7889321, Mimi McLeod, FIND YOUR PARADISE. Stellar MLS
 - $881,0003 bd2 ba2.6k sqft15561 PATRIOT DRIVE, BROOKSVILLE, FL 34601For SaleMLS ID #TB8556440, Stephanie Rotunda, HEART OF FLORIDA REALTY LLC. Stellar MLS
