Welcome to your slice of coastal luxury in Riverhaven Village, perfectly positioned on the scenic Grand Canal where every day feels like a waterfront getaway. This spectacularly designed home has never flooded, offering peace of mind along with effortless style and comfort. From the moment you arrive, the modern coastal design shines with stone accents, a paver driveway, a new roof (2024) and fresh exterior paint adding to the homes curb appeal. Inside, you’ll find a light, airy interior with luxury vinyl plank flooring throughout, a beautiful dining space, a striking stone-accented electric fireplace & island wall, refreshed bathrooms, and a thoughtfully designed layout that feels both upscale and inviting. Additional upgrades include an on-demand gas water heater (2024) & gas stove adding modern efficiency to this already exceptional home.
The heart of the home is the stunning luxury kitchen featuring sleek quartz countertops, and gorgeous herringbone backsplash, with Samsung Bespoke appliances. Start your day off at the dedicated stylish coffee bar (butler's pantry). The spacious primary suite offers room for a comfortable sitting area, dual walk-in closets, and opens directly to the pool; great for early morning dips or quiet evenings under the stars. The ensuite bath is designed for relaxation with a soaking tub, walk-in shower, dual vanities, and a private water closet. The screened-in pool is complete with a new pool heater, has pool bath access, plus plenty of privacy AND space to relax and entertain! Fire up the grill, dine al fresco, and take in breathtaking sunset views from your outdoor composite deck overlooking the canal. Boaters will love the dock and 10,000 lb boat lift with direct Gulf access, making fishing trips, scalloping adventures, and sunset cruises part of your everyday lifestyle. Enjoy effortless access to local amenities by boat or golf cart! Ideally located just minutes from Homosassa Springs, waterfront dining, and vibrant local entertainment. This home also offers access to a lively community with optional social membership—featuring a resort-style pool, clubhouse, tennis courts, pickleball, and a dog park. This is more than a home, it’s a lifestyle defined by sunshine, water, and effortless coastal elegance.
Pending
Price cut: $25K (7/15)
$749,000
11870 W Waterway Dr, Homosassa, FL 34448
3beds
2,542sqft
:
Get pre-qualified$4,873/mo
Single Family Residence
Built in 2003
0.28 Acres Lot
$-- Zestimate®
$295/sqft
$15/mo HOA
What's special
Screened-in poolDirect gulf accessModern coastal designGas stoveSleek quartz countertopsPool bath accessNew pool heater
- 90 days |
- 588 |
- 30 |
Zillow last checked:
Listing updated:
Listed by:
Pamela Lewis 239-450-6397,
ERA American Suncoast Realty,
Wendy Hoffmann 352-267-3840,
ERA American Suncoast Realty
Source: Realtors Association of Citrus County,MLS#: 854155 Originating MLS: Realtors Association of Citrus County
Originating MLS: Realtors Association of Citrus CountyFacts & features
Interior
Bedrooms & bathrooms
- Bedrooms: 3
- Bathrooms: 2
- Full bathrooms: 2
Heating
- Heat Pump
Cooling
- Central Air
Appliances
- Included: Dryer, Dishwasher, Gas Cooktop, Disposal, Microwave, Refrigerator, Range Hood, Water Heater, Washer, Instant Hot Water
- Laundry: Laundry - Living Area, Laundry Tub
Features
- Bathtub, Dual Sinks, Eat-in Kitchen, Fireplace, Garden Tub/Roman Tub, Primary Suite, Open Floorplan, Pantry, Stone Counters, Split Bedrooms, Separate Shower, Tub Shower, Updated Kitchen, Walk-In Closet(s), Wood Cabinets, Window Treatments, Sliding Glass Door(s)
- Flooring: Luxury Vinyl Plank
- Doors: Double Door Entry, Sliding Doors
- Windows: Blinds
- Has fireplace: Yes
Interior area
- Total structure area: 3,480
- Total interior livable area: 2,542 sqft
Video & virtual tour
Property
Parking
- Total spaces: 2
- Parking features: Attached, Concrete, Driveway, Garage, Boat, Garage Door Opener, RV Access/Parking
- Attached garage spaces: 2
- Has uncovered spaces: Yes
Features
- Levels: One
- Stories: 1
- Patio & porch: Composite, Deck
- Exterior features: Deck, Concrete Driveway
- Pool features: Concrete, In Ground, Pool Equipment, Pool, Screen Enclosure, Community
- Fencing: Chain Link,Yard Fenced
- On waterfront: Yes
- Waterfront features: Boat Dock/Slip, Boat Ramp/Lift Access, Gulf Access, River Access, Water Access, Canal Access, Gulf, Waterfront
- Frontage type: Canal
Lot
- Size: 0.28 Acres
- Features: Flat
Details
- Parcel number: 1970601
- Zoning: CLR
- Special conditions: Standard,Listed As-Is
Construction
Type & style
- Home type: SingleFamily
- Architectural style: One Story
- Property subtype: Single Family Residence
Materials
- Stucco
- Foundation: Block, Stem Wall
- Roof: Asphalt,Shingle
Condition
- New construction: No
- Year built: 2003
Utilities & green energy
- Sewer: Public Sewer
- Water: Public
- Utilities for property: Underground Utilities
Community & HOA
Community
- Features: Clubhouse, Community Pool, Dog Park, Kitchen Facilities, Playground, Park, Pickleball, Pool, Putting Green, Shopping, Street Lights, Tennis Court(s)
- Security: Smoke Detector(s)
- Subdivision: Riverhaven Village
HOA
- Has HOA: Yes
- Services included: None
- HOA fee: $180 annually
- HOA name: Riverhaven POA
- HOA phone: 727-232-1173
Location
- Region: Homosassa
Financial & listing details
- Price per square foot: $295/sqft
- Tax assessed value: $628,848
- Annual tax amount: $6,585
- Date on market: 5/2/2026
- Cumulative days on market: 90 days
- Listing terms: Cash,Conventional
Estimated market value
Not available
Estimated sales range
Not available
Not available
Price history
| Date | Event | Price |
|---|---|---|
| 7/31/2026 | Pending sale | $749,000$295/sqft |
Source:  Realtors Association of Citrus County #854155 Report a problem Realtors Association of Citrus County #854155 Report a problem | ||
| 7/15/2026 | Price change | $749,000-3.2%$295/sqft |
Source: Realtors Association of Citrus County #854155 Report a problem | ||
| 6/12/2026 | Price change | $774,000-3.1%$304/sqft |
Source: Realtors Association of Citrus County #854155 Report a problem | ||
| 5/13/2026 | Price change | $799,000-2.4%$314/sqft |
Source: Realtors Association of Citrus County #854155 Report a problem | ||
| 5/2/2026 | Listed for sale | $819,000-8%$322/sqft |
Source: Realtors Association of Citrus County #854155 Report a problem | ||
| 3/16/2026 | Listing removed | $4,100$2/sqft |
Source: Zillow Rentals Report a problem | ||
| 2/9/2026 | Listed for rent | $4,100$2/sqft |
Source: Zillow Rentals Report a problem | ||
| 8/18/2025 | Listing removed | $4,100$2/sqft |
Source: Zillow Rentals Report a problem | ||
| 8/12/2025 | Price change | $4,100-8.9%$2/sqft |
Source: Zillow Rentals Report a problem | ||
| 8/9/2025 | Listed for rent | $4,500$2/sqft |
Source: Zillow Rentals Report a problem | ||
| 11/27/2023 | Listing removed | -- |
Source:  Stellar MLS #P4926940 Report a problem Stellar MLS #P4926940 Report a problem | ||
| 8/15/2023 | Listed for sale | $889,990+53.4%$350/sqft |
Source: Stellar MLS #P4926940 Report a problem | ||
| 9/16/2022 | Sold | $580,000-3.2%$228/sqft |
Source: Realtors Association of Citrus County #810842 Report a problem | ||
| 8/9/2022 | Pending sale | $599,000$236/sqft |
Source: Stellar MLS #OM640236 Report a problem | ||
| 7/8/2022 | Price change | $599,000-4.2%$236/sqft |
Source: Realtors Association of Citrus County #810842 Report a problem | ||
| 6/16/2022 | Listed for sale | $625,000$246/sqft |
Source: Realtors Association of Citrus County #810842 Report a problem | ||
| 6/6/2022 | Pending sale | $625,000$246/sqft |
Source: Realtors Association of Citrus County #810842 Report a problem | ||
| 5/13/2022 | Price change | $625,000-7.4%$246/sqft |
Source: Realtors Association of Citrus County #810842 Report a problem | ||
| 5/9/2022 | Listed for sale | $675,000$266/sqft |
Source: Realtors Association of Citrus County #810842 Report a problem | ||
| 5/2/2022 | Pending sale | $675,000$266/sqft |
Source: Realtors Association of Citrus County #810842 Report a problem | ||
| 4/28/2022 | Listed for sale | $675,000$266/sqft |
Source: Realtors Association of Citrus County #810842 Report a problem | ||
| 4/24/2022 | Pending sale | $675,000$266/sqft |
Source: Realtors Association of Citrus County #810842 Report a problem | ||
| 4/19/2022 | Price change | $675,000-3.6%$266/sqft |
Source: Realtors Association of Citrus County #810842 Report a problem | ||
| 3/30/2022 | Price change | $699,900-1.4%$275/sqft |
Source: Realtors Association of Citrus County #810842 Report a problem | ||
| 3/11/2022 | Listed for sale | $710,000+149.1%$279/sqft |
Source: Realtors Association of Citrus County #810842 Report a problem | ||
| 8/8/2013 | Sold | $285,000-17.4%$112/sqft |
Source: Realtors Association of Citrus County #702319 Report a problem | ||
| 2/26/2004 | Sold | $345,000$136/sqft |
Source: Public Record Report a problem | ||
Public tax history
| Year | Property taxes | Tax assessment |
|---|---|---|
| 2025 | $6,586 +3.7% | $431,222 +2.9% |
| 2024 | $6,351 -34.8% | $419,069 -28% |
| 2023 | $9,741 +76.9% | $581,902 +54.9% |
| 2022 | $5,507 +4.1% | $375,571 +3% |
| 2021 | $5,291 -9.4% | $364,632 +1.5% |
| 2020 | $5,839 +3.8% | $359,394 +6.4% |
| 2019 | $5,626 +8% | $337,759 +6.8% |
| 2018 | $5,210 | $316,215 +13.3% |
| 2017 | $5,210 +8.5% | $279,140 -0.2% |
| 2016 | $4,801 +1.1% | $279,678 +2.9% |
| 2015 | $4,750 +7.3% | $271,863 +30% |
| 2014 | $4,426 +37.7% | $209,180 -1.9% |
| 2013 | $3,213 +2.2% | $213,300 -4.7% |
| 2012 | $3,144 -0.6% | $223,901 -0.1% |
| 2011 | $3,163 +4.2% | $224,084 +1.5% |
| 2010 | $3,036 -0.4% | $220,773 +2.7% |
| 2009 | $3,049 +1.1% | $214,970 +0.1% |
| 2008 | $3,016 -1.2% | $214,755 +3% |
| 2007 | $3,054 -17.4% | $208,500 -12.9% |
| 2006 | $3,697 -36.3% | $239,400 -28.2% |
| 2005 | $5,802 +5.8% | $333,400 +20.2% |
| 2004 | $5,483 +341.6% | $277,400 +335.5% |
| 2003 | $1,242 +36% | $63,700 +39.7% |
| 2002 | $913 +64.5% | $45,600 +66.4% |
| 2000 | $555 | $27,400 |
Find assessor info on the county website
Monthly payment
Est. payment
Payment breakdown
Explore the cost of this home by adjusting the details. Changes won't be saved.Climate risks
Neighborhood: 34448
Nearby schools
GreatSchools rating
- 6/10Homosassa Elementary SchoolGrades: PK-5Distance: 1.2 mi
- 4/10Crystal River Middle SchoolGrades: 6-8Distance: 7.9 mi
- 4/10Crystal River High SchoolGrades: PK,9-12Distance: 8.5 mi
Schools provided by the listing agent
- Elementary: Homosassa Elementary
- Middle: Crystal River Middle
- High: Crystal River High
Source: Realtors Association of Citrus County. This data may not be complete. We recommend contacting the local school district to confirm school assignments for this home.
- $594,4003 bd2 ba2.2k sqft11890 W Waterway Dr, Homosassa, FL 34448Off Market
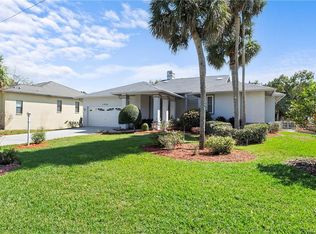
- $163,400-- bd-- ba-- sqft11854 W Waterway Dr, Homosassa, FL 34448Off Market
- $476,4003 bd2 ba3k sqft11902 W Waterway Dr, Homosassa, FL 34448Off Market
- $516,7003 bd2 ba2k sqft11842 W Waterway Dr, Homosassa, FL 34448Off Market
- $27,6800.434 Acres4724 S Sawmill Way, Homosassa, FL 34448Off Market
- $238,9002 bd2 ba1.2k sqft11851 W Waterway Dr, Homosassa, FL 34448Off Market
- $385,0002 bd2 ba1.2k sqft11922 W Waterway Dr, Homosassa, FL 34448Sold
- $150,0002 bd3 ba1.8k sqft4737 S Sawmill Way, Homosassa, FL 34448Sold
A local agent can set up tours, give advice and negotiate with sellers.
Similar homes
- $729,0004 bd3 ba2.5k sqft11430 W Waterway Dr, Homosassa, FL 34448For Sale
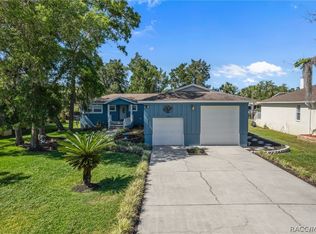 MLS ID #854009, Claudia Ratcliff, Bingham Realty Inc. Realtors Association of Citrus County
 - $824,9004 bd3 ba3k sqft11752 W Valley Spring Ln, Homosassa, FL 34448For Sale
 MLS ID #845829, Nadeene Horak, Sail Home Realty. Realtors Association of Citrus County
 - $725,0003 bd3 ba1.8k sqft4216 S Marva Ter, Homosassa, FL 34448For Sale
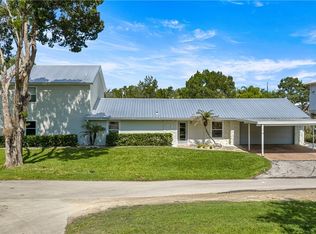 MLS ID #855878, Tonya Kramer, Trotter Realty. Realtors Association of Citrus County
 - $650,0004 bd3 ba2.4k sqft11994 W Riverhaven Dr, Homosassa, FL 34448For Sale
 MLS ID #855581, Tonya Kramer, Trotter Realty. Realtors Association of Citrus County
 - $539,9003 bd2 ba2k sqft5012 S Deepwater Poin, Homosassa, FL 34448For SaleMLS ID #853472, Sarita Harty, Compass Florida LLC. Realtors Association of Citrus County
- $399,9004 bd2 ba2.8k sqft11678 W Timberlane Dr, Homosassa, FL 34448For SaleMLS ID #855199, LaWanda Watt, Century 21 J.W.Morton R.E.. Realtors Association of Citrus County
- $975,0003 bd2 ba2.3k sqft5259 S Stetson Point Dr, Homosassa, FL 34448For SaleMLS ID #844482, Laura Bush PA, RE/MAX Realty One. Realtors Association of Citrus County
- $799,0005 bd5 ba3.7k sqft12409 W Standish Dr, Homosassa, FL 34448For SaleMLS ID #856061, Laura Bush PA, RE/MAX Realty One. Realtors Association of Citrus County
- $399,0003 bd3 ba1.8k sqft5109 S Running Brook Dr, Homosassa, FL 34448For SaleMLS ID #855215, Wendy Hoffmann, ERA American Suncoast Realty. Realtors Association of Citrus County
- $674,9993 bd2 ba1.4k sqft5919 S Shadytree Path, Homosassa, FL 34448New ConstructionMLS ID #854388, Tonya Kramer, Trotter Realty. Realtors Association of Citrus County
- $749,0003 bd3 ba2.2k sqft9235 W Harbor Isle Ct, Crystal River, FL 34429For SaleMLS ID #854424, Stephen Latiff, ERA American Suncoast Realty. Realtors Association of Citrus County
- $779,9003 bd2 ba1.9k sqft2195 N Slewfoot Path, Crystal River, FL 34429For SaleMLS ID #852591, Skyler Hastings, Century 21 J.W.Morton R.E.. Realtors Association of Citrus County
- $554,5003 bd3 ba2.7k sqft2155 W Fir Pl, Beverly Hills, FL 34465For SaleMLS ID #856696, Angela Rose, Premier Sotheby's Int'l Realty. Realtors Association of Citrus County
- $399,0003 bd2 ba1.3k sqft8952 W White Dogwood Dr, Homosassa, FL 34448For SaleMLS ID #853078, Pamela Pareja, Coldwell Banker Next Generatio. Realtors Association of Citrus County
- $710,0004 bd2 ba3k sqft4200 W Pine Ridge Blvd, Beverly Hills, FL 34465For SaleMLS ID #855628, Ruth Squires, EXP Realty LLC. Realtors Association of Citrus County
- $784,9004 bd2 ba2.6k sqft11667 W Bluebell Dr, Crystal River, FL 34428For SaleMLS ID #853481, Lee Ann Ward, Epique Realty Inc.. Realtors Association of Citrus County
- $569,8004 bd3 ba2.3k sqft8 COSMOS COURT E, HOMOSASSA, FL 34446For Sale
 MLS ID #G5114238, Sunshine Callahan, EXP REALTY LLC. Stellar MLS
 - $535,0004 bd3 ba2.6k sqft21 Fiddlewood Ct, Homosassa, FL 34446For SaleMLS ID #855130, Kristine Moller, Coldwell Banker Next Generation Realty. Realtors Association of Citrus County
- $499,0003 bd3 ba2.9k sqft30 Pine St, Homosassa, FL 34446For SaleMLS ID #853756, Steven Lenhardt, Coldwell Banker Next Generation Realty. Realtors Association of Citrus County
- $424,9993 bd2 ba2k sqft834 N Dunkenfield Ave, Crystal River, FL 34429For SaleMLS ID #856649, Dena Douglas, LPT Realty, LLC. Realtors Association of Citrus County
